
93 Hampstead Hills DriveGidgegannup WA 6083
Property Details for 93 Hampstead Hills Dr, Gidgegannup
93 Hampstead Hills Dr, Gidgegannup is a 4 bedroom, 2 bathroom House with 3 parking spaces and was built in 2001. The property has a land size of 20070m2 and floor size of 183m2. While the property is not currently for sale or for rent, it was last sold in November 2015.
Last Listing description (December 2015)
Do you have parents or kidults that need to live close by? Do you want to maintain your separation and independence? Would you like to combine your buying power and get more bang for your buck ? Extremely aggressively priced for a genuine sale, these two brick homes on 5 acres at the end of a secluded cul de sac offer the perfect opportunity to get all that and much more.
2 brick homes on 5 acres
Large 3 bed main home
Big bedrooms plus 2nd wc
Full solar roller shutters
Top quality second home
Separate entry & power
W/shop with ablutions
260,000L rainwater tank
Secluded cul de sac locn
Set at the end of a cul de sac just to the North of the Gidgegannup town site this fully featured property has a lot to offer. Two remote entry solar gates give access to the property, one leading directly to the roomy main home and work shed and the other leading to the quality built ancillary home.
The simplistic design of the main brick home creates a very livable and practical floor plan with generously sized rooms. Spacious open plan living is combined with a very large island kitchen via a long breakfast bar. To one end of the kitchen is the dining area and to the other is a huge walk in pantry.
The wet areas of this home have a fantastic country feel. The heritage bathroom includes a timber vanity, large corner shower and lovely claw foot bath. There is a large walk through laundry with good bench space, a very large powder room and a second ensuited powder room for the main bedroom. All of the bedrooms are at least Queen size or larger and all include reverse cycle air conditioning for individual comfort.
This home has been intelligently developed. It includes solar powered roller shutters with battery back up on all windows that not only aid in maintaining a comfortable, quiet and secure environment but also offer aid in case of a fire. For the fire conscious the home has a roof top fire fighting system, a backup petrol water pump and fire reel plus a 20m clearing on all sides.
Set back to back with the main home the brand new ancillary home is modest in size but not in features. Constructed with specification and not price in mind, it includes such quality features as double glazing, R4 insulation, solid timber doors, stone benchtops, remote roller shutters, 820mm wide doorways, solar hot water as well as solar photovoltaic power.
Being new it includes contemporary design in the kitchen and bathroom and is tiled throughout. Ideally sized for a couple or single person the second home has its own remote entry, its own power meter and its own external living area looking out to natural bushland.
Amongst other features the property includes an excellent workshop or garage with ablutions, three garden sheds, a massive 260,000 L rainwater tank and bore.
Set within walking distance of the town site and an easy commute of Midland or the airport, this private property offers a country lifestyle within striking distance of the city. Priced well below replacement, this property offers an opportunity for you to be happy together .
To arrange an inspection of this property or for friendly and honest assistance with any of your real estate needs call Mr Happy - Ross Webster.
Property History for 93 Hampstead Hills Dr, Gidgegannup, WA 6083
- 16 Nov 2015Sold for $660,000
- 28 Oct 2015Listed for Sale FROM $649,000
- 01 Nov 2014Listed for Rent $500 / week

Recent sales nearby
See more recent sales nearby/assets/perm/t22td5qetyi6vkzbbpjvugm4fa?signature=01467b8d4152b8c594f818afa1742b09ea7c856dce44e88dbad885583a75a771) 0
0


/assets/perm/yuvba2v6kmi6ndbi4pdzwqq47m?signature=61408eeef3ac09b07ac417bb471db2b9c42b3721389c907d7552c1b66144ecc0) 0
0
Similar properties For Sale nearby
See more properties for sale nearby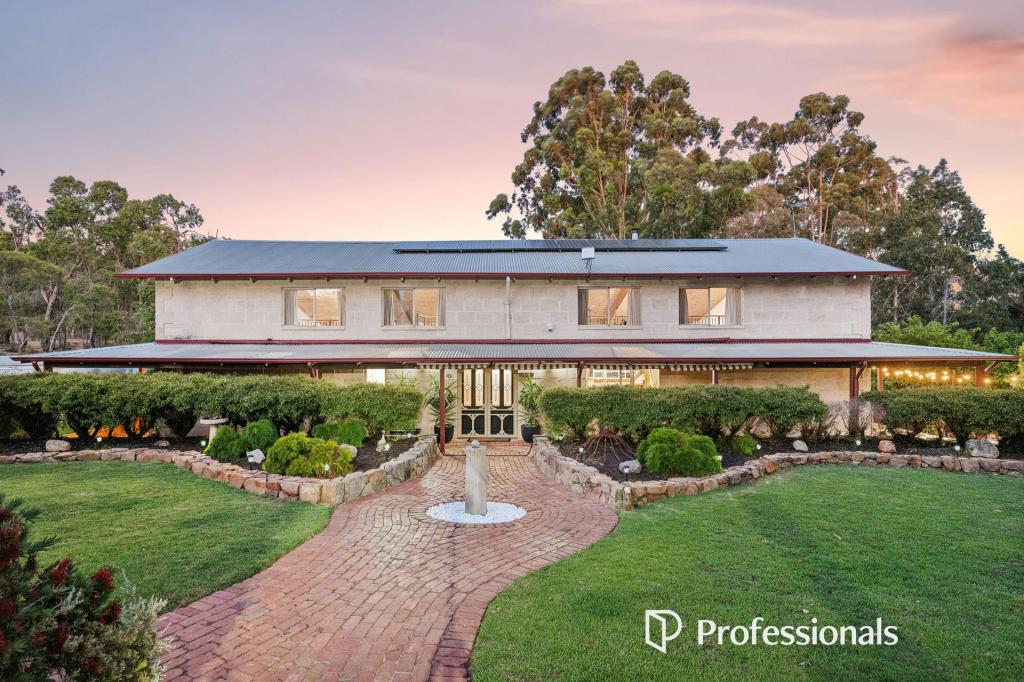 0
0
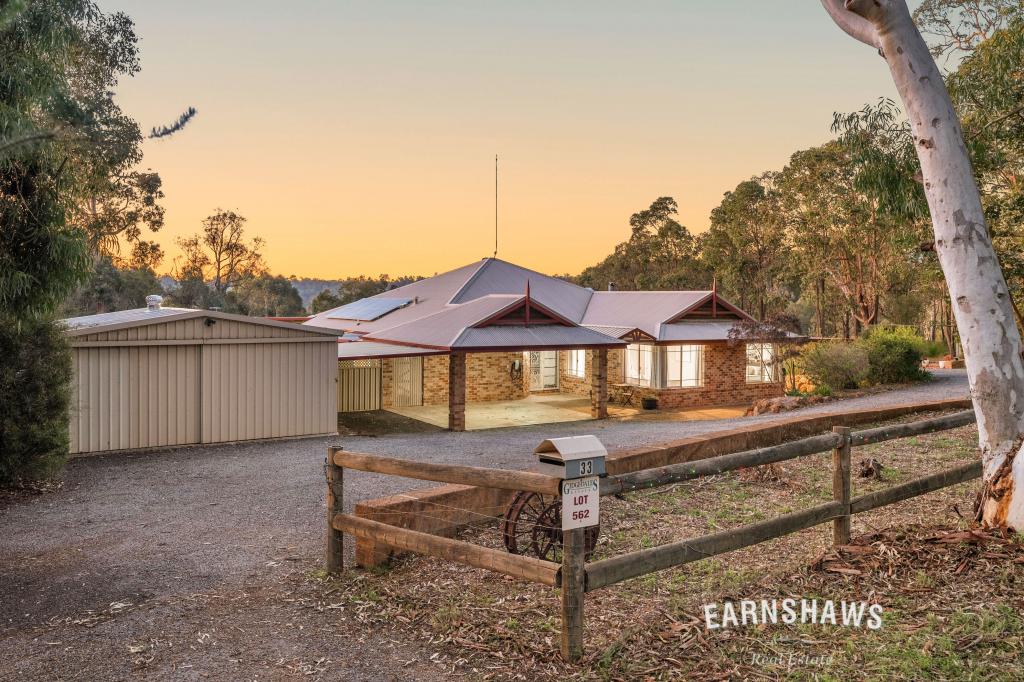 0
0About Gidgegannup 6083
The size of Gidgegannup is approximately 303.9 square kilometres. There are 7 parks, covering nearly 0.4% of the total area. The population of Gidgegannup in 2016 was 2743 people. By 2021 the population was 2818 showing a population growth of 2.7% in the area during that time. The predominant age group in Gidgegannup is 50-59 years. Households in Gidgegannup are primarily childless couples and are likely to be repaying $3000 - $3999 per month on mortgage repayments. In general, people in Gidgegannup work in a trades occupation.In 2021, 89.80% of the homes in Gidgegannup were owner-occupied compared with 89.60% in 2016.
Gidgegannup has 1,499 properties. Over the last 5 years, Houses in Gidgegannup have seen a 95.21% increase in median value, while Units have seen a -5.04% decrease. As at 31 July 2026:
- The median value for Houses in Gidgegannup is $1,708,292 while the median value for Units is $540,830.
- Houses have a median rent of $850.
Suburb Insights for Gidgegannup 6083
Market Insights
Gidgegannup Trends for Houses
N/A
N/A
View TrendN/A
N/A
Gidgegannup Trends for Units
N/A
N/A
View TrendN/A
N/A
Neighbourhood Insights
© Copyright 2026. RP Data Pty Ltd trading as Cotality (Cotality). All rights reserved. No reproduction, distribution, or transmission of the copyrighted materials is permitted. The information is deemed reliable but not guaranteed.
While Cotality uses commercially reasonable efforts to ensure the Cotality Data is current, Cotality does not warrant the accuracy, currency or completeness of the Cotality Data and to the full extent permitted by law excludes all loss or damage howsoever arising (including through negligence) in connection with the Cotality Data.
This product uses cookies and other similar technologies to improve and customise your browsing experience, to tailor content and adverts, and for analytics and metrics regarding visitor usage on this product and other media. We may share cookie and analytics information with third parties for the purposes of advertising. By continuing to use our website, you consent to cookies being used. View our Privacy Policy here.
X
