
86 Strawberry Hill DriveGidgegannup WA 6083
Property Details for 86 Strawberry Hill Dr, Gidgegannup
86 Strawberry Hill Dr, Gidgegannup is a 4 bedroom, 2 bathroom House with 2 parking spaces and was built in 2005. The property has a land size of 20655m2 and floor size of 259m2. While the property is not currently for sale or for rent, it was last sold in April 2025.
Last Listing description (August 2026)
Start the car!!!
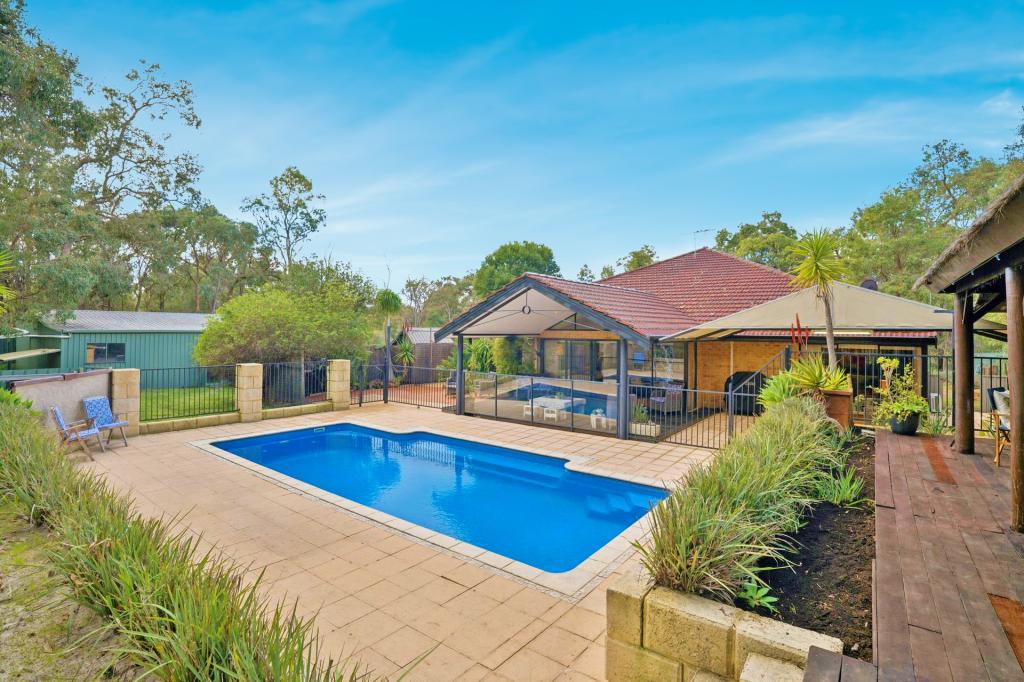
Sprawling majestically across this amazing 2.0655 hectares (5.1 acres) parcel of gorgeous pastureland lies this stunning 2004 built property that will steal your heart! This enormous family home offers a functional floor plan and ample space for your family to grow through every stage of life.
With all of the 'I wants' on your list (and some you havent even thought of yet!) 86 Strawberry Hill Drive Gidgegannup is the one on the top of your list!
*. Stunning 2004 built brick and iron family home
*. 4 Huge bedrooms all featuring built in robes
*. Home office cleverly located near front door - perfect for receiving clients at home
*. Sensational open plan kitchen, living and dining area
* Spacious kitchen featuring sweeping views across the land
*. Well appointed kitchen featuring stainless steel appliances, built in pantry and double fridge recess
*. Central dining area to accomodate a family table with easy access to alfresco
*. Generous informal living area
*. Beautifully presented formal lounge and dining area, ideal for entertaining
*. Enormous games room - perfect for a pool table or a family movie night
*. Impressive Primary suite featuring main bedroom, large walk in wardrobe and spacious ensuite
*. Corner spa to ensuite with seperate powder room
*. Three additional bedrooms - all Queen sized with built in robes
*. Family bathroom featuring shower and seperate bath
*. Spacious laundry and large double linen storage
*. 32 course ceilings throughout
* New flooring to living areas and carpets 12 months old
* Ducted evaporative air cooling and split system air conditioning
*. Huge patio entertaining area
*. 7.1 x 5.6m airconditioned workroom - an ideal artists studio or teenagers retreat or home gym
* Massive 10 x 9m shed with additional 10 x 5.9m lean to - large enough for all the projects
*. Seperate living quarters/shouse featuring kitchen, bathroom, bedroom and living spaces
*. Split system AC to shouse, insulated walls and verandah
*. 140,000 litre water tank with new pump and liner
*. 5 acres of fully fenced pasture land adjoining Susannah Brook Bridle Trail
Disclaimer:
This information is provided for general information purposes only and is based on information provided by the Seller and may be subject to change. No warranty or representation is made as to its accuracy and interested parties should place no reliance on it and should make their own independent enquiries.
Property History for 86 Strawberry Hill Dr, Gidgegannup, WA 6083
- 08 Apr 2025Sold for $1,290,000
- 29 Jan 2025Listed for Sale Offers over $1,350,000
- 20 Jan 2000Sold for $99,000

Recent sales nearby
See more recent sales nearby

/assets/perm/czddjm6deqi6vagjtn7oqhixea?signature=b614a2ddcbf1bd367797c6a40592ba806af743f1a93ea6aae58b73133196d25d) 0
0
/assets/perm/t22td5qetyi6vkzbbpjvugm4fa?signature=01467b8d4152b8c594f818afa1742b09ea7c856dce44e88dbad885583a75a771) 0
0
 0
0About Gidgegannup 6083
The size of Gidgegannup is approximately 303.9 square kilometres. There are 7 parks, covering nearly 0.4% of the total area. The population of Gidgegannup in 2016 was 2743 people. By 2021 the population was 2818 showing a population growth of 2.7% in the area during that time. The predominant age group in Gidgegannup is 50-59 years. Households in Gidgegannup are primarily childless couples and are likely to be repaying $3000 - $3999 per month on mortgage repayments. In general, people in Gidgegannup work in a trades occupation.In 2021, 89.80% of the homes in Gidgegannup were owner-occupied compared with 89.60% in 2016.
Gidgegannup has 1,498 properties. Over the last 5 years, Houses in Gidgegannup have seen a 81.59% increase in median value, while Units have seen a -8.70% decrease. As at 31 August 2026:
- The median value for Houses in Gidgegannup is $1,604,246 while the median value for Units is $813,074.
- Houses have a median rent of $850.
Suburb Insights for Gidgegannup 6083
Market Insights
Gidgegannup Trends for Houses
N/A
N/A
View TrendN/A
N/A
Gidgegannup Trends for Units
N/A
N/A
View TrendN/A
N/A
Neighbourhood Insights
© Copyright 2026. RP Data Pty Ltd trading as Cotality (Cotality). All rights reserved. No reproduction, distribution, or transmission of the copyrighted materials is permitted. The information is deemed reliable but not guaranteed.
While Cotality uses commercially reasonable efforts to ensure the Cotality Data is current, Cotality does not warrant the accuracy, currency or completeness of the Cotality Data and to the full extent permitted by law excludes all loss or damage howsoever arising (including through negligence) in connection with the Cotality Data.
This product uses cookies and other similar technologies to improve and customise your browsing experience, to tailor content and adverts, and for analytics and metrics regarding visitor usage on this product and other media. We may share cookie and analytics information with third parties for the purposes of advertising. By continuing to use our website, you consent to cookies being used. View our Privacy Policy here.
X
