
75 Little Bunning RoadGidgegannup WA 6083
Property Details for 75 Little Bunning Rd, Gidgegannup
75 Little Bunning Rd, Gidgegannup is a 4 bedroom, 2 bathroom House with 2 parking spaces and was built in 2004. The property has a land size of 20132m2 and floor size of 219m2. While the property is not currently for sale or for rent, it was last sold in March 2015.
Last Listing description (May 2015)
Nestled in the trees at the end of a neat driveway on a picture perfect rural road, this gorgeous four bedroom two bathroom family home on five acres offers an abundance of high quality features including a bespoke solid timber kitchen, spacious living areas, huge bedrooms, three rainwater tanks and a large shed.
4 bedrooms 2 bathrooms
Traditional brick + iron
Spacious open plan living
Separate formal lounge
Stunning timbers feature
Fantastic gable roof patio
Workshed + 3 RW tanks
Dbl garage + solar PV sys
Secluded natural 5 acres
You ll be sold on this property before you even enter the lovely home, thanks to a manicured rural neighbourhood and winding driveway through a serene bush setting. Step inside the attractive traditional brick and iron family home and you ll be impressed further by gorgeous timber detailing and spacious living areas.
The glorious bespoke kitchen is the hero of this home s interior. The cabinetry is built from solid Tasmanian Blackwood timber with delightful gumnut leadlight uppers, paired with black granite benchtops. A 90cm freestanding stainless steel electric oven and gas cooktop, integrated Bosch dishwasher, built-in pantry and loads of benchspace make this kitchen a cook s delight.
The dining area sits next to the kitchen with double French doors leading to the smaller of two paved alfresco entertaining areas, at the front and rear of the home. The main living area is a lovely, high-ceilinged, spacious affair with large windows framing the room and supplying abundant natural light. A slow combustion fire takes advantage of all the available timber on the property plus there s a built-in gas heater with a custom-made, ornate Jarrah mantle to get you warmed up quickly on cold mornings. Ducted evaporative cooling keeps things comfortable throughout hot summer months.
Double French doors to the formal lounge room can be thrown open to the main living area or closed for privacy as you wish. Polished WA Blackbutt floorboards define this space and create a cosy and warm feel.
Head down the hallway to find two huge bedrooms both with double built-in robes; a laundry; large bathroom with shower, vanity and bath; and shoppers access to the double garage. The fourth bedroom off the living room is slightly smaller but still generous and currently used as an office.
Like so much of this house, beautiful timber resides in the master bedroom too with polished Jarrah floorboards creating a luxe, private cocoon. A bank of built-in robes extends down one wall and there is ample room for a dressing table and other furniture. The ensuite features a decadent corner spa where you can soak in a private outlook out over the garden. French doors from the bedroom lead out to the main alfresco gazebo to the rear of the home, which is a large, freestanding structure with a gable roof and wisteria winding its way around the edges.
There is a large shed out the back with a concrete floor, sliding door and a small rainwater tank connected. Combined with the other two enormous tanks out the front, this property has 250,000 litres of water for use in the house and garden. A 1.1kW solar PV system and solar hot water adds to its sustainability credentials.
The house surrounds have recently been cleared of overhanging trees and planted with small native shrubs, which reduces fire risk without compromising aesthetics and blends nicely with the existing garden. The remainder of the 5-acre block is natural with neighbours on similar sized or larger blocks, so you will love the tranquility and privacy of the location. Gidgegannup townsite and its conveniences are only minutes away.
What a beautiful neighbourhood to come home to! This is a sensational lifestyle block and a beautiful home just waiting for the right family.
Property History for 75 Little Bunning Rd, Gidgegannup, WA 6083
- 14 Mar 2015Sold for $740,000
- 10 Mar 2015Listed for Sale from $699,000
- 24 Apr 2003Sold for $127,500

Recent sales nearby
See more recent sales nearby

/assets/perm/czddjm6deqi6vagjtn7oqhixea?signature=b614a2ddcbf1bd367797c6a40592ba806af743f1a93ea6aae58b73133196d25d) 0
0
/assets/perm/t22td5qetyi6vkzbbpjvugm4fa?signature=01467b8d4152b8c594f818afa1742b09ea7c856dce44e88dbad885583a75a771) 0
0
Similar properties For Sale nearby
See more properties for sale nearby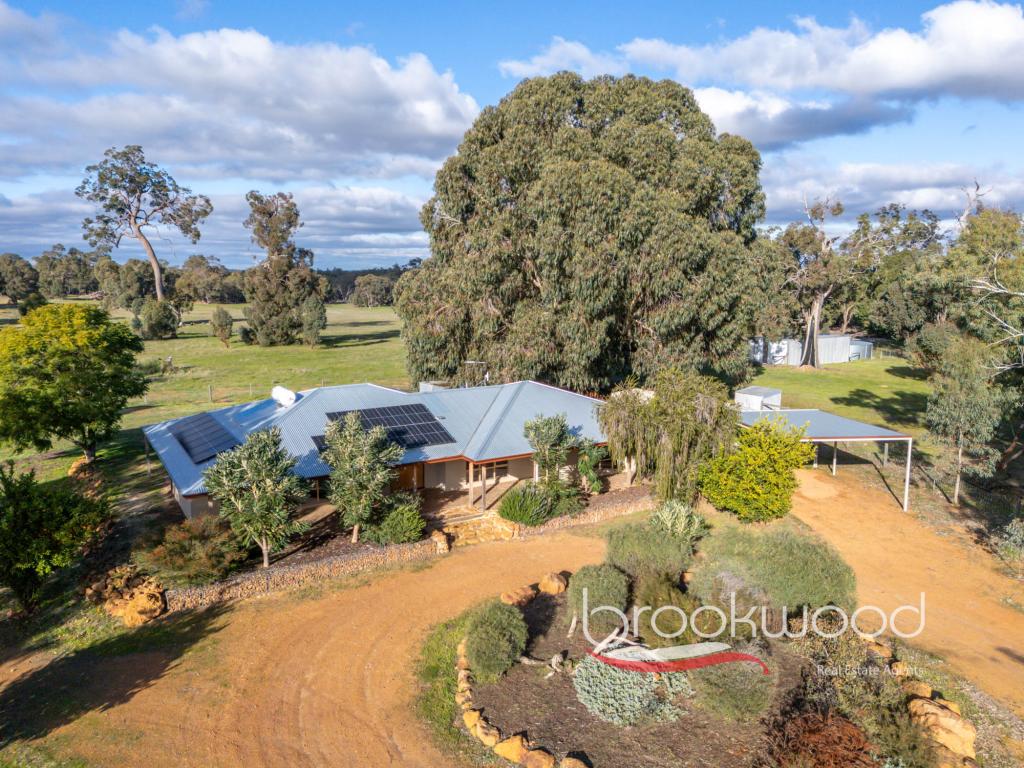 0
0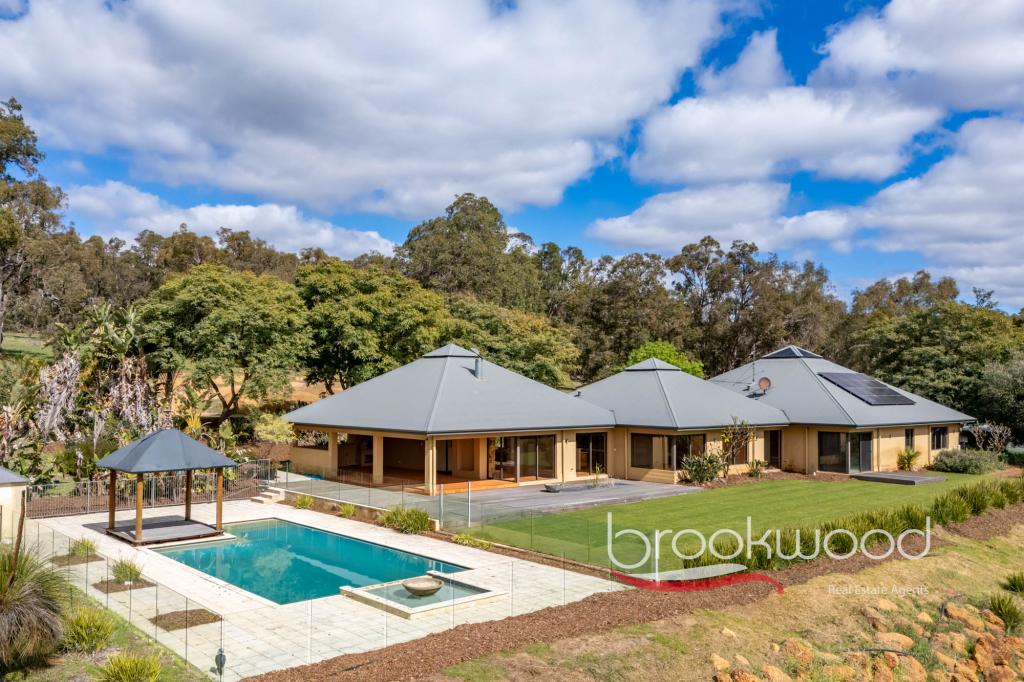 0
0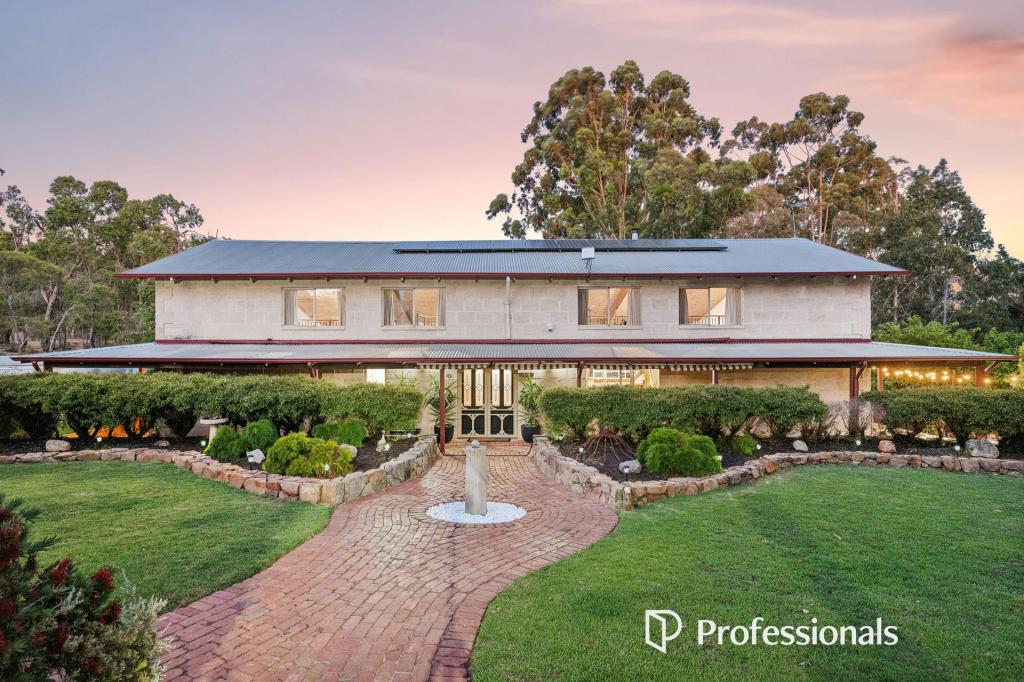 0
0
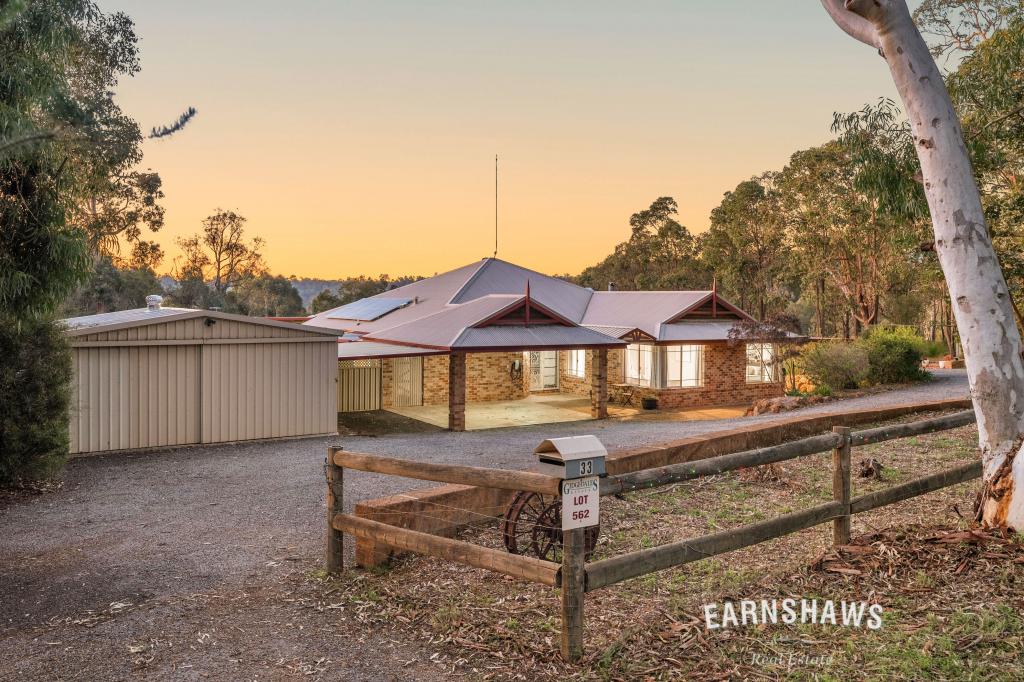 0
0About Gidgegannup 6083
The size of Gidgegannup is approximately 303.9 square kilometres. There are 7 parks, covering nearly 0.4% of the total area. The population of Gidgegannup in 2016 was 2743 people. By 2021 the population was 2818 showing a population growth of 2.7% in the area during that time. The predominant age group in Gidgegannup is 50-59 years. Households in Gidgegannup are primarily childless couples and are likely to be repaying $3000 - $3999 per month on mortgage repayments. In general, people in Gidgegannup work in a trades occupation.In 2021, 89.80% of the homes in Gidgegannup were owner-occupied compared with 89.60% in 2016.
Gidgegannup has 1,499 properties. Over the last 5 years, Houses in Gidgegannup have seen a 81.59% increase in median value, while Units have seen a -8.70% decrease. As at 31 August 2026:
- The median value for Houses in Gidgegannup is $1,604,246 while the median value for Units is $813,074.
- Houses have a median rent of $850.
Suburb Insights for Gidgegannup 6083
Market Insights
Gidgegannup Trends for Houses
N/A
N/A
View TrendN/A
N/A
Gidgegannup Trends for Units
N/A
N/A
View TrendN/A
N/A
Neighbourhood Insights
© Copyright 2026. RP Data Pty Ltd trading as Cotality (Cotality). All rights reserved. No reproduction, distribution, or transmission of the copyrighted materials is permitted. The information is deemed reliable but not guaranteed.
While Cotality uses commercially reasonable efforts to ensure the Cotality Data is current, Cotality does not warrant the accuracy, currency or completeness of the Cotality Data and to the full extent permitted by law excludes all loss or damage howsoever arising (including through negligence) in connection with the Cotality Data.
This product uses cookies and other similar technologies to improve and customise your browsing experience, to tailor content and adverts, and for analytics and metrics regarding visitor usage on this product and other media. We may share cookie and analytics information with third parties for the purposes of advertising. By continuing to use our website, you consent to cookies being used. View our Privacy Policy here.
X
