
552 Dinsdale RoadGidgegannup WA 6083

Property Details for 552 Dinsdale Rd, Gidgegannup
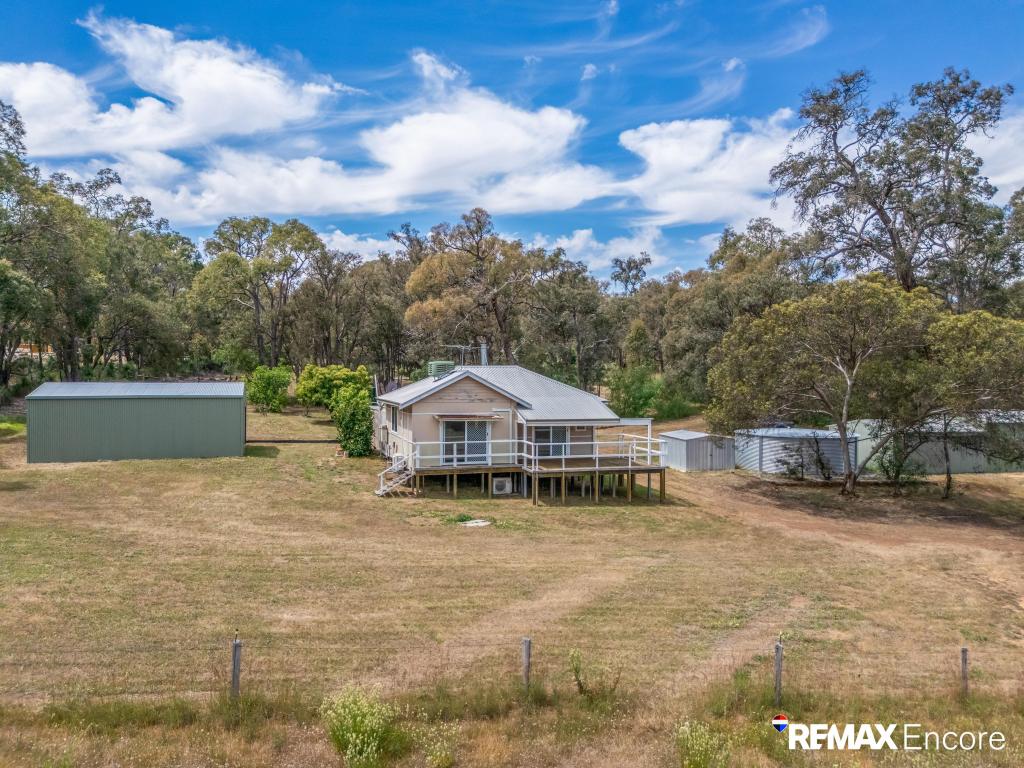
552 Dinsdale Rd, Gidgegannup is a 4 bedroom, 2 bathroom House and was built in 2014. The property has a land size of 202570m2 and floor size of 398m2.This Property is currently listed for sale with Remax Encore
Last Listing description (September 2026)
We're preparing to introduce this impressive country property to the market. With a substantial family residence, an enormous workshop and the freedom of living on 50 acres, this is one property you'll want to discover early.
Professional photography will follow, but why wait? Register your interest now to be among the first to receive further information and inspection details.
A COUNTRY HOME THAT'S GRAND IN EVERY SENSE
Some properties have that special something the moment you arrive. This is one of them, combining the warmth and character of country living with a sense of space that's rare to find.
With 398m of internal living space, impressive high ceilings, generously proportioned rooms and extraordinarily wide hallways that almost feel like rooms themselves, the home has been designed on a remarkable scale.
From the welcoming, Italian-inspired family kitchen to the inviting living areas and abundance of spaces for entertaining, every aspect reflects a home designed for enjoying life and bringing people together.
THE HEART OF THE HOME - AN ITALIAN-INSPIRED COUNTRY KITCHEN
There's something special about a kitchen reminiscent of a traditional Italian family home, where cooking is a passion, everyone gravitates towards the food, and conversations continue long after the meal has finished.
Featuring beautiful contrasting timber cabinetry, extensive benchtops, a substantial central island and an enormous walk-in pantry, it's a kitchen made for everything from everyday family meals to Sunday feasts with the extended family.
A place where recipes are shared, stories are told and memories are made.
ROOM FOR EVERYONE AND EVERYTHING
Imagine cosy winter evenings gathered around the wood heater, family movie nights in the separate theatre or entertaining friends in the games room.
The extensive floor plan also includes a dedicated activity room, a separate study for those working from home and an additional room designated as a gym, ready for you to equip according to your own interests.
Four bedrooms and two bathrooms, each with a large bath & shower provide comfortable family accommodation, with the spacious main bedroom featuring its own ensuite with double hand basins and double shower, along with a walk-in robe that every woman dreams of.
Whether you're raising a family, accommodating guests or simply enjoy having room to spread out, there's a place for everyone.
Then there's THE SHED.....
For some buyers, the shed alone will be enough to capture their attention!
Offering approx. 380m of workshop space, this substantial structure opens up a whole new world of possibilities.
Whether you're a car enthusiast, tradesperson, machinery collector or someone whose hobbies have long outgrown the suburban garage, imagine having the freedom to work on projects, accommodate equipment and pursue your interests without constantly running out of room.
It's the kind of workshop that could easily become someone's favourite part of the property.
SPACE TO LIVE LIFE YOUR WAY
Picture mornings surrounded by nature, weekends spent outdoors and evenings enjoying the peace and privacy of your own rural retreat.
Here, there's room to escape the hustle and bustle, embrace the outdoors and enjoy the freedom that makes country living so appealing.
Whether you're seeking a family lifestyle property, room for machinery and recreational interests or simply a place where neighbours aren't right outside your window, this property offers the space to create a lifestyle around the things you love.
THE FINISHING TOUCHES ARE YOURS
With its impressive proportions, welcoming family kitchen, extensive living areas and substantial workshop, this property already has so much to offer.
The remaining opportunity lies outdoors, where the verandahs and landscaping are waiting to be completed.
Rather than finishing these areas themselves, the owners have chosen to leave them for the next owners to design and complete according to their own tastes and lifestyle.
Imagine establishing your dream country garden or designing outdoor spaces that complement the home's generous proportions and rural surroundings.
The home, the shed and the space are already here. The property will be offered in its current condition and the finishing touches are yours.
PROPERTY HIGHLIGHTS
* 50 acres (20.26 hectares)
* Substantial four-bedroom, two-bathroom residence
* 398m of internal living space
* Impressive high ceilings and exceptionally wide hallways
* Expansive Italian-inspired country kitchen with central island and enormous walk-in pantry
* Wood heater for cosy winter evenings
* Separate theatre and games room
* Dedicated activity room, study and gym room
* Spacious main bedroom with ensuite and walk-in robe
* Reverse-cycle Air conditioners
* Approx. 380m workshop
* 3 water tanks
* Expansive rural surroundings offering space and privacy
* Opportunity to complete the verandahs and landscaping to your own taste
* Offered in its current condition
REGISTER YOUR INTEREST TODAY
Contact Shareen Nottle | REMAX Encore to register your interest and receive notification when inspections commence.
Property History for 552 Dinsdale Rd, Gidgegannup, WA 6083
- 23 Sep 2026Listed for Sale Offers from $1,498,000
- 26 Oct 2005Sold for $325,000

Recent sales nearby
See more recent sales nearby

/assets/perm/czddjm6deqi6vagjtn7oqhixea?signature=b614a2ddcbf1bd367797c6a40592ba806af743f1a93ea6aae58b73133196d25d) 0
0/assets/perm/t22td5qetyi6vkzbbpjvugm4fa?signature=01467b8d4152b8c594f818afa1742b09ea7c856dce44e88dbad885583a75a771) 0
0
 0
0
About Gidgegannup 6083
The size of Gidgegannup is approximately 303.9 square kilometres. There are 7 parks, covering nearly 0.4% of the total area. The population of Gidgegannup in 2016 was 2743 people. By 2021 the population was 2818 showing a population growth of 2.7% in the area during that time. The predominant age group in Gidgegannup is 50-59 years. Households in Gidgegannup are primarily childless couples and are likely to be repaying $3000 - $3999 per month on mortgage repayments. In general, people in Gidgegannup work in a trades occupation.In 2021, 89.80% of the homes in Gidgegannup were owner-occupied compared with 89.60% in 2016.
Gidgegannup has 1,498 properties. Over the last 5 years, Houses in Gidgegannup have seen a 81.59% increase in median value, while Units have seen a -8.70% decrease. As at 31 August 2026:
- The median value for Houses in Gidgegannup is $1,604,246 while the median value for Units is $813,074.
- Houses have a median rent of $850.
Suburb Insights for Gidgegannup 6083
Market Insights
Gidgegannup Trends for Houses
N/A
N/A
View TrendN/A
N/A
Gidgegannup Trends for Units
N/A
N/A
View TrendN/A
N/A
Neighbourhood Insights
© Copyright 2026. RP Data Pty Ltd trading as Cotality (Cotality). All rights reserved. No reproduction, distribution, or transmission of the copyrighted materials is permitted. The information is deemed reliable but not guaranteed.
While Cotality uses commercially reasonable efforts to ensure the Cotality Data is current, Cotality does not warrant the accuracy, currency or completeness of the Cotality Data and to the full extent permitted by law excludes all loss or damage howsoever arising (including through negligence) in connection with the Cotality Data.
This product uses cookies and other similar technologies to improve and customise your browsing experience, to tailor content and adverts, and for analytics and metrics regarding visitor usage on this product and other media. We may share cookie and analytics information with third parties for the purposes of advertising. By continuing to use our website, you consent to cookies being used. View our Privacy Policy here.
X
