
49 Waterford DriveGidgegannup WA 6083
Property Details for 49 Waterford Dr, Gidgegannup
49 Waterford Dr, Gidgegannup is a 4 bedroom, 2 bathroom House with 6 parking spaces and was built in 1985. The property has a land size of 22732m2 and floor size of 162m2. While the property is not currently for sale or for rent, it was last sold in December 2024.
Last Listing description (August 2026)
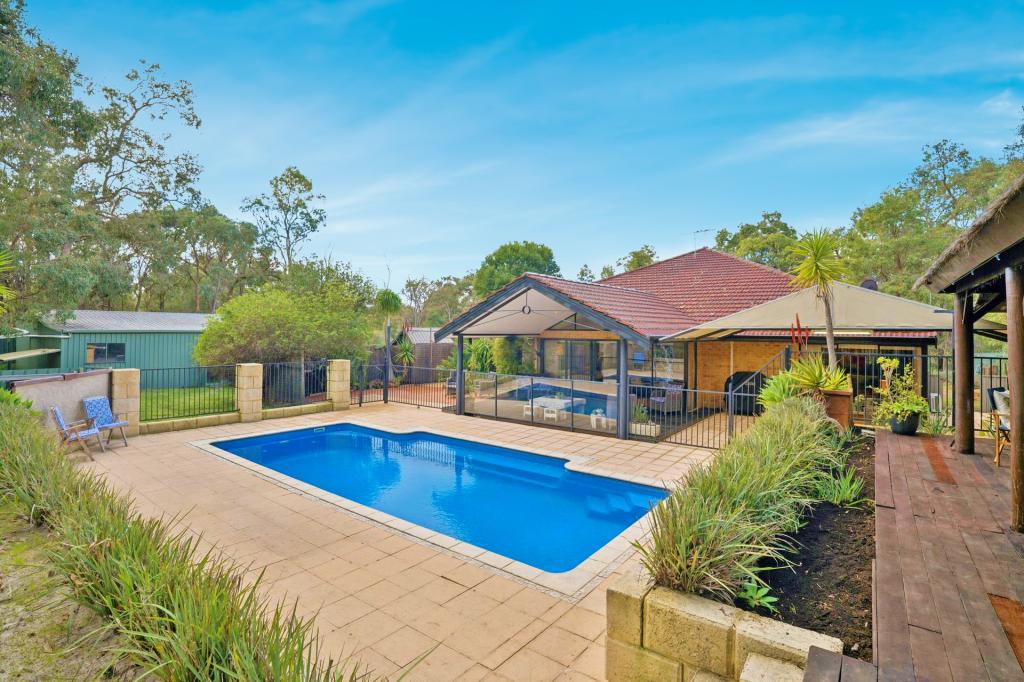
Located in the prestigious Strawberry Hills Estate in Gidgegannup, this lush 5.6 acre property borders bridle trails and the Susannah Lake and has one of the prettiest outlooks you are ever going to find in the Perth Hills. Comprising a simple but supremely comfortable residence, sheds, 2 great paddocks, sheds, extensive gardens and stacks of water, this beautiful property is an idyllic escape from the hustle and bustle of suburbia.
4 bedroom and 2 bathroom residence
Formal and informal lounge and dining
Spacious master with ensuite and BIRs
Verandahs and covered al fresco area
Large shed with 18 panel Solar system
Bore, rainwater tanks and reticulation
Extensive gardens and chook palace
Two great paddocks for stock/horses
5.6 acres bordering the Susannah Lake
Cleverly positioned to take advantage of the lake and garden views, the residence is nestled amongst easy care and established gardens and is certain to appeal to the green thumb. Ample water is available to the property and an extensive bore reticulation system ensures that it remains lush and green all year round.
The home is wrapped by verandahs that provide protection from the elements and a choice of spots from which to enjoy the pretty vistas over the gardens and the lake beyond. Step inside to find a home which is comfortable and supremely practical. It boasts both formal and informal living areas and a spacious kitchen which forms the hub of the home. The accommodation consists of four bedrooms including a master suite which is complete with ensuite bathroom, split system air conditioner, ceiling fan and a bank of built in robe storage. The minor bedrooms are generous in size and two have ceiling fans and built in robe storage. They share the use `of a family bathroom with separate toilet.
But why spend time indoors when there is so much on offer outside, including those magnificent lake views! A long patio spans the rear of the home and is ideal for outdoor entertaining and the extensive plant propagation, fruit trees and garden beds are sure to appeal to those that love to potter in the garden or looking for a self sufficient lifestyle.
A large shed with concrete floor and power is set apart from the home and provides secure parking for ancillary vehicles or machinery and would serve equally well as a workshop for the handyman or tradie. Ample water is available to this property, courtesy of a very good productive bore and rainwater tanks are the icing on this very pretty cake.
Properties in this sought-after enclave of Strawberry Hills Estate Gidgegannup rarely come to market, so you will need to be quick to become the next lucky owner of this beautiful lakeside property. Grab your canoes and bathers
For more information or to arrange to view "Lakeside Living" please contact
KERRIE-LEE MARRAPODI - 0415 472 838
Disclaimer:
This information is provided for general information purposes only and is based on information provided by the Seller and may be subject to change. No warranty or representation is made as to its accuracy and interested parties should place no reliance on it and should make their own independent enquiries.
Property History for 49 Waterford Dr, Gidgegannup, WA 6083
- 13 Dec 2024Sold for $1,250,000
- 04 Sep 2024Listed for Sale From $1,199,000.00
- 10 Nov 2020Sold for $705,000

Recent sales nearby
See more recent sales nearby

/assets/perm/czddjm6deqi6vagjtn7oqhixea?signature=b614a2ddcbf1bd367797c6a40592ba806af743f1a93ea6aae58b73133196d25d) 0
0
/assets/perm/t22td5qetyi6vkzbbpjvugm4fa?signature=01467b8d4152b8c594f818afa1742b09ea7c856dce44e88dbad885583a75a771) 0
0
 0
0About Gidgegannup 6083
The size of Gidgegannup is approximately 303.9 square kilometres. There are 7 parks, covering nearly 0.4% of the total area. The population of Gidgegannup in 2016 was 2743 people. By 2021 the population was 2818 showing a population growth of 2.7% in the area during that time. The predominant age group in Gidgegannup is 50-59 years. Households in Gidgegannup are primarily childless couples and are likely to be repaying $3000 - $3999 per month on mortgage repayments. In general, people in Gidgegannup work in a trades occupation.In 2021, 89.80% of the homes in Gidgegannup were owner-occupied compared with 89.60% in 2016.
Gidgegannup has 1,499 properties. Over the last 5 years, Houses in Gidgegannup have seen a 81.59% increase in median value, while Units have seen a -8.70% decrease. As at 31 August 2026:
- The median value for Houses in Gidgegannup is $1,604,246 while the median value for Units is $813,074.
- Houses have a median rent of $850.
Suburb Insights for Gidgegannup 6083
Market Insights
Gidgegannup Trends for Houses
N/A
N/A
View TrendN/A
N/A
Gidgegannup Trends for Units
N/A
N/A
View TrendN/A
N/A
Neighbourhood Insights
© Copyright 2026. RP Data Pty Ltd trading as Cotality (Cotality). All rights reserved. No reproduction, distribution, or transmission of the copyrighted materials is permitted. The information is deemed reliable but not guaranteed.
While Cotality uses commercially reasonable efforts to ensure the Cotality Data is current, Cotality does not warrant the accuracy, currency or completeness of the Cotality Data and to the full extent permitted by law excludes all loss or damage howsoever arising (including through negligence) in connection with the Cotality Data.
This product uses cookies and other similar technologies to improve and customise your browsing experience, to tailor content and adverts, and for analytics and metrics regarding visitor usage on this product and other media. We may share cookie and analytics information with third parties for the purposes of advertising. By continuing to use our website, you consent to cookies being used. View our Privacy Policy here.
X
