
43 Swale StreetGidgegannup WA 6083
Property Details for 43 Swale St, Gidgegannup
43 Swale St, Gidgegannup is a 1 bedroom, 0 bathroom House with 4 parking spaces and was built in 2003. The property has a land size of 20064m2 and floor size of 171m2. While the property is not currently for sale or for rent, it was last sold in December 2024.
Last Listing description (August 2020)
A1 dwelling, A1 Presentation, A1 Location: this property is at the "Top of The Class". Fondly named "Lotsarocks" by the current owners for the extensive use of local coffee rock in the landscaping of this immaculately presented country escape, this charming home resides on a largely level 5 acres within minutes of The Gidgegannup township. Boasting a bespoke character residence, a shed with a separate air conditioned room, great al fresco, 2 bores, paddocks and over 300sqm of aviary complex, "Lotsarocks" has "Lotsapossibilities".2 bedroom and 1 bathroom residenceCharming central pine country kitchenO/plan family/dining and upstairs livingShelter with holding yard & 2 paddocksRain water tank and 2 productive boresProfessional aviary set up & store rooms64sqm shed + 32sqm office with air-con"Small-dog-proofed" fenced perimetersFantastic al fresco & easy care gardens5 acres only minutes from GidgegannupA solar powered gate heralds your arrival at this pristinely presented property. Coffee rock lined driveways and paths create a pretty impression and the house is nestled amongst this landscaping feature and low maintenance gardens. The A1 residence was designed by the current owners and comprises a ground floor level with an open plan family and dining room which has a split system air conditioner and slow combustion wood fire for year round comfort. It is overlooked by a quaint country kitchen with a pantry and electric cooktop. Also on this level is a queen sized bedroom with built in robes, bathroom and a laundry. The top level of the home has raked ceilings and a generous second living with a lovely deck which has views over the property. The master suite is located on this level and is complete with walk through robes and a split system air conditioner for summer comfort. Speaking of summer, entertaining here will be an absolute pleasure regardless of the season as there is a large gabled al fresco entertaining area. Wrap around verandahs surrounding the home protect the home from the elements and provide further sheltered areas in which to relax and enjoy the outlook over the gardens and beyond. Adjoining the al fresco area is a shed which has dual door access towards the front of the property and has been cleverly divided into two spaces to provide a garage area of approximately 64sqm and an air conditioned and tiled activity room or home office of approximately 32sqm in size. Separated from the home is an aviary complex which would impress the most avid bird collector or breeder. Boasting over 300sqm of specifically designed caging, with enclosed walk through corridors to the rear, feed and storage rooms and both an overhead and ground watering system to protect animals from summer heat, this elaborate setup could be adapted to serve a multitude of uses. There is also a small shelter or stable with a large holding yard and 2 fully fenced paddocks for stock or horses. In addition, both the perimeter of the home and the boundary fencing are "small-dog-proofed" to keep the family pets safe. And last and perhaps most importantly, this A1 property has water galore! Two productive bores keep the gardens and lawns green all year round and there is a large rainwater tank for drinking purposes. Quaint and charming and immaculate in its presentation, "Top Of The Class" should be at the top of your list!For more information or to arrange a viewing please contactKERRIE - LEE MARRAPODI - 0415 472 838Disclaimer:This information is provided for general information purposes only and is based on information provided by the Seller and may be subject to change. No warranty or representation is made as to its accuracy and interested parties should place no reliance on it and should make their own independent enquiries.Disclaimer:This information is provided for general information purposes only and is based on information provided by the Seller and may be subject to change. No warranty or representation is made as to its accuracy and interested parties should place no reliance on it and should make their own independent enquiries.
Property History for 43 Swale St, Gidgegannup, WA 6083
- 20 Dec 2024Sold for $304,969
- 01 Jun 2020Sold for $530,000
- 04 Dec 2019Listed for Sale From $549,000

Recent sales nearby
See more recent sales nearby/assets/perm/3buarwn6eyi6nlkpvobf2wap3y?signature=d834d2e8c29e5a1cb01afc432c1c3f8234a682f462a6e33eef5f733a3c740149) 0
0

/assets/perm/pqwdqvv6kei6nk6wvfackw4tcq?signature=becdc30b6d063ea9e7c7351defc446f49d0218b0fcf4ac2edad23fbdc691b4ed) 0
0
Similar properties For Sale nearby
See more properties for sale nearby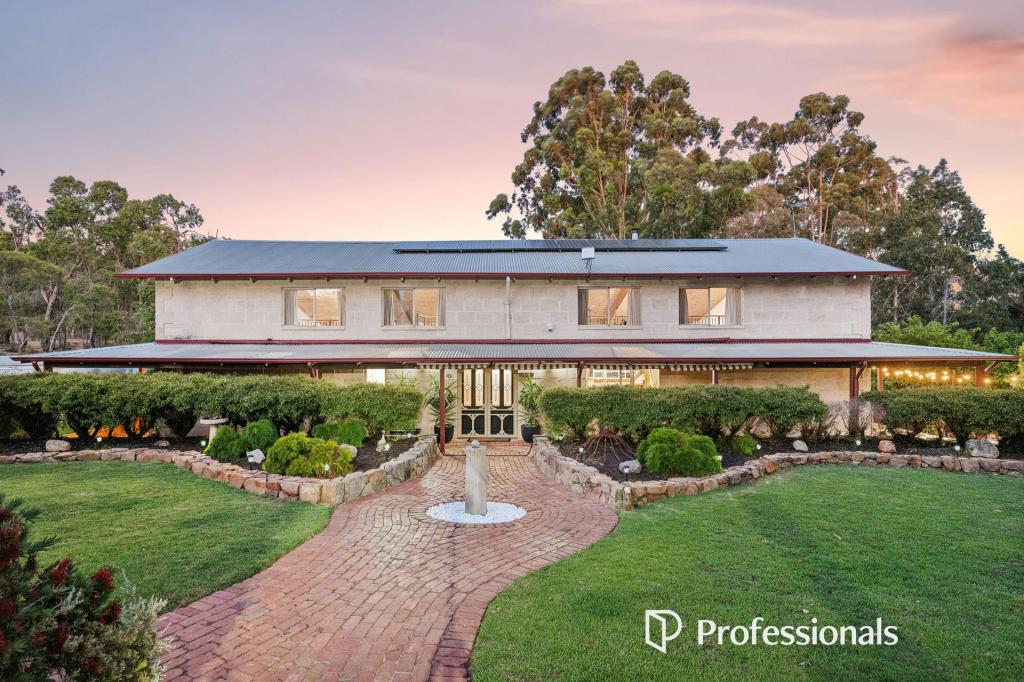 0
0
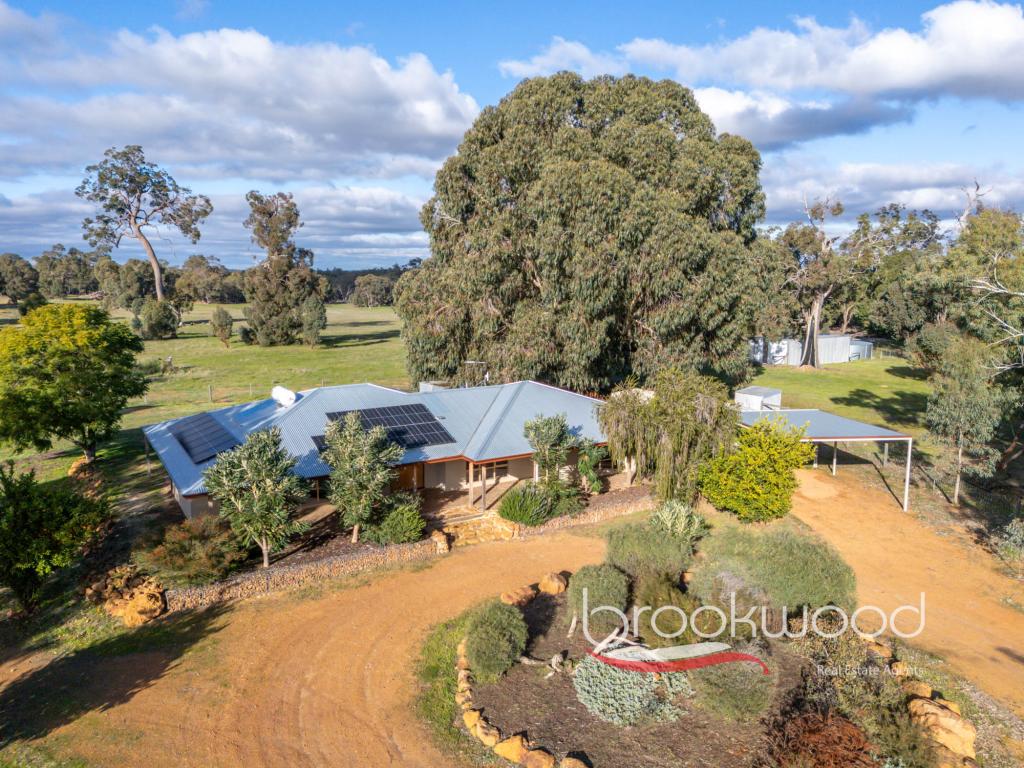 0
0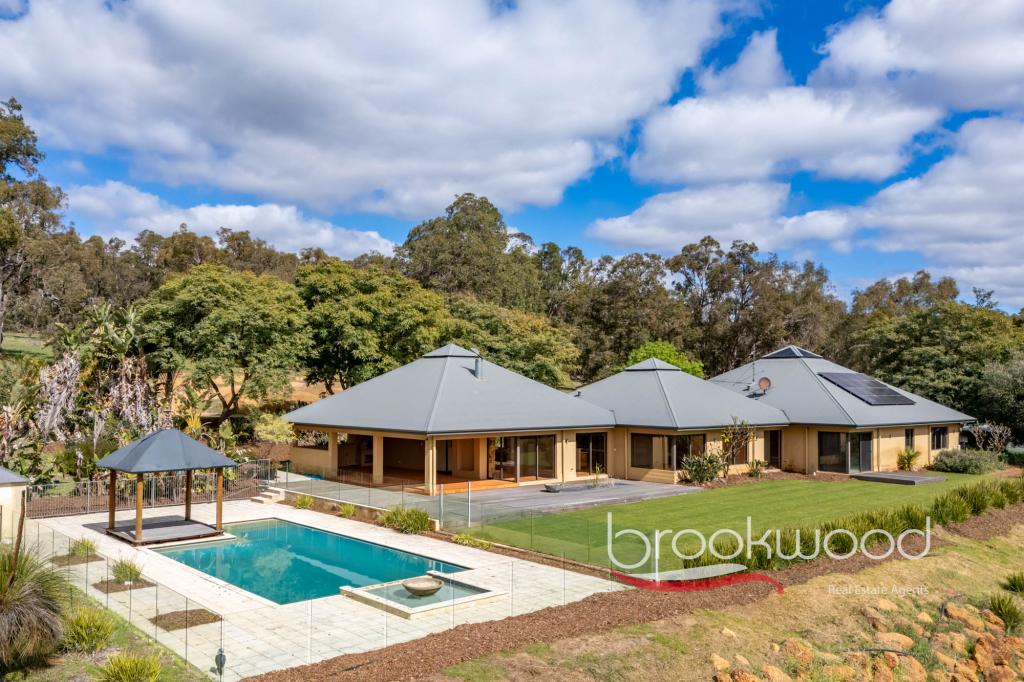 0
0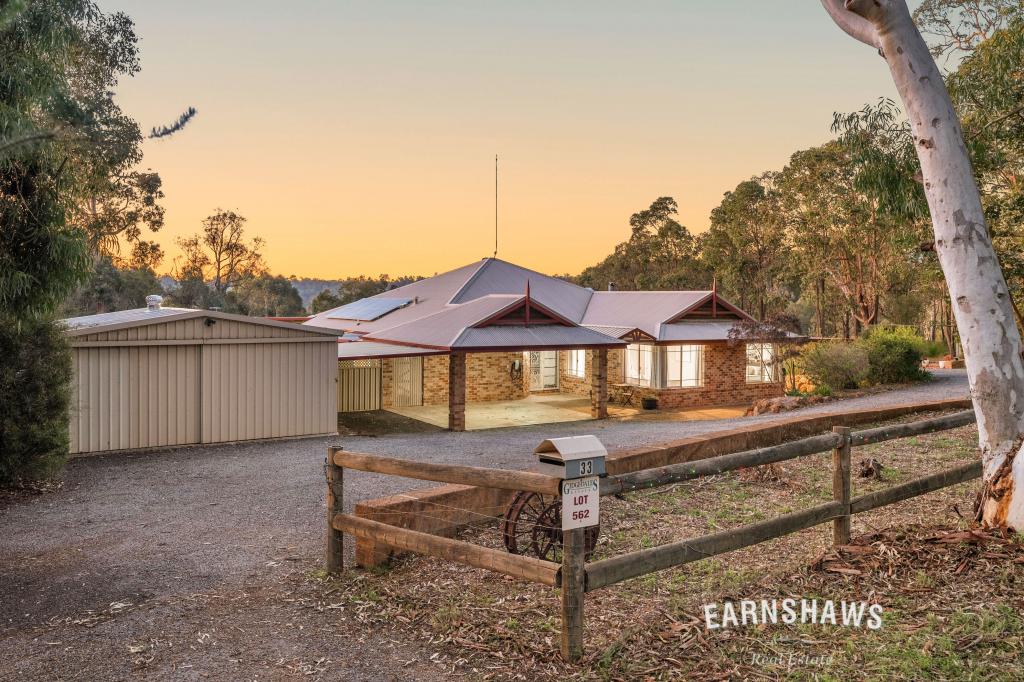 0
0
About Gidgegannup 6083
The size of Gidgegannup is approximately 303.9 square kilometres. There are 7 parks, covering nearly 0.4% of the total area. The population of Gidgegannup in 2016 was 2743 people. By 2021 the population was 2818 showing a population growth of 2.7% in the area during that time. The predominant age group in Gidgegannup is 50-59 years. Households in Gidgegannup are primarily childless couples and are likely to be repaying $3000 - $3999 per month on mortgage repayments. In general, people in Gidgegannup work in a trades occupation.In 2021, 89.80% of the homes in Gidgegannup were owner-occupied compared with 89.60% in 2016.
Gidgegannup has 1,499 properties. Over the last 5 years, Houses in Gidgegannup have seen a 81.59% increase in median value, while Units have seen a -8.70% decrease. As at 31 August 2026:
- The median value for Houses in Gidgegannup is $1,604,246 while the median value for Units is $813,074.
- Houses have a median rent of $850.
Suburb Insights for Gidgegannup 6083
Market Insights
Gidgegannup Trends for Houses
N/A
N/A
View TrendN/A
N/A
Gidgegannup Trends for Units
N/A
N/A
View TrendN/A
N/A
Neighbourhood Insights
© Copyright 2026. RP Data Pty Ltd trading as Cotality (Cotality). All rights reserved. No reproduction, distribution, or transmission of the copyrighted materials is permitted. The information is deemed reliable but not guaranteed.
While Cotality uses commercially reasonable efforts to ensure the Cotality Data is current, Cotality does not warrant the accuracy, currency or completeness of the Cotality Data and to the full extent permitted by law excludes all loss or damage howsoever arising (including through negligence) in connection with the Cotality Data.
This product uses cookies and other similar technologies to improve and customise your browsing experience, to tailor content and adverts, and for analytics and metrics regarding visitor usage on this product and other media. We may share cookie and analytics information with third parties for the purposes of advertising. By continuing to use our website, you consent to cookies being used. View our Privacy Policy here.
X
