
3 Askrigg RoadGidgegannup WA 6083
Property Details for 3 Askrigg Rd, Gidgegannup
Last Listing description (January 2019)
Located just minutes from the Gidgegannup township on a spectacular 5 acre corner block, this immaculately presented property offers the idyllic rural lifestyle. With a spacious and cleverly designed family home, huge shed and magnificent al fresco entertaining area, this one ticks all of the boxes.
4 bedrooms and 2 bathrooms
Open plan family and dining
Master with WIR and ensuite
Parents retreat or media room
Massive al fresco entertaining
Huge 9m X 14m powered shed
2 paddocks & wiwo stable
Great bore and rain water tanks
Established variety of fruit trees
Self sufficient veggie setup
2 minutes form Gidgie township
Solar electric gates secure the entrance to this pristine property which is located in this sought after location near Gidgegannup School and the township. The residence is set well back from the street to ensure privacy and is nestled amongst established bore reticulated gardens.
Enter the home to a large open plan living and dining area. Soaring pitched ceilings feature here and enhance the feeling of space and openness. The large kitchen to the left forms the hub of this great family area and enjoys a pretty outlook over the front garden. It features a walk in pantry, masses of cupboards and bench space, dishwasher and a gas cooktop. A bonus games room adjacent to the living area would be perfect for a pool table or a massive study area or home office.
The home has been cleverly designed with the accommodation wings on either side of the living zones, to ensure the whole family gets some peace and privacy. The parents wing has a cosy retreat or theatre room, a spacious suite with walk in robe and bathroom ensuite. The children's wing comprises three queen sized bedrooms all with built in robes. They share the use of a family bathroom which is complete with bath tub and separate toilet.
And whilst there is so much to love inside this fantastic residence, you could be forgiven for spending all year round outdoors! The outdoor al fresco entertaining area is simply massive. Cleverly designed, it adjoins the pitched carport to allow even further covered entertaining area should it be required. A built in barbecue with kitchen sink, cafe blinds and ceiling fans ensure this outdoor paradise will be your choice for entertaining family and friends whatever the weather! There's even a basketball/netball court and fire-pit to keep the kids amused.
The home handyman and the budding equestrian have been equally well catered for here with a 9 x 14m powered shed with concrete flooring and a walk-in, walk-out stable complex and two lush paddocks catering for both requirements. A high yield bore reticulates much of the established gardens which include vegetables, fruit trees and lawns. Two rain water tanks of 20,000 gallon and 17000 gallons capacity ensure there is plenty of water to cater for the family.
Clearly a labour of love for the current owners, it is now time for the next lucky family to call this beautiful property home. With a host of other extras including split system air conditioning, wall and floor insulation and a chook pen with automatic water supply, just to name a few, 'What More Could You Ask For?' must be seen to be fully appreciated.
For more information or to arrange a viewing of 'The Perfect Package' please contact :
KERRIE-LEE MARRAPODI - 0415 472 838
Property History for 3 Askrigg Rd, Gidgegannup, WA 6083
- 20 Nov 2018Sold for $750,000
- 05 Sep 2018Listed for Sale Offers from $769,000
- 02 May 1996Sold for $87,000
Recent sales nearby
See more recent sales nearby

/assets/perm/fjeahr3rtui63d3u3gqlv2x5re?signature=1d6b44d5fdc6a3a3639161e144e2ac56f11c0c79029252bee3c8e0e82186f881) 0
0

Similar properties For Sale nearby
See more properties for sale nearby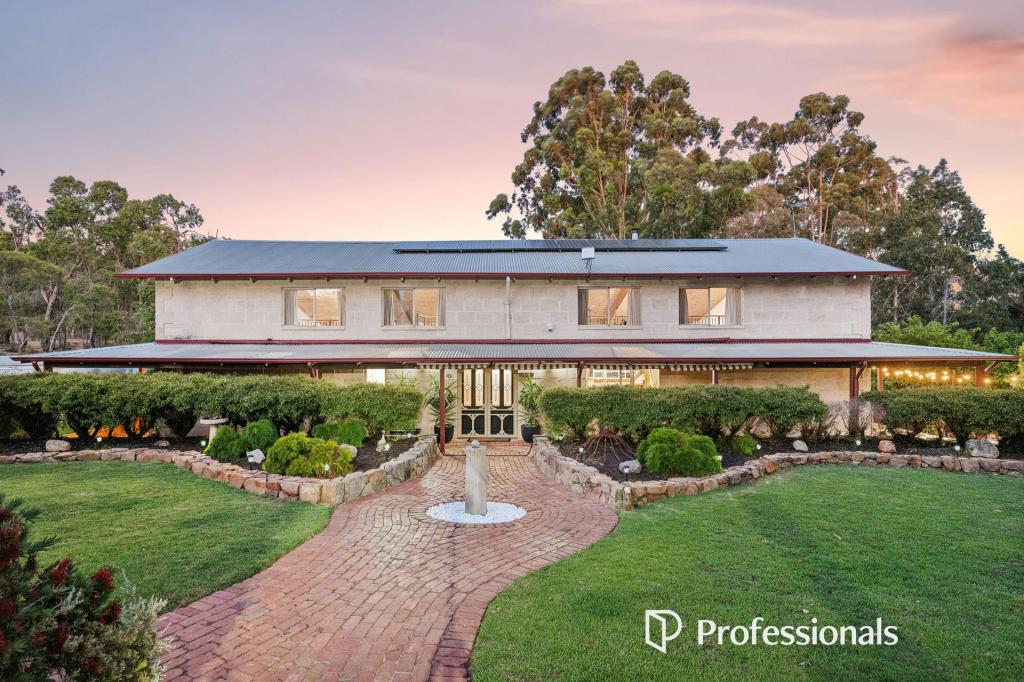 0
0
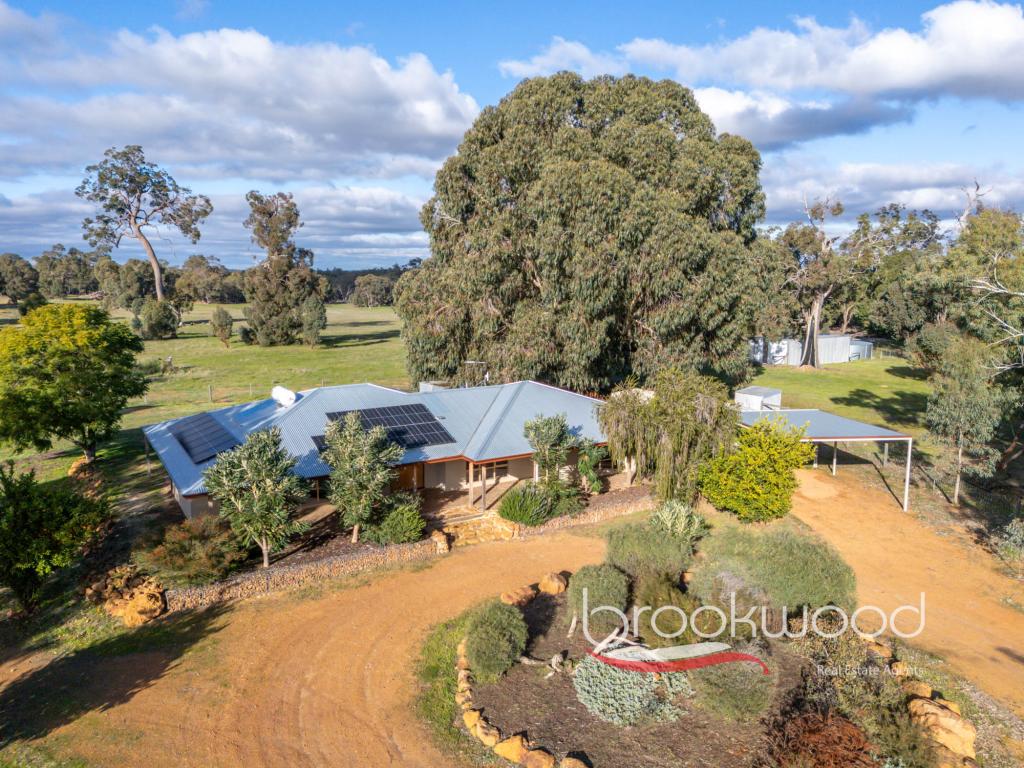 0
0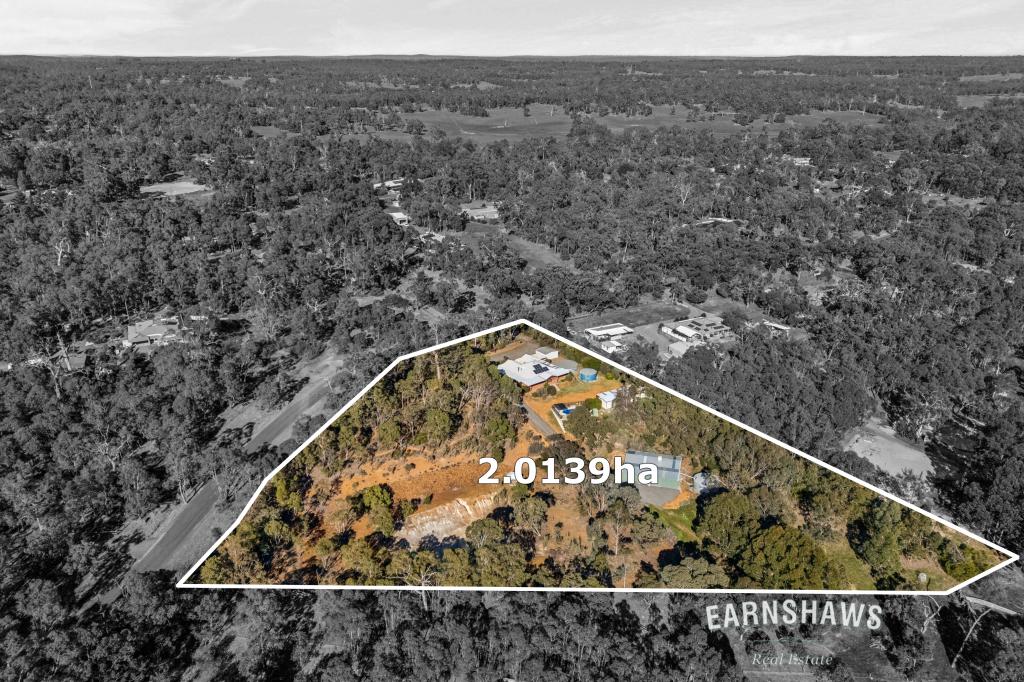 0
0
About Gidgegannup 6083
The size of Gidgegannup is approximately 303.9 square kilometres. There are 7 parks, covering nearly 0.4% of the total area. The population of Gidgegannup in 2016 was 2743 people. By 2021 the population was 2818 showing a population growth of 2.7% in the area during that time. The predominant age group in Gidgegannup is 50-59 years. Households in Gidgegannup are primarily childless couples and are likely to be repaying $3000 - $3999 per month on mortgage repayments. In general, people in Gidgegannup work in a trades occupation.In 2021, 89.80% of the homes in Gidgegannup were owner-occupied compared with 89.60% in 2016.
Gidgegannup has 1,498 properties. Over the last 5 years, Houses in Gidgegannup have seen a 95.21% increase in median value, while Units have seen a -5.04% decrease. As at 31 July 2026:
- The median value for Houses in Gidgegannup is $1,708,292 while the median value for Units is $540,830.
- Houses have a median rent of $850.
Suburb Insights for Gidgegannup 6083
Market Insights
Gidgegannup Trends for Houses
N/A
N/A
View TrendN/A
N/A
Gidgegannup Trends for Units
N/A
N/A
View TrendN/A
N/A
Neighbourhood Insights
© Copyright 2026. RP Data Pty Ltd trading as Cotality (Cotality). All rights reserved. No reproduction, distribution, or transmission of the copyrighted materials is permitted. The information is deemed reliable but not guaranteed.
While Cotality uses commercially reasonable efforts to ensure the Cotality Data is current, Cotality does not warrant the accuracy, currency or completeness of the Cotality Data and to the full extent permitted by law excludes all loss or damage howsoever arising (including through negligence) in connection with the Cotality Data.
This product uses cookies and other similar technologies to improve and customise your browsing experience, to tailor content and adverts, and for analytics and metrics regarding visitor usage on this product and other media. We may share cookie and analytics information with third parties for the purposes of advertising. By continuing to use our website, you consent to cookies being used. View our Privacy Policy here.
X
