
2105 Toodyay RoadGidgegannup WA 6083


Property Details for 2105 Toodyay Rd, Gidgegannup
2105 Toodyay Rd, Gidgegannup is a 4 bedroom, 1 bathroom House with 8 parking spaces and was built in 1982. The property has a land size of 4011m2 and floor size of 163m2. While the property is not currently for sale or for rent, it was last sold in May 2026. There are other 4 bedroom House sold in Gidgegannup in the last 12 months.
Last Listing description (August 2026)
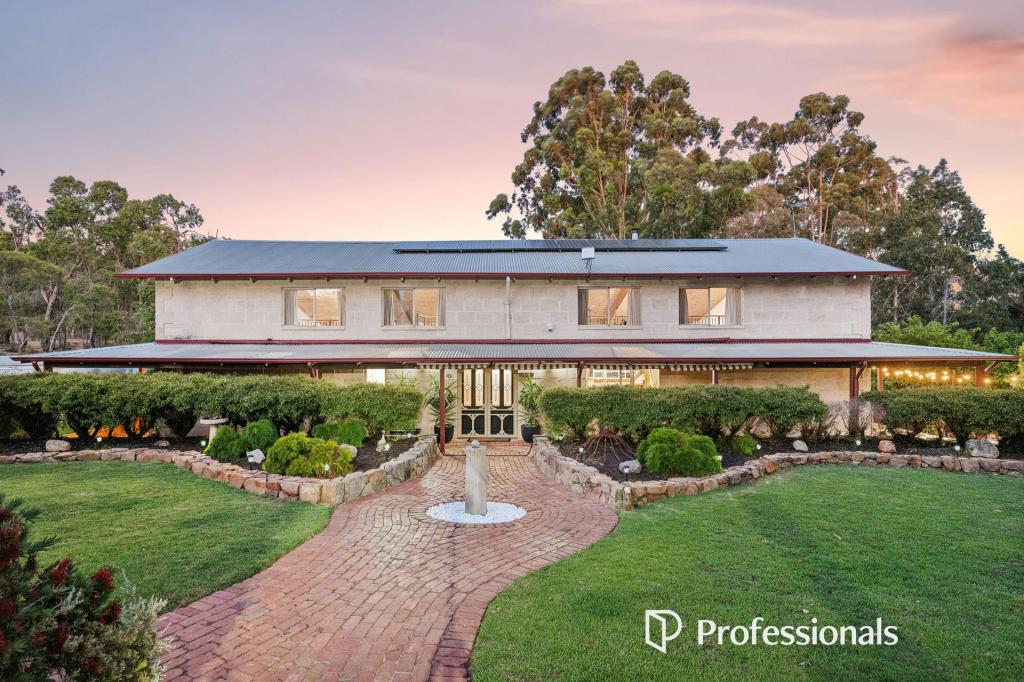
Looking for your forever home away from the hustle and bustle of suburbia, where the kids and fur babies can run free, and you can awaken every morning to fresh country air? Then look no further, as this property has potential, position and a fantastic 1 acre (approx) block to boot! Situated right in the heart of the gorgeous Gidgegannup township, this fantastic fixer-upper offers a rare opportunity for the astute buyer to create their own vision of an idyllic country lifestyle. Boasting a solid and liveable 4 bedroom and 1 bathroom residence with a spacious and flexible floor plan, good shed infrastructure and a block which provides a blank canvas for the landscape of your dreams, this property is the buy of a lifetime.
Solid brick 4 bedroom and 1 bathroom home
Open plan family and dining with s/c wood fire
Games/ activity room and second living/lounge
Master bedroom with s/system air conditioning
Triple carport, rear yard with patio entertaining
Large powered (3 phase) workshop and garage
Mostly fenced, lightly treed 4011sqm (approx) blk
Opportunities like these are rare and whether you are keen renovator looking to add your own special touches and profit, or just looking to secure a solid family home in a great Gidge location, this property offers both options.
A long driveway leads to the residence which is set well back from the road. Established trees provide some privacy and the landscape is largely a blank canvas awaiting your inspiration.
The residence itself is solidly built and boasts several living areas including an open plan kitchen and dining area, separate lounge and a games or activity room. A slow combustion wood fire in the dining area keeps the entire home cosy in the winter months and the exposed face brick lends a rustic warmth to the home.
The bedrooms all have robe storage and the master bedroom also has a split system air conditioner for year round comfort. They share the use of a family bathroom with bath tub and a separate toilet. A good-sized laundry with an external access door completes the home.
Outside there is a host of infrastructure already in place which includes a large workshop, separate garage or shed and several smaller storage/wood sheds. The main sheds are complete with concrete floors and 3 phase power. Water is supplied to the property courtesy of a rainwater tank, and there is a case bore, which whilst not currently in use, could potentially be reinstated to working order. A new bore pump, to suit the existing setup, will be negotiated to be included in the sale of the property.
With so much on offer and so much upside, this property is sure to be the talk of the town! For more information or to arrange to view please contact
KERRIE-LEE MARRAPODI -0415 472 838
Please Note:- Property is being sold on an "As Is Basis"
Disclaimer:
This information is provided for general information purposes only and is based on information provided by the Seller and may be subject to change. No warranty or representation is made as to its accuracy and interested parties should place no reliance on it and should make their own independent enquiries.
Property History for 2105 Toodyay Rd, Gidgegannup, WA 6083
- 11 May 2026Sold for $945,000
- 10 Apr 2026Listed for Sale Offers $900,000 Range
- 14 May 2001Sold for $155,000

Recent sales nearby
See more recent sales nearby
/assets/perm/czddjm6deqi6vagjtn7oqhixea?signature=b614a2ddcbf1bd367797c6a40592ba806af743f1a93ea6aae58b73133196d25d) 0
0
/assets/perm/t22td5qetyi6vkzbbpjvugm4fa?signature=01467b8d4152b8c594f818afa1742b09ea7c856dce44e88dbad885583a75a771) 0
0
 0
0
About Gidgegannup 6083
The size of Gidgegannup is approximately 303.9 square kilometres. There are 7 parks, covering nearly 0.4% of the total area. The population of Gidgegannup in 2016 was 2743 people. By 2021 the population was 2818 showing a population growth of 2.7% in the area during that time. The predominant age group in Gidgegannup is 50-59 years. Households in Gidgegannup are primarily childless couples and are likely to be repaying $3000 - $3999 per month on mortgage repayments. In general, people in Gidgegannup work in a trades occupation.In 2021, 89.80% of the homes in Gidgegannup were owner-occupied compared with 89.60% in 2016.
Gidgegannup has 1,498 properties. Over the last 5 years, Houses in Gidgegannup have seen a 81.59% increase in median value, while Units have seen a -8.70% decrease. As at 31 August 2026:
- The median value for Houses in Gidgegannup is $1,604,246 while the median value for Units is $813,074.
- Houses have a median rent of $850.
Suburb Insights for Gidgegannup 6083
Market Insights
Gidgegannup Trends for Houses
N/A
N/A
View TrendN/A
N/A
Gidgegannup Trends for Units
N/A
N/A
View TrendN/A
N/A
Neighbourhood Insights
© Copyright 2026. RP Data Pty Ltd trading as Cotality (Cotality). All rights reserved. No reproduction, distribution, or transmission of the copyrighted materials is permitted. The information is deemed reliable but not guaranteed.
While Cotality uses commercially reasonable efforts to ensure the Cotality Data is current, Cotality does not warrant the accuracy, currency or completeness of the Cotality Data and to the full extent permitted by law excludes all loss or damage howsoever arising (including through negligence) in connection with the Cotality Data.
This product uses cookies and other similar technologies to improve and customise your browsing experience, to tailor content and adverts, and for analytics and metrics regarding visitor usage on this product and other media. We may share cookie and analytics information with third parties for the purposes of advertising. By continuing to use our website, you consent to cookies being used. View our Privacy Policy here.
X
