
12 Walden CloseGidgegannup WA 6083
Property Details for 12 Walden Cl, Gidgegannup
12 Walden Cl, Gidgegannup is a 4 bedroom, 2 bathroom House with 4 parking spaces. The property has a land size of 20001m2. While the property is not currently for sale or for rent, it was last sold in January 2022.
Last Listing description (March 2022)
A compacted meandering driveway curves through a park-like landscape, past two ancient, towering eucalypts standing sentinel, to arrive at a quintessential Australian homestead. Hidden from the world - cocooned in the peaceful quiet of a 2 hectare lot - this impressive property incorporates principles of passive solar design, living zones orientated to spectacular views, and a limited palette of colours and materials to produce a bright, open home that rests effortlessly in its matchless setting. 4 bedrooms 2 bathrooms1998 limestone and iron Open plan kitchen/familyFormal dining and lounge2.4 m w-around verandahElevated E-W orientationU-Floor heat beds & baths4-bay hi-clearance carport 4.94-acre fenced parkland lotSuperb privacy and views An understated aesthetic produces a sense of calm and cohesion from the interiors to the wrap-around verandah and symmetrical landscaping of this 4-bedroom, 2-bathroom property. The homestead uses an east-west axis, extensive north-facing glazing, and eaves angled to catch the sun's warmth during winter and block its heat in the summer in a timeless design that rests harmoniously in the landscape. The principal entry opens to a foyer and central hallway running like a spine along the centre of the floorplan and separating shared and private spaces. Terracotta style floor tiles extend across the home, their burnt orange warm tones and organic shape anchoring and connecting the interior spaces. An open-plan kitchen and family room is the first of the home's north-facing living zones. A wall of windows and sliding glass door look out to a garden planted with low, easy-care natives and across to the tree canopy. Suffused with breathtaking views and natural light, this central living space with a slow combustion fireplace sits at the heart of the home's practical and welcoming design.A high U-shaped bench delineates the kitchen; it is fitted with an electric cooktop and wall oven, there is ample under bench storage and a cavity for a dishwasher. An adjoining laundry/ utility room leads to a large walk-in pantry. Double doors connect the kitchen/family room to a formal dining area, where a new angle on the captivating view delivers a sensation of floating in the landscape. The wide opening created by double doors blends this formal space into the open plan to expand the living space and allow flexibility. A separate formal lounge, boasting an open fireplace, generous proportions, and dual aspect glazing, offers a more intimate living and entertaining area. Full-height, walk-through robes line either side of the entry to the principal suite. A spacious ensuite with a corner spa, vanity, shower, and WC features a large south-facing window looking onto the calming green of a lush garden. The bedroom with high ceilings - a feature throughout the home - and dual aspect glazing promises mornings that begin with views across a garden edged with gravel pathways to the natural beauty of a large adjoining property.Each of the generously proportioned junior rooms is fitted with built-in robes and filled with natural light from a south-facing window. A family bathroom with bathtub, shower, vanity and WC sits at the junior end of the bedroom wing.Underfloor heating in the bedrooms and bathrooms highlight the separation between shared and private spaces. A 2.4 m wide verandah paved with recycled bricks wraps the home. To the north, this shaded outdoor living area extends to a semi-circular patio surrounded by kangaroo paws and a mass planting of soft, silver-leaved Kalbarri carpet. Additional outdoor entertaining space is available under the shelter of the high-clearance, 4-bay carport - a multipurpose area ideally suited to large celebrations.Further proof of the attention to detail taken in designing, locating and landscaping this property is the decision to hide two large water tanks - total 320,000-litre capacity - away from the home so as not to interrupt the views and the additional functionality of a 1kW solar array and solar hot water system. Similarly, the work-like area of the kitchen garden sits to one side of the driveway, out of sight of the residence. A gravity-fed tank makes watering easy, and a fence keeps out the 'roos. It is rare to discover a home that so astutely blends a flexible, family-friendly design, refined aesthetics, and a sensitive response to location. It is easy to imagine never wanting to leave this outstanding property's exceptional sense of peace and privacy. This superb lifestyle property is set 15 minutes from the bustling amenity of the Mundaring township and 5 minutes away from Gidgegannup and Mount Helena villages.To arrange an inspection of this property, call Jo Sheil - 0422 491 016.
Property History for 12 Walden Cl, Gidgegannup, WA 6083
- 17 Jan 2022Sold for $830,000
- 23 Sep 2021Listed for Sale Contact Agent
- 26 Nov 1997Sold for $83,000

Recent sales nearby
See more recent sales nearby

/assets/perm/czddjm6deqi6vagjtn7oqhixea?signature=b614a2ddcbf1bd367797c6a40592ba806af743f1a93ea6aae58b73133196d25d) 0
0
/assets/perm/t22td5qetyi6vkzbbpjvugm4fa?signature=01467b8d4152b8c594f818afa1742b09ea7c856dce44e88dbad885583a75a771) 0
0
Similar properties For Sale nearby
See more properties for sale nearby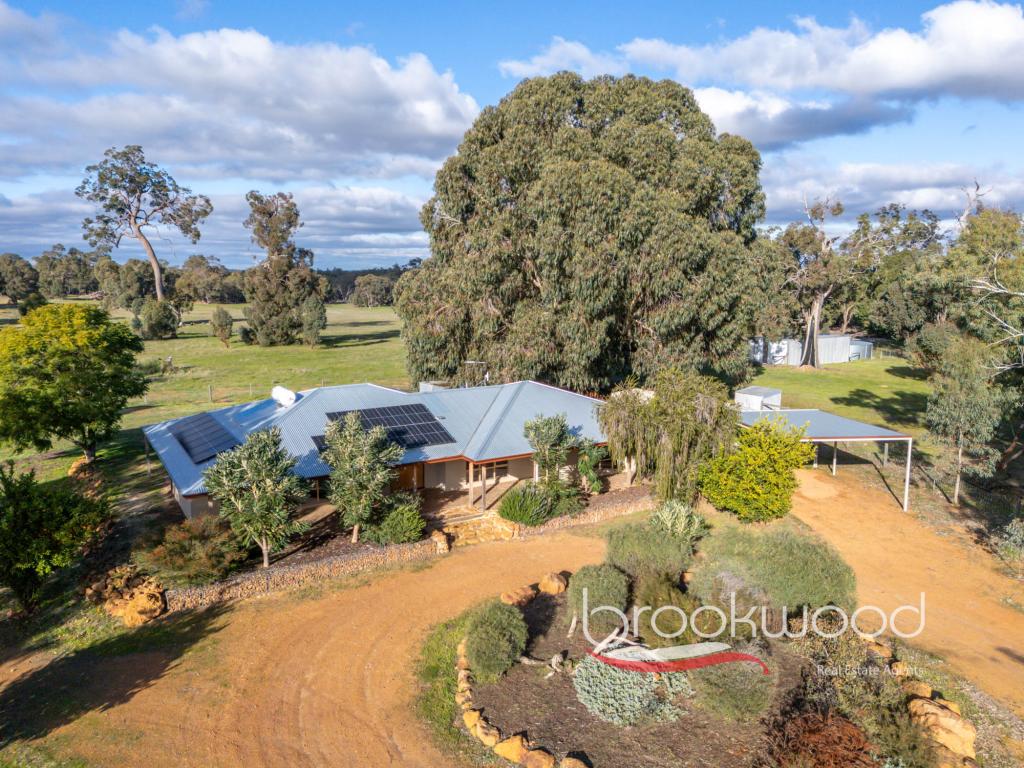 0
0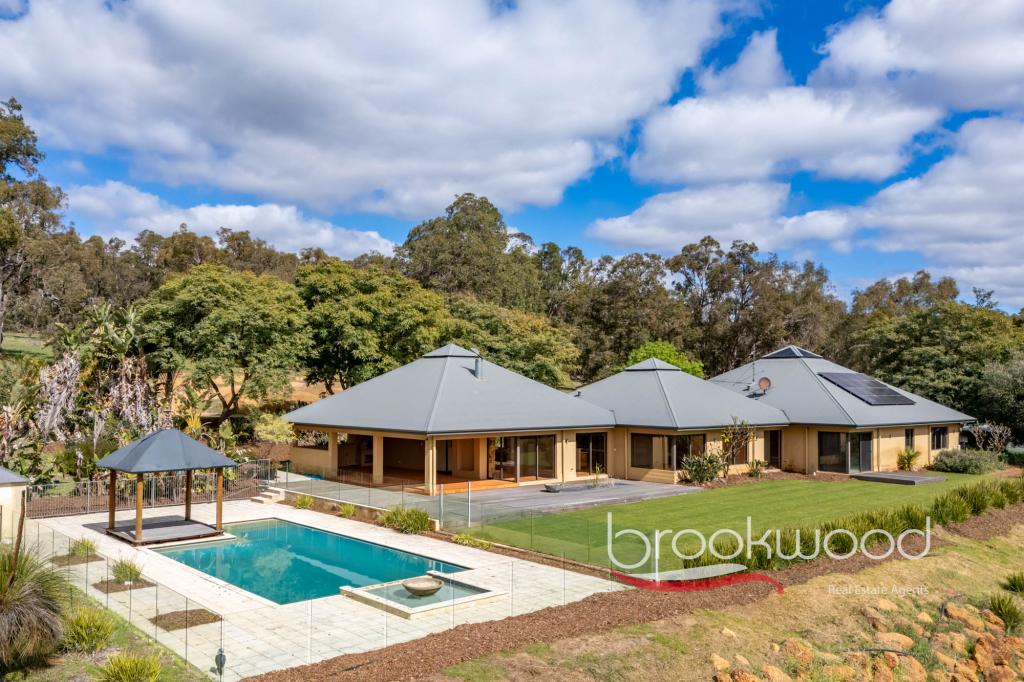 0
0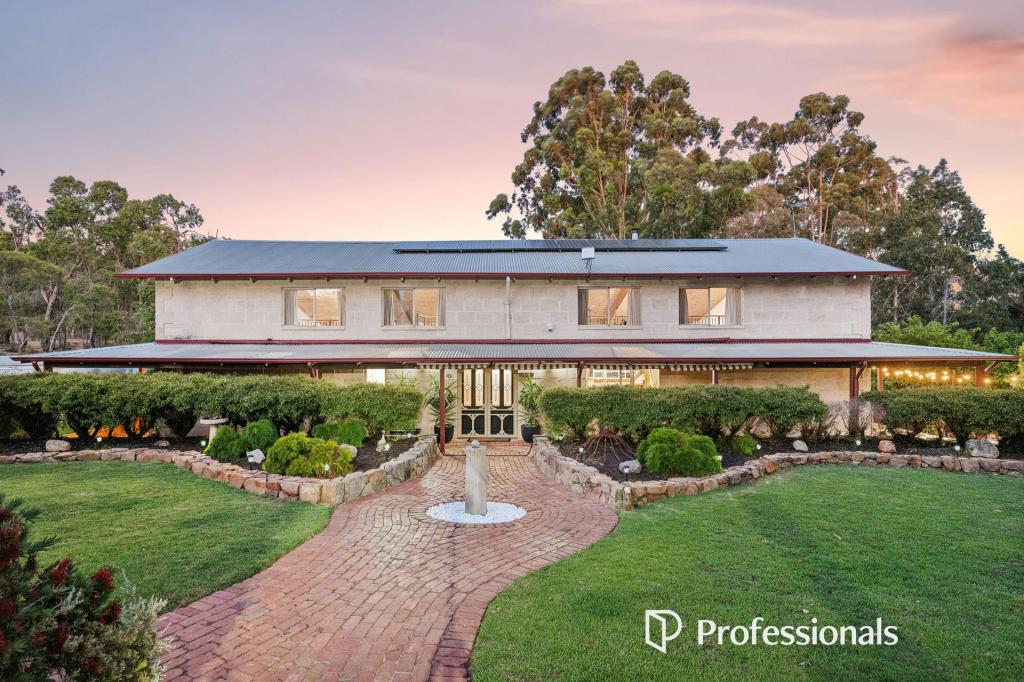 0
0
About Gidgegannup 6083
The size of Gidgegannup is approximately 303.9 square kilometres. There are 7 parks, covering nearly 0.4% of the total area. The population of Gidgegannup in 2016 was 2743 people. By 2021 the population was 2818 showing a population growth of 2.7% in the area during that time. The predominant age group in Gidgegannup is 50-59 years. Households in Gidgegannup are primarily childless couples and are likely to be repaying $3000 - $3999 per month on mortgage repayments. In general, people in Gidgegannup work in a trades occupation.In 2021, 89.80% of the homes in Gidgegannup were owner-occupied compared with 89.60% in 2016.
Gidgegannup has 1,498 properties. Over the last 5 years, Houses in Gidgegannup have seen a 81.59% increase in median value, while Units have seen a -8.70% decrease. As at 31 August 2026:
- The median value for Houses in Gidgegannup is $1,604,246 while the median value for Units is $813,074.
- Houses have a median rent of $850.
Suburb Insights for Gidgegannup 6083
Market Insights
Gidgegannup Trends for Houses
N/A
N/A
View TrendN/A
N/A
Gidgegannup Trends for Units
N/A
N/A
View TrendN/A
N/A
Neighbourhood Insights
© Copyright 2026. RP Data Pty Ltd trading as Cotality (Cotality). All rights reserved. No reproduction, distribution, or transmission of the copyrighted materials is permitted. The information is deemed reliable but not guaranteed.
While Cotality uses commercially reasonable efforts to ensure the Cotality Data is current, Cotality does not warrant the accuracy, currency or completeness of the Cotality Data and to the full extent permitted by law excludes all loss or damage howsoever arising (including through negligence) in connection with the Cotality Data.
This product uses cookies and other similar technologies to improve and customise your browsing experience, to tailor content and adverts, and for analytics and metrics regarding visitor usage on this product and other media. We may share cookie and analytics information with third parties for the purposes of advertising. By continuing to use our website, you consent to cookies being used. View our Privacy Policy here.
X
