
111 Lakeview DriveGidgegannup WA 6083
Property Details for 111 Lakeview Dr, Gidgegannup
111 Lakeview Dr, Gidgegannup is a 4 bedroom, 2 bathroom House with 2 parking spaces and was built in 1986. The property has a land size of 20008m2 and floor size of 177m2. While the property is not currently for sale or for rent, it was last sold in November 2020.
Last Listing description (January 2021)
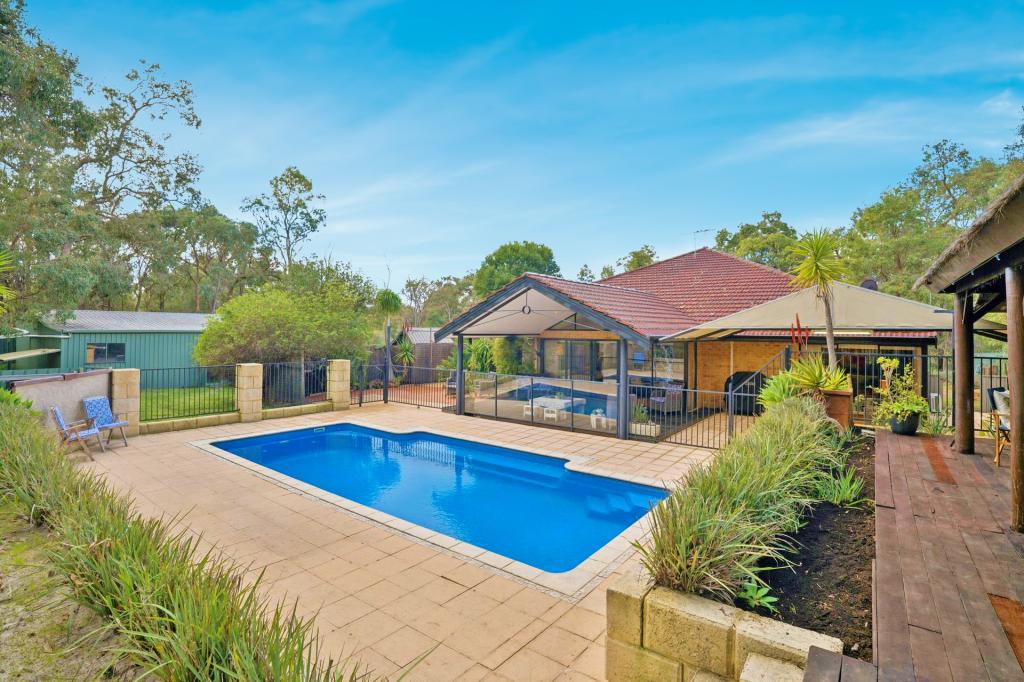
Allambie truly lives up to it's name being located in one of the best positions in the sought after and premium Strawberry Hill Estate with direct access and tranquil views over Susannah Brook Lake. This lovely four bedroom, two bathroom family home on two hectares with renovated kitchen, near new carpets, freshly painted inside and land for animals will make a lucky new family very happy.Spacious 4 bedroom 2 bathroom Brick and tile family home on 2haLovely on-trend renovated kitchenLarge open plan kit/living/mealsFreshly painted and near new carpetsWater views of Susannah Brook LakeRainwater tank, bore and shedOrchard, vege patches and chook penEasy commute to Midland/airportOn entering this property you will discover the home tucked away in a central location on this prime 2 hectares. The lake views are breathtaking and gives one an enormous sense of peace and serenity. Between the lake and the house is a large area in which the current owner grazed Llamas and sheep on a perfect mix of parkland cleared and natural bush land.The lovely spacious four bedroom, two bathroom family home has been renovated and updated to suit the modern family. On entry you will find to the right a gorgeous, private, front lounge which could easily be used as a theatre room or a quiet, work from home study located away from the hub of the home.To the left of the entrance hall you will find the main bedroom with walk in robe, ensuite and corner windows that reveal those wonderful and relaxing lake views. Be refreshed, invigorated and happy waking up to and starting your day with the peaceful lake and natural Australian bushland views.Through the entrance hall you will find the large open plan kitchen, living and meals area with high raked ceilings, large picture windows and a skylight to make these spaces light and bright.The kitchen is a cooks delight, whiz up all your family favourites whilst enjoying the views of Susannah Lake. Lovely white cabinetry and everyone's favourite, engineered stone bench tops with stainless steel appliances and a Miele dishwasher.To the right rear of the home is the junior wing with three bedrooms two with built in robes, the family bathroom, separate toilet and laundry.Outside there is a huge, paved, entertainers alfresco. Room for the biggest party and adjoining the swim spa ready for all those balmy summer's nights entertaining family and friends. A large double carport is adjoined to the northern side of the house. The property has a medium, powered shed with a concrete floor, lights and a very handy generator. For those who would like to live in a more sustainable way there are established citrus trees near the house, an orchard, vegetable patches and even a chicken coup behind the shed. This property also offers space for pets including horses, sheep and Llamas. Not only will children and grandchildren delight in the ability to keep animals there is oodles of land for cubbies, bike jumps and lots of nature play not to mention all the fun to be had on the lake!If you are yearning for a sense of peace and tranquility then Allambie is for you!For more information or to arrange a viewing, please call FIONA ROUTLEY - 0418808034Disclaimer:This information is provided for general information purposes only and is based on information provided by the Seller and may be subject to change. No warranty or representation is made as to its accuracy and interested parties should place no reliance on it and should make their own independent enquiries.
Property History for 111 Lakeview Dr, Gidgegannup, WA 6083
- 27 Nov 2020Sold for $780,000
- 19 Nov 2020Listed for Sale From $749,000
- 30 Sep 1999Sold for $240,000

Recent sales nearby
See more recent sales nearby/assets/perm/t22td5qetyi6vkzbbpjvugm4fa?signature=01467b8d4152b8c594f818afa1742b09ea7c856dce44e88dbad885583a75a771) 0
0


/assets/perm/yuvba2v6kmi6ndbi4pdzwqq47m?signature=61408eeef3ac09b07ac417bb471db2b9c42b3721389c907d7552c1b66144ecc0) 0
0
 0
0About Gidgegannup 6083
The size of Gidgegannup is approximately 303.9 square kilometres. There are 7 parks, covering nearly 0.4% of the total area. The population of Gidgegannup in 2016 was 2743 people. By 2021 the population was 2818 showing a population growth of 2.7% in the area during that time. The predominant age group in Gidgegannup is 50-59 years. Households in Gidgegannup are primarily childless couples and are likely to be repaying $3000 - $3999 per month on mortgage repayments. In general, people in Gidgegannup work in a trades occupation.In 2021, 89.80% of the homes in Gidgegannup were owner-occupied compared with 89.60% in 2016.
Gidgegannup has 1,499 properties. Over the last 5 years, Houses in Gidgegannup have seen a 95.21% increase in median value, while Units have seen a -5.04% decrease. As at 31 July 2026:
- The median value for Houses in Gidgegannup is $1,708,292 while the median value for Units is $540,830.
- Houses have a median rent of $850.
Suburb Insights for Gidgegannup 6083
Market Insights
Gidgegannup Trends for Houses
N/A
N/A
View TrendN/A
N/A
Gidgegannup Trends for Units
N/A
N/A
View TrendN/A
N/A
Neighbourhood Insights
© Copyright 2026. RP Data Pty Ltd trading as Cotality (Cotality). All rights reserved. No reproduction, distribution, or transmission of the copyrighted materials is permitted. The information is deemed reliable but not guaranteed.
While Cotality uses commercially reasonable efforts to ensure the Cotality Data is current, Cotality does not warrant the accuracy, currency or completeness of the Cotality Data and to the full extent permitted by law excludes all loss or damage howsoever arising (including through negligence) in connection with the Cotality Data.
This product uses cookies and other similar technologies to improve and customise your browsing experience, to tailor content and adverts, and for analytics and metrics regarding visitor usage on this product and other media. We may share cookie and analytics information with third parties for the purposes of advertising. By continuing to use our website, you consent to cookies being used. View our Privacy Policy here.
X
