
7 Nastes CourtGelorup WA 6230
Property Details for 7 Nastes Ct, Gelorup
7 Nastes Ct, Gelorup is a 4 bedroom, 2 bathroom House with 2 parking spaces and was built in 2010. The property has a land size of 3785m2 and floor size of 235m2. While the property is not currently for sale or for rent, it was last sold in September 2007.
Last Listing description (September 2020)
What a pleasure to present this exceptionally designed family home! Situated on an acre in a family friendly street and only a short stroll to Bunbury Cathedral Grammar School, this home was Architecturally Designed by Matt Harvey, Built by Nick Goode Construction and Project Managed by Simon Hancock of Built by S. This spacious home is North Facing and features a calming water pond and timber decking upon entrance. As you step inside, there is an impressive open plan living, dining and kitchen area. With high ceilings, glass sliding doors and windows and polished concrete flooring, there is lots of natural light. The kitchen features Miele kitchen appliances including dishwasher, induction cooktop and island breakfast bench overlooking the dining and living area. This area is fully adaptable to any temperature with the use of ceiling fans, reverse cycle air-conditioning and a cosy tile fire. The master bedroom features a large four panelled sliding built in robe and a spacious ensuite. The three minor bedrooms (all with ceiling fans and BIR's) and located near the activity room which could easily transform into a study area, music room or children's playroom.There are two separate outdoor entertaining areas (North amp; South) both with shade sails. The main outdoor entertaining area is where you can find the below ground swimming pool with timber decking, overlooking the expansive yard. Built in 2010 and situated on a 3,785m2 block, additional features to the home includes:- Reverse cycle air conditioning and ceiling fans throughout- Remote double garage with store room- Additional parking space for 3 cars- 8m x 3.5m Mineral Water swimming pool with feature lighting- Rooftop heating- 150,000L water tank (currently full)- Fully fenced rear yard- Fully reticulated gardens, irrigated by deep access (25m) bore- Easy care front amp; rear yard with extensive established garden with fruit trees
Property History for 7 Nastes Ct, Gelorup, WA 6230
- 11 Sep 2019Listed for Sale Offers Over $899,000
- 19 Jun 2014Listed for Sale ALL OFFERS INVITED
- 04 Sep 2007Sold for $310,000

Recent sales nearby
See more recent sales nearby/assets/perm/uipmdgf6lei6nezdp6kqbuyvi4?signature=f081f6dbfc2f90fc3e7ac7e1d4e93f25651bcb933c2e96e562d7ec33a80be51d) 0
0

/assets/perm/tubt7uv5vai6ndxehwbk4yuj3q?signature=1a6354c7c78cecf6b3f1ef4dc9801c2bf22601ed499e5864f64e37acc9519d8c) 0
0

/assets/perm/ed75pkh724i6tcloz6o6kppvfi?signature=6be32216956f2bbd8d168dd3829d9fff03cb769091c179498a2bad1432bcc549) 0
0Similar properties For Sale nearby
See more properties for sale nearby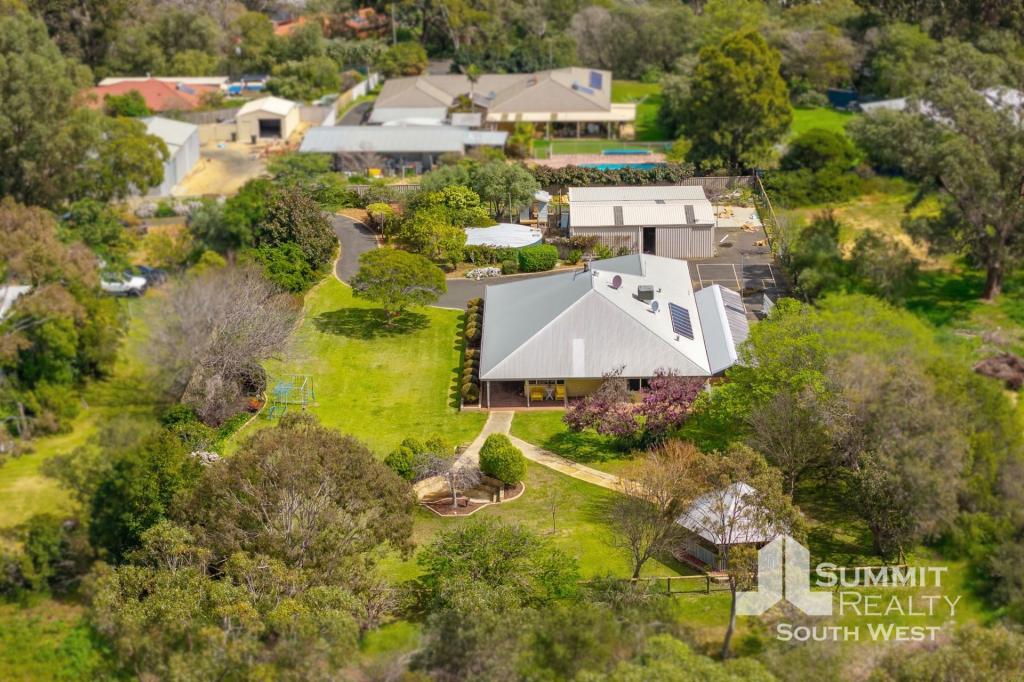 0
0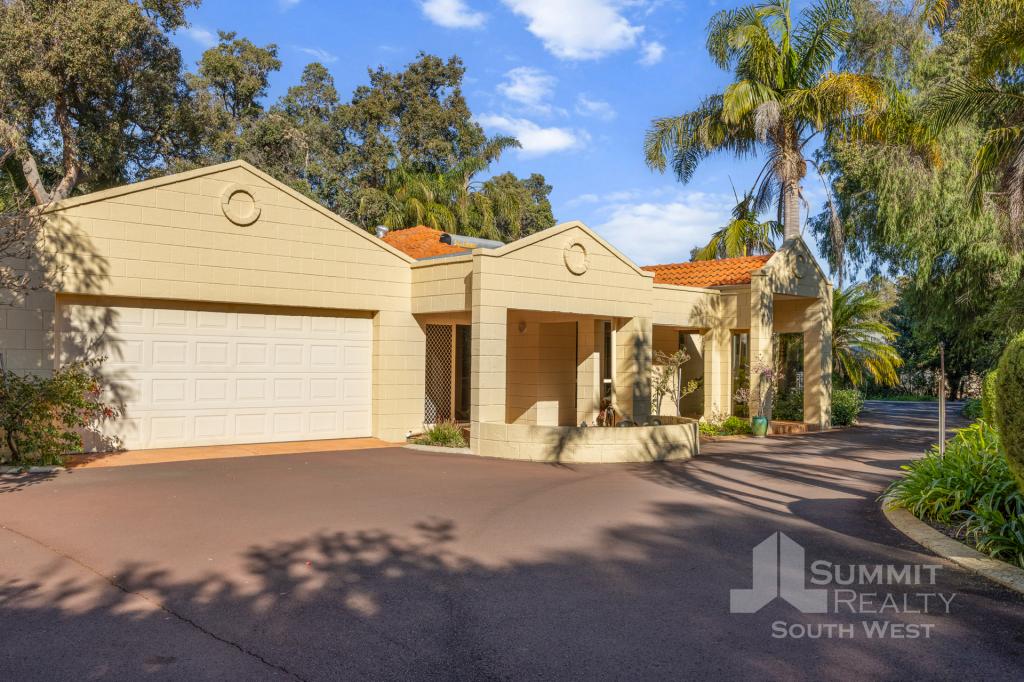 0
0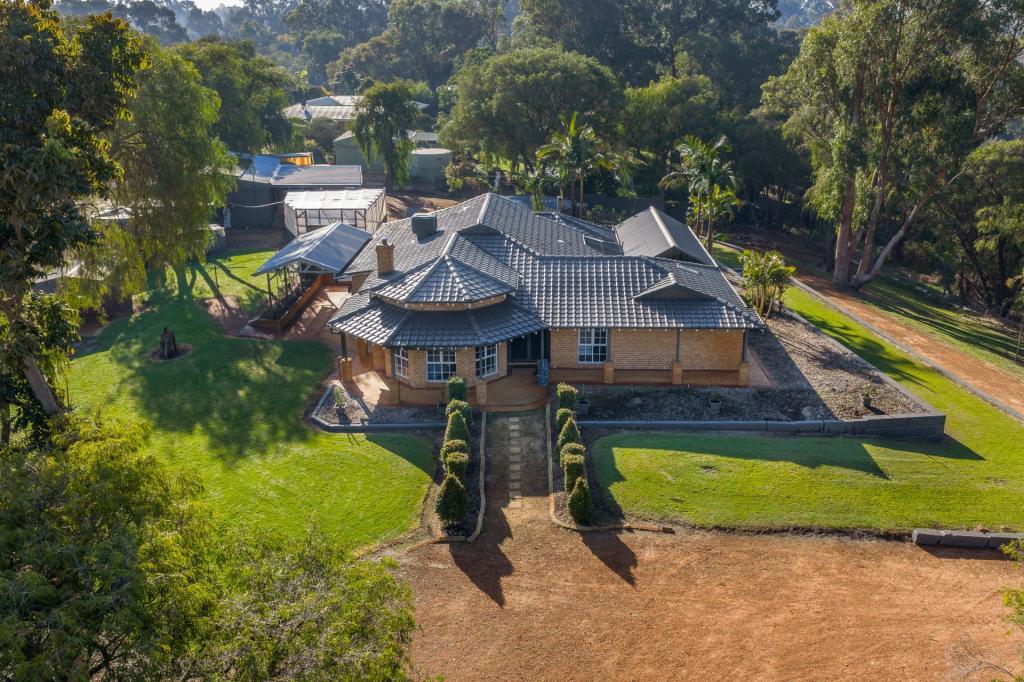 0
0Similar properties For Rent nearby
See more properties for rent nearby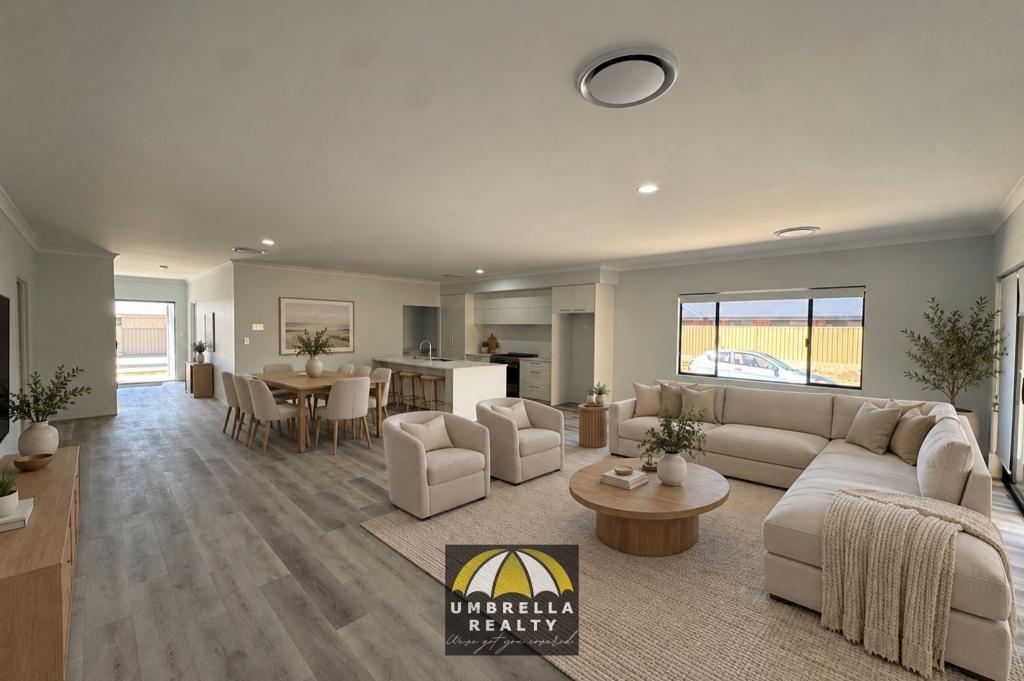 0
0
 0
0

About Gelorup 6230
The size of Gelorup is approximately 24.8 square kilometres. There are 7 parks, covering nearly 1.5% of the total area. The population of Gelorup in 2016 was 2299 people. By 2021 the population was 2255 showing a population decline of 1.9% in the area during that time. The predominant age group in Gelorup is 50-59 years. Households in Gelorup are primarily couples with children and are likely to be repaying $1800 - $2399 per month on mortgage repayments. In general, people in Gelorup work in a professional occupation.In 2021, 93.00% of the homes in Gelorup were owner-occupied compared with 90.10% in 2016.
Gelorup has 929 properties. Over the last 5 years, Houses in Gelorup have seen a 102.66% increase in median value, while Units have seen a -43.85% decrease. As at 31 August 2026:
- The median value for Houses in Gelorup is $1,211,853 while the median value for Units is $555,529.
- Houses have a median rent of $450.
Suburb Insights for Gelorup 6230
Market Insights
Gelorup Trends for Houses
N/A
N/A
View TrendN/A
N/A
Gelorup Trends for Units
N/A
N/A
View TrendN/A
N/A
Neighbourhood Insights
© Copyright 2026. RP Data Pty Ltd trading as Cotality (Cotality). All rights reserved. No reproduction, distribution, or transmission of the copyrighted materials is permitted. The information is deemed reliable but not guaranteed.
While Cotality uses commercially reasonable efforts to ensure the Cotality Data is current, Cotality does not warrant the accuracy, currency or completeness of the Cotality Data and to the full extent permitted by law excludes all loss or damage howsoever arising (including through negligence) in connection with the Cotality Data.
This product uses cookies and other similar technologies to improve and customise your browsing experience, to tailor content and adverts, and for analytics and metrics regarding visitor usage on this product and other media. We may share cookie and analytics information with third parties for the purposes of advertising. By continuing to use our website, you consent to cookies being used. View our Privacy Policy here.
X
