
66 Hasties RoadGelorup WA 6230
Property Details for 66 Hasties Rd, Gelorup
66 Hasties Rd, Gelorup is a 4 bedroom, 2 bathroom House with 2 parking spaces and was built in 2000. The property has a land size of 3983m2 and floor size of 178m2. While the property is not currently for sale or for rent, it was last sold in March 2025.
Last Listing description (May 2025)
Tucked away on a peaceful corner block, this 4-bedroom, 2-bathroom home offers a private bush oasis. Surrounded by beautiful trees, it provides the perfect blend of serenity and space.
Inside, a spacious entry leads to a great-sized study with a shutter-ideal for work or a nursery. The master bedroom features a built-in robe, private ensuite, and powder room, which is also accessible from the living area for convenience.
Throughout the home, you'll experience a warm, homely atmosphere. The open-plan living, dining, and games areas offer great space for both relaxation and entertaining. A beautiful woodfire divides the living and dining areas, adding character and warmth to the home. The kitchen is well positioned with ample benchtop and storage space, plus windows that frame picturesque views of the backyard and surrounding trees.
At the rear, bedrooms 2, 3, and 4 include built-in robes and are serviced by a bathroom with a separate shower and bath. The toilet is conveniently located in the laundry.
Outside, the property continues to impress. A private entry from Coachwood Way leads to a double carport with convenient drive-through access back to the road. A large powered shed provides extra storage, while the 90,000-litre concrete and 23,000-litre plastic water tanks, along with a bore, ensure a reliable water supply. The verandahs on the north and west sides offer perfect spots to relax and soak in the peaceful surroundings.
This home is conveniently located near Bunbury Cathedral Grammar School and other primary and secondary schools in Dalyellup, with easy access to Bunbury CBD, Busselton, and the new Bunbury Outer Ring Road.
Property Features:
4 bedrooms with built-in robes
Ceiling fans and evaporative cooling in bedrooms & living areas
2 bathrooms, including ensuite with powder room
Large study with shutter
Open-plan living, dining, and games areas
Woodfire for warmth and charm
Spacious kitchen with scenic views
Vinyl plank flooring throughout
Separate shower & bath in the main bathroom
Separate toilet in laundry
Double carport with drive-through access
6x9m powered & plumbed shed with wash-up sink
90,000L concrete & 23,000L plastic water tanks
Bore servicing the exterior
Solar panels for energy efficiency
Verandahs on the north and west sides
Private entry from Coachwood Way
Secluded bush setting surrounded by trees
Close to Bunbury CBD, Busselton & major roads
Property History for 66 Hasties Rd, Gelorup, WA 6230
- 17 Mar 2025Sold for $930,000
- 13 Mar 2025Listed for Sale Offers Over $849,000
- 04 Jan 1993Sold for $36,500

Recent sales nearby
See more recent sales nearby/assets/perm/uipmdgf6lei6nezdp6kqbuyvi4?signature=f081f6dbfc2f90fc3e7ac7e1d4e93f25651bcb933c2e96e562d7ec33a80be51d) 0
0

/assets/perm/tubt7uv5vai6ndxehwbk4yuj3q?signature=1a6354c7c78cecf6b3f1ef4dc9801c2bf22601ed499e5864f64e37acc9519d8c) 0
0

/assets/perm/ed75pkh724i6tcloz6o6kppvfi?signature=6be32216956f2bbd8d168dd3829d9fff03cb769091c179498a2bad1432bcc549) 0
0Similar properties For Sale nearby
See more properties for sale nearby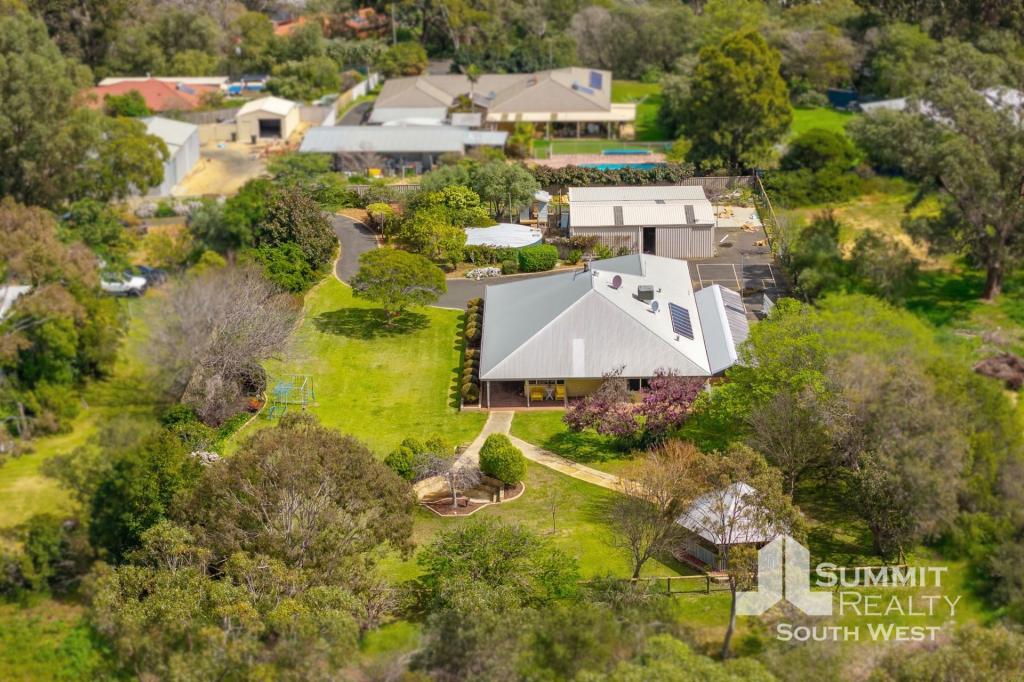 0
0 0
0 0
0Similar properties For Rent nearby
See more properties for rent nearby 0
0
 0
0
 0
0
About Gelorup 6230
The size of Gelorup is approximately 24.8 square kilometres. There are 7 parks, covering nearly 1.5% of the total area. The population of Gelorup in 2016 was 2299 people. By 2021 the population was 2255 showing a population decline of 1.9% in the area during that time. The predominant age group in Gelorup is 50-59 years. Households in Gelorup are primarily couples with children and are likely to be repaying $1800 - $2399 per month on mortgage repayments. In general, people in Gelorup work in a professional occupation.In 2021, 93.00% of the homes in Gelorup were owner-occupied compared with 90.10% in 2016.
Gelorup has 929 properties. Over the last 5 years, Houses in Gelorup have seen a 102.66% increase in median value, while Units have seen a -43.85% decrease. As at 31 August 2026:
- The median value for Houses in Gelorup is $1,211,853 while the median value for Units is $555,529.
- Houses have a median rent of $450.
Suburb Insights for Gelorup 6230
Market Insights
Gelorup Trends for Houses
N/A
N/A
View TrendN/A
N/A
Gelorup Trends for Units
N/A
N/A
View TrendN/A
N/A
Neighbourhood Insights
© Copyright 2026. RP Data Pty Ltd trading as Cotality (Cotality). All rights reserved. No reproduction, distribution, or transmission of the copyrighted materials is permitted. The information is deemed reliable but not guaranteed.
While Cotality uses commercially reasonable efforts to ensure the Cotality Data is current, Cotality does not warrant the accuracy, currency or completeness of the Cotality Data and to the full extent permitted by law excludes all loss or damage howsoever arising (including through negligence) in connection with the Cotality Data.
This product uses cookies and other similar technologies to improve and customise your browsing experience, to tailor content and adverts, and for analytics and metrics regarding visitor usage on this product and other media. We may share cookie and analytics information with third parties for the purposes of advertising. By continuing to use our website, you consent to cookies being used. View our Privacy Policy here.
X
