
47 Hawkins DriveGelorup WA 6230
Property Details for 47 Hawkins Dr, Gelorup
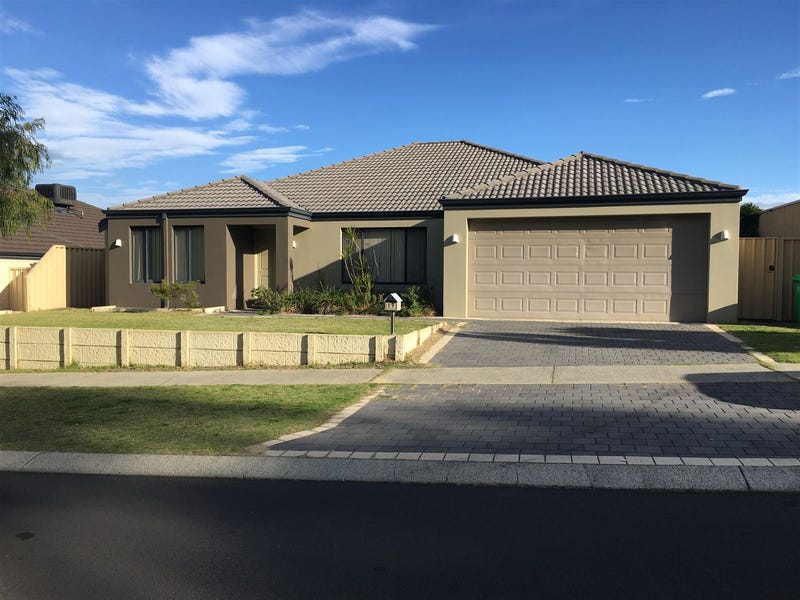
47 Hawkins Dr, Gelorup is a 4 bedroom, 2 bathroom House with 2 parking spaces and was built in 2011. The property has a land size of 4027m2 and floor size of 276m2. While the property is not currently for sale or for rent, it was last sold in April 2022.
Last Listing description (June 2022)
This outstanding family home situated on a spacious size block of 4,027m2 delivers all the wow factors and is beautifully positioned in a quiet & peaceful location. This home features four bedrooms, two bathrooms, study, theatre, kid's games room AND below ground sparkling pool. Built in 2011 this home has been meticulously maintained over the years and has been designed with the utmost of family living in mind. Make this your forever home with everything you could imagine in a property, fruit trees, passionfruit vine, a backyard built for entertaining, plus so much more - make memories for years to come! For more information or to arrange a private viewing, call exclusive selling agent Tim Cooper today! PROPERTY FEATURES:Spacious hot mix driveway with double automatic garage plus extra room for parkingOpen plan living, dining and kitchen with a cozy wood fire making this undoubtedly the hub of the homeCompletely renovated & jaw dropping kitchen with plenty of bench & cupboard space, double fridge recess, breakfast bar & double sinksSeparate games room/activity space with double french doorsLarge carpeted theatre and separate study Spacious master retreat with sliding robes, walk in robe, ensuite bathroom with his & hers vanity and double showerThree queen sized secondary bedrooms with built in sliding robesRenovated main bathroom with double vanity, stunning marble splash back, hob-less shower & bath with quality matte black fixtures Practical laundry with huge linen press and access to the outdoor areaImmediate backyard area has well-presented lawns & exposed aggregate gabled alfresco with plenty of room for entertainingBelow ground sparkling poolMain outdoor shed features a granny flat area with wood heater, dining, living & kitchen area with one bedroom plus a bathroom, toilet & laundry all in one. (Only cold water)Access from the granny flat area to the main powered shed92,000L water tank with near new Davy water pump, UV filtration system (catchment off both house & shed). Bore for watering the gardens.Separate wood shed and animal enclosure Well established fruit trees galore plus a passionfruit vine LOCATION FEATURES NEARBY:Bunbury Cathedral Grammar School - 2 min walkDalyellup Shopping Centre - 3.6kmBunbury CBD - approx. 15 minute driveBusselton CBD - approx. 30 minute driveBuilt: 2011Land rates: $2230.91 approx. P/YRLand size: 4027m2
Property History for 47 Hawkins Dr, Gelorup, WA 6230
- 20 Apr 2022Sold for $900,000
- 22 Feb 2022Listed for Sale From $895,000
- 05 Sep 2020Sold for $710,000

Recent sales nearby
See more recent sales nearby/assets/perm/uipmdgf6lei6nezdp6kqbuyvi4?signature=f081f6dbfc2f90fc3e7ac7e1d4e93f25651bcb933c2e96e562d7ec33a80be51d) 0
0

/assets/perm/tubt7uv5vai6ndxehwbk4yuj3q?signature=1a6354c7c78cecf6b3f1ef4dc9801c2bf22601ed499e5864f64e37acc9519d8c) 0
0

/assets/perm/ed75pkh724i6tcloz6o6kppvfi?signature=6be32216956f2bbd8d168dd3829d9fff03cb769091c179498a2bad1432bcc549) 0
0Similar properties For Sale nearby
See more properties for sale nearby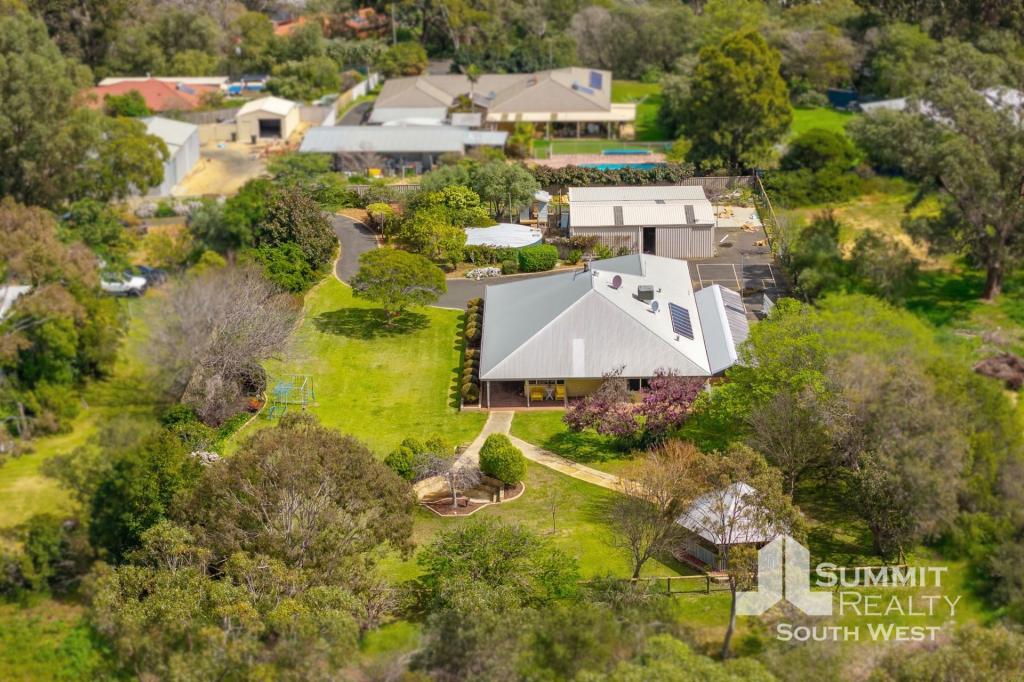 0
0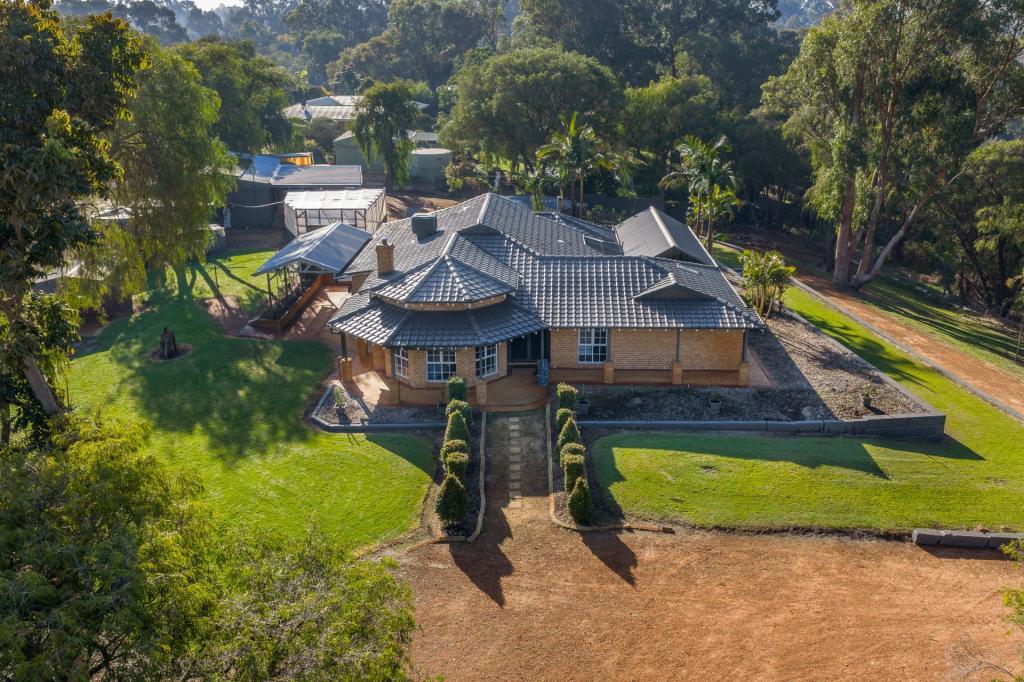 0
0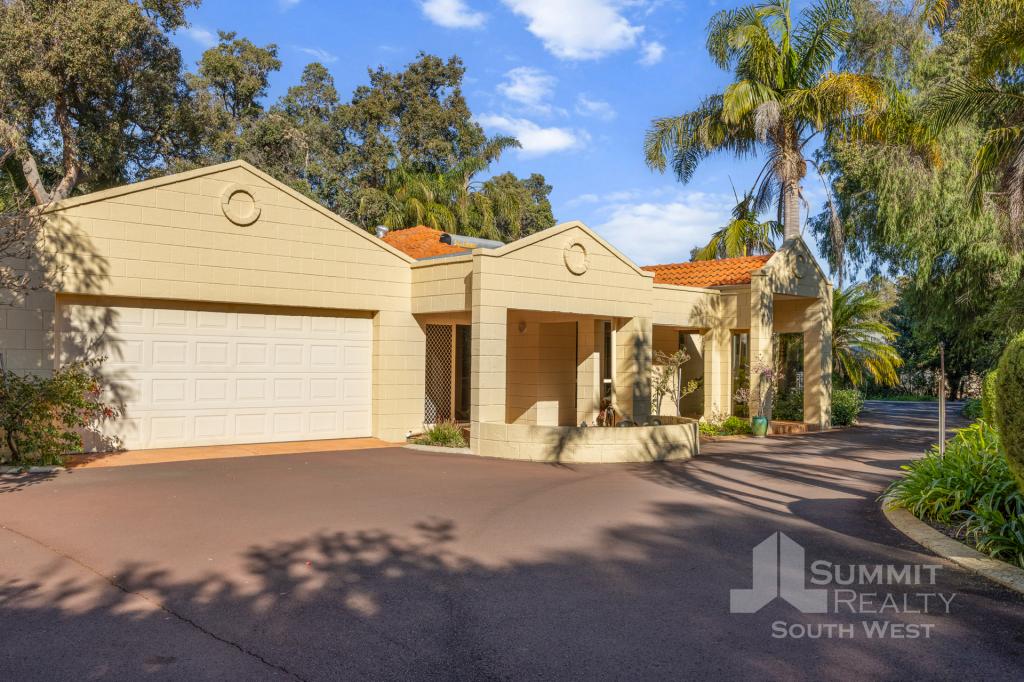 0
0Similar properties For Rent nearby
See more properties for rent nearby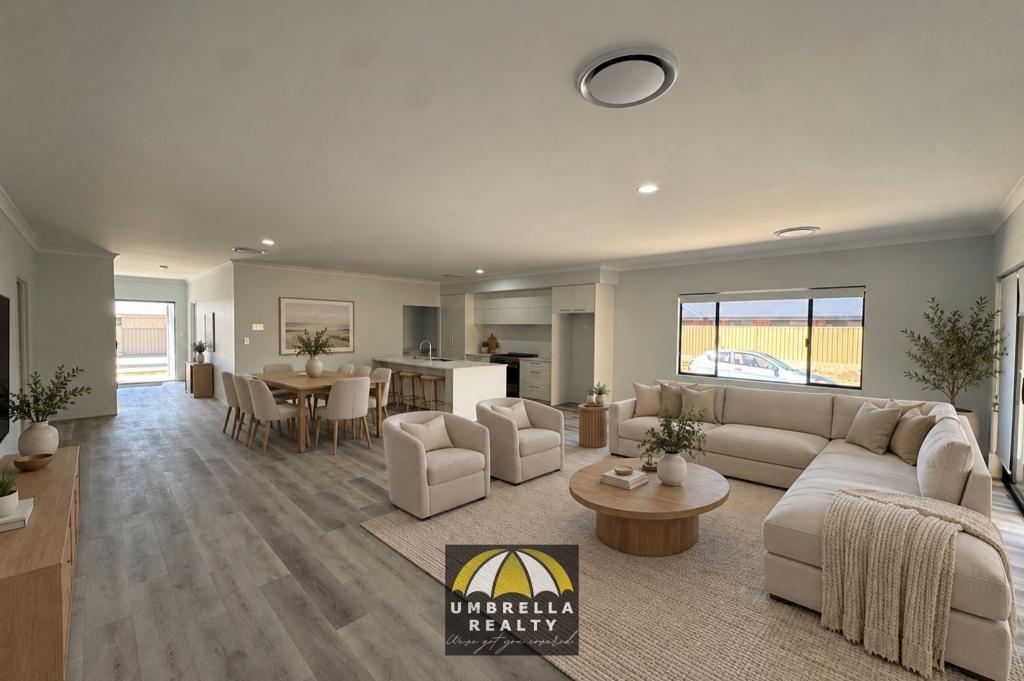 0
0
 0
0 0
0
About Gelorup 6230
The size of Gelorup is approximately 24.8 square kilometres. There are 7 parks, covering nearly 1.5% of the total area. The population of Gelorup in 2016 was 2299 people. By 2021 the population was 2255 showing a population decline of 1.9% in the area during that time. The predominant age group in Gelorup is 50-59 years. Households in Gelorup are primarily couples with children and are likely to be repaying $1800 - $2399 per month on mortgage repayments. In general, people in Gelorup work in a professional occupation.In 2021, 93.00% of the homes in Gelorup were owner-occupied compared with 90.10% in 2016.
Gelorup has 928 properties. Over the last 5 years, Houses in Gelorup have seen a 102.66% increase in median value, while Units have seen a -43.85% decrease. As at 31 August 2026:
- The median value for Houses in Gelorup is $1,211,853 while the median value for Units is $555,529.
- Houses have a median rent of $450.
Suburb Insights for Gelorup 6230
Market Insights
Gelorup Trends for Houses
N/A
N/A
View TrendN/A
N/A
Gelorup Trends for Units
N/A
N/A
View TrendN/A
N/A
Neighbourhood Insights
© Copyright 2026. RP Data Pty Ltd trading as Cotality (Cotality). All rights reserved. No reproduction, distribution, or transmission of the copyrighted materials is permitted. The information is deemed reliable but not guaranteed.
While Cotality uses commercially reasonable efforts to ensure the Cotality Data is current, Cotality does not warrant the accuracy, currency or completeness of the Cotality Data and to the full extent permitted by law excludes all loss or damage howsoever arising (including through negligence) in connection with the Cotality Data.
This product uses cookies and other similar technologies to improve and customise your browsing experience, to tailor content and adverts, and for analytics and metrics regarding visitor usage on this product and other media. We may share cookie and analytics information with third parties for the purposes of advertising. By continuing to use our website, you consent to cookies being used. View our Privacy Policy here.
X
