
3 Tea Tree PlaceGelorup WA 6230

Property Details for 3 Tea Tree Pl, Gelorup
3 Tea Tree Pl, Gelorup is a 4 bedroom, 2 bathroom House with 2 parking spaces and was built in 1999. The property has a land size of 4027m2 and floor size of 278m2.This Property is currently listed for sale with Summit Realty South West
Last Listing description (August 2026)
Privately nestled amongst beautifully manicured gardens and established lawns, this spacious family home offers the perfect blend of timeless character, generous living and relaxed outdoor entertaining in one of Gelorup's most sought-after locations. Positioned just moments from Bunbury Cathedral Grammar School, this is a lifestyle property designed for families who appreciate space, privacy and quality.Welcoming you home is a picturesque hot mix circular driveway leading to an elegant double French door entry. Inside, feature rendered limestone walls, terracotta-style floor tiles and warm neutral tones create a home full of charm and character. Offering four generous bedrooms, two bathrooms and multiple living areas, there's ample room for the whole family to spread out and enjoy.The spacious master suite provides a peaceful retreat, complete with a ceiling fan, walk-in robe and a beautifully appointed Tuscan-inspired ensuite featuring floor-to-ceiling tiling, a glass shower screen and quality finishes.At the front of the home, the formal lounge and dining rooms capture tranquil garden views, enhanced by feature rendered walls, terracotta-style floor tiles and an overhead fans. Large windows frame the stunning outdoor surrounds, while a separate powder room and toilet provide added convenience for guests.The heart of the home is the expansive kitchen, thoughtfully designed for family living and entertaining. Featuring an electric wall oven and grill, gas cooktop, dishwasher, double sink, an enormous walk-in pantry, extensive bench space and an abundance of storage, it overlooks the spacious open-plan family and meals area. Internal access from the double garage directly into the kitchen makes everyday living effortless.The light-filled family room is rich in character with striking rendered limestone feature walls, a feature ceiling, cosy wood fire, ceiling fan and two split-system air conditioners positioned at either end for year-round comfort. Glass sliding doors open seamlessly onto the expansive outdoor entertaining area, creating the perfect indoor-outdoor flow.Adjacent to the family room, the generous meals area boasts high ceilings, feature rendered limestone walls and viewing windows through to both the formal living area and the separate study or children's activity room, creating a connected and family-friendly layout.Perfect as a home office, children's retreat or hobby room, the separate study enjoys terracotta-style tiling, an overhead fan and feature internal windows that keep you connected to the heart of the home.Three additional bedrooms are all generously sized with built-in robes, overhead fans and neutral toned carpeting. One bedroom also features its own sliding glass door with security screen, providing direct access to the swimming pool -ideal for guests, teenagers or a home business setup.The family bathroom offers a luxurious feel with floor-to-ceiling tiling, a corner spa bath, glass brick feature windows allowing natural light to flow through, and a separate shower with glass screen. A spacious laundry with built-in cabinetry, tiled splashback and direct backyard access completes the functional layout.Step outside and you'll discover your own private resort. The huge brick-paved alfresco is complete with overhead fans and overlooks beautifully established gardens, creating the perfect setting for year-round entertaining. The large below-ground swimming pool stretches along the western side of the home, while the nearby brick outbuilding with French doors presents exciting potential to transform into the ultimate pool house, games room or entertaining pavilion.Offering privacy, space and an exceptional family lifestyle in a tightly coveted Gelorup location, this impressive home is ready for its next chapter.*Spa is a bath only, and will not be in working order as a spa bath at Settlement*Contact Adrian Triplett on 0419 971 888 or Logan Cristaldi on 0418 718 882 to book your viewing today.https://www.openn.com/adriantriplettDisclaimer Please note that while we have taken great care in creating this advertisement and estimating expenses, all information from the seller and seller's agent is given in good faith. We recommend that potential buyers conduct their own research to verify all relevant details. The images are for illustrative purposes only.
Property History for 3 Tea Tree Pl, Gelorup, WA 6230
- 01 Mar 2024Listed for Sale All offers Invited
- 22 Dec 2010Sold for $700,000
- 18 Nov 2010Listed for Sale FROM $699,000

Recent sales nearby
See more recent sales nearby/assets/perm/uipmdgf6lei6nezdp6kqbuyvi4?signature=f081f6dbfc2f90fc3e7ac7e1d4e93f25651bcb933c2e96e562d7ec33a80be51d) 0
0
/assets/perm/tubt7uv5vai6ndxehwbk4yuj3q?signature=1a6354c7c78cecf6b3f1ef4dc9801c2bf22601ed499e5864f64e37acc9519d8c) 0
0

/assets/perm/ed75pkh724i6tcloz6o6kppvfi?signature=6be32216956f2bbd8d168dd3829d9fff03cb769091c179498a2bad1432bcc549) 0
0Similar properties For Sale nearby
See more properties for sale nearby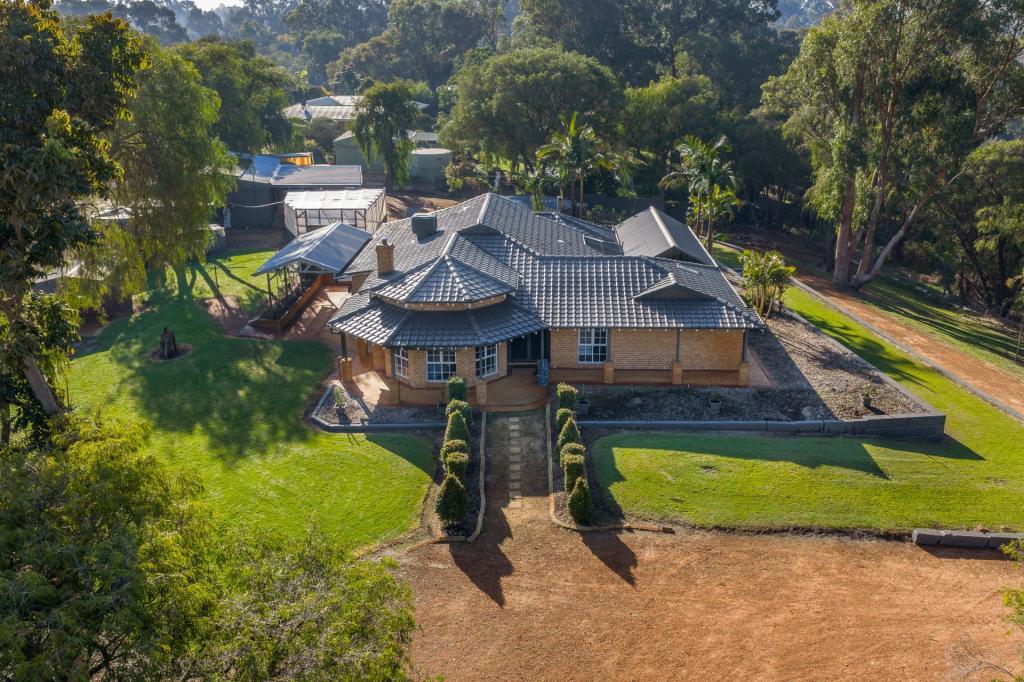 0
0 0
0
 0
0
Similar properties For Rent nearby
See more properties for rent nearby 0
0 0
0About Gelorup 6230
The size of Gelorup is approximately 24.8 square kilometres. There are 7 parks, covering nearly 1.5% of the total area. The population of Gelorup in 2016 was 2299 people. By 2021 the population was 2255 showing a population decline of 1.9% in the area during that time. The predominant age group in Gelorup is 50-59 years. Households in Gelorup are primarily couples with children and are likely to be repaying $1800 - $2399 per month on mortgage repayments. In general, people in Gelorup work in a professional occupation.In 2021, 93.00% of the homes in Gelorup were owner-occupied compared with 90.10% in 2016.
Gelorup has 927 properties. Over the last 5 years, Houses in Gelorup have seen a 110.04% increase in median value, while Units have seen a -43.85% decrease. As at 31 July 2026:
- The median value for Houses in Gelorup is $1,243,773 while the median value for Units is $539,286.
- Houses have a median rent of $450.
Suburb Insights for Gelorup 6230
Market Insights
Gelorup Trends for Houses
N/A
N/A
View TrendN/A
N/A
Gelorup Trends for Units
N/A
N/A
View TrendN/A
N/A
Neighbourhood Insights
© Copyright 2026. RP Data Pty Ltd trading as Cotality (Cotality). All rights reserved. No reproduction, distribution, or transmission of the copyrighted materials is permitted. The information is deemed reliable but not guaranteed.
While Cotality uses commercially reasonable efforts to ensure the Cotality Data is current, Cotality does not warrant the accuracy, currency or completeness of the Cotality Data and to the full extent permitted by law excludes all loss or damage howsoever arising (including through negligence) in connection with the Cotality Data.
This product uses cookies and other similar technologies to improve and customise your browsing experience, to tailor content and adverts, and for analytics and metrics regarding visitor usage on this product and other media. We may share cookie and analytics information with third parties for the purposes of advertising. By continuing to use our website, you consent to cookies being used. View our Privacy Policy here.
X
