
3 Nastes CourtGelorup WA 6230


Property Details for 3 Nastes Ct, Gelorup
3 Nastes Ct, Gelorup is a 4 bedroom, 3 bathroom House with 4 parking spaces. The property has a land size of 3787m2. While the property is not currently for sale or for rent, it was last sold in October 2025. There are other 4 bedroom House sold in Gelorup in the last 12 months.
Last Listing description (October 2025)
Experience unparalleled luxury and thoughtful design in this stunning custom-built residence, crafted by an award-winning builder celebrated for exceptional craftsmanship and uncompromising quality. Spanning an impressive 620m2* under roof, this home effortlessly blends natural elegance with modern innovation, creating the perfect sanctuary for refined living or an idyllic family retreat.
Property Highlights:
Expansive 620m2* Under Roof: Architecturally designed to maximize space, comfort, and functionality.
Bright & Open Living: Flooded with natural light, the large open-plan living area offers seamless indoor-outdoor flow, perfect for entertaining or relaxing.
Gourmet Kitchen: Featuring a stunning 4.8-meter* stone island, premium Miele appliances, and innovative Blum servo-drive touch-to-open cabinetry for effortless style and convenience.
Integrated Fridge Cool Room: An impressive 1161-litre* capacity-equivalent to 4-5 standard refrigerators - keeping your food and beverages perfectly chilled.
Smart Climate Control: Electric high louvres ensure optimal natural airflow and temperature regulation throughout the home.
Dedicated Server Room: a primary server room features direct data cabling to every room, ensuring NBN connectivity and optimized network performance.
Wine Cellar: Custom cedar-lined with elegant stone countertops, secure lockable access, and capacity for over 500 bottles - ideal for collectors and connoisseurs.
Outdoor Living: An expansive decked area ideal for entertaining, with an electric retractable Luxaflex awning for added shade and comfort.
Solar Heated 9m x 5m* Pool: nestled among lush treetops, creating a private resort-style retreat
Alfresco Entertaining: Equipped with a premium built-in BBQ, Miele deep fryer, basin, and bar fridge space - perfect for hosting memorable gatherings.
Luxurious Master Suite: Featuring a private sanctuary with dual basins, a freestanding stone bath, and timeless natural travertine tiling.
Spacious Bedrooms: Two oversized bedrooms with walk-in robes and direct access to outdoor decking; plus an extra-large guest bedroom with an interconnecting bathroom-ideal for visitors or multi-generational living.
Versatile Office/Multipurpose Room: Flexible space that can function as an office, gym, or additional bedroom, complete with an adjoining bathroom.
Elegant Wood Fireplace: A Danish-crafted HWAM inbuilt wood firebox seamlessly integrated into custom cedar panelling, accompanied by discreet wood storage.
Convenience at Every Turn: A valet ducted vacuum system with wall inlets throughout the home for effortless cleaning.
Custom Firepit: A stunning 12-16 seated inbuilt firepit with teppanyaki grill offers a cozy and interactive space to enjoy colder months with family and friends.
Spacious 4-Car Garage: A whopping 17m x 9m* - provides ample storage for vehicles and recreational equipment, with enough room for the handyman's workshop or projects.
Includes 153,000 L rainwater tank for reliable year-round use, plus a bore servicing all gardens, complete with an iron removal filter to prevent staining.
Ideally positioned on the doorstep of the world-renowned Margaret River Wine Region, this home offers the best of the South West lifestyle – just 15 minutes to Bunbury, 35 minutes to Busselton, and for the golf enthusiast, only 11 minutes to your next tee-off.
This residence is more than a home-it's a lifestyle of privacy, space and understated luxury.
Experience the perfect fusion of prestige and peace – your forever home awaits in Gelorup.
Land Rates: $3446.31
Built: 2011
Zoning: R2.5
Buyers Note: All measurements/dollar amounts are approximate only and generally marked with an * (Asterix) for reference. Boundaries marked on images are a guideline and are for visual purposes only. Buyers should complete their own due diligence, including a visual inspection before entering into an offer and should not rely on the photos or text in this advertising in making a purchasing decision.
Property History for 3 Nastes Ct, Gelorup, WA 6230
- 12 Oct 2025Sold for $2,280,000
- 22 May 2025Listed for Sale $2,280,000
- 10 Jan 2025Listed for Sale From $2.35m

Recent sales nearby
See more recent sales nearby/assets/perm/riekztxbiui6zczy4xbm2xyut4?signature=e6a4eea362655b1f1734c2e90346de6fe9ab31b7d4147b4005de929800e03caa) 0
0


Similar properties For Sale nearby
See more properties for sale nearby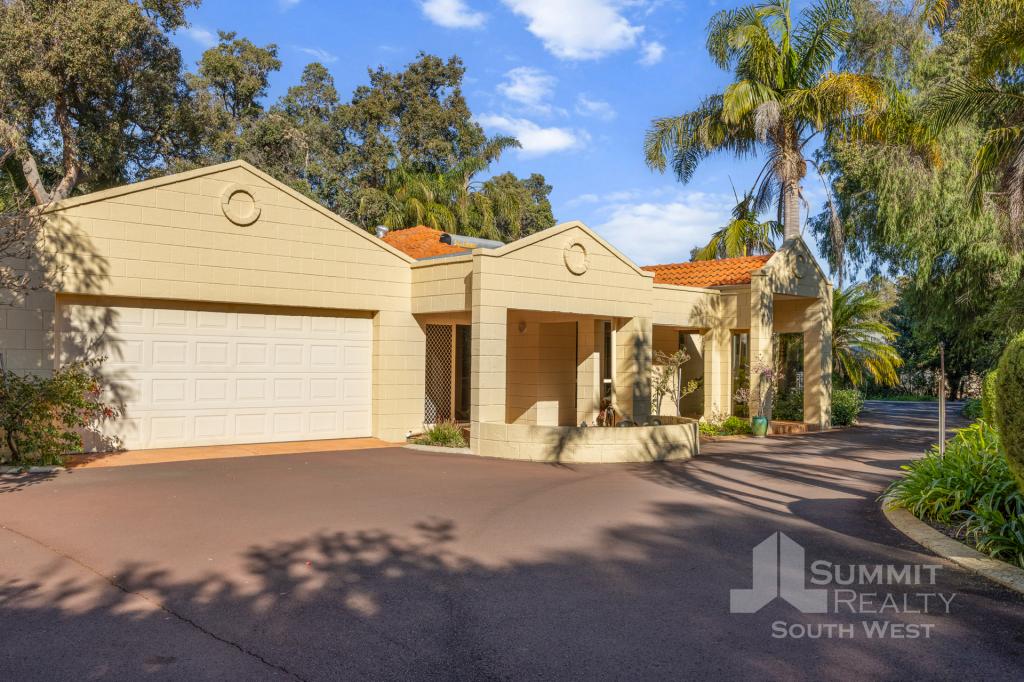 0
0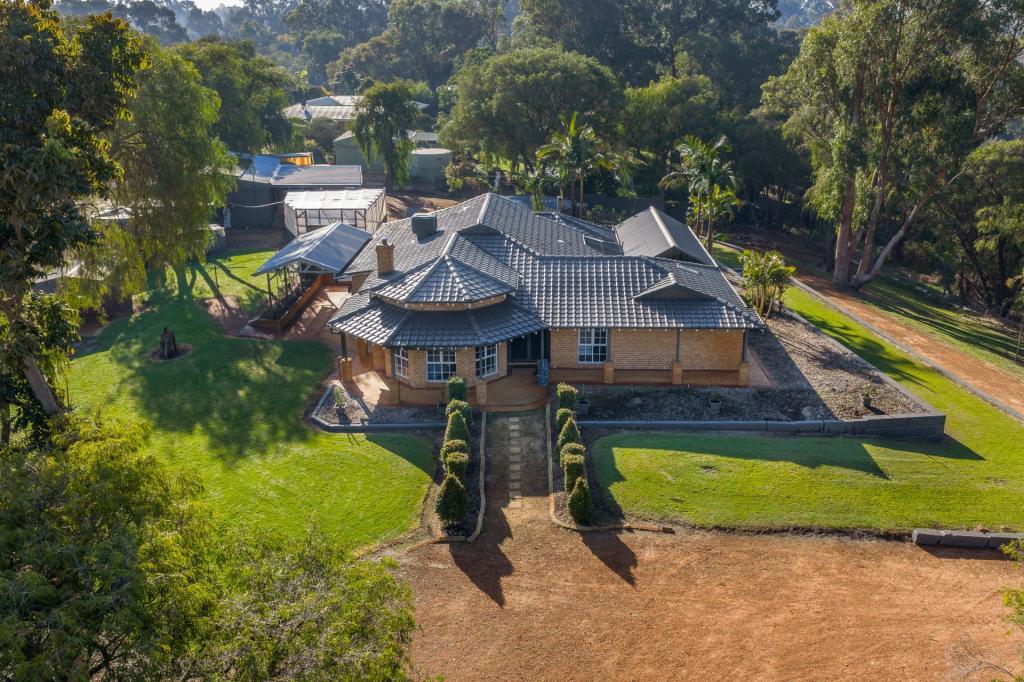 0
0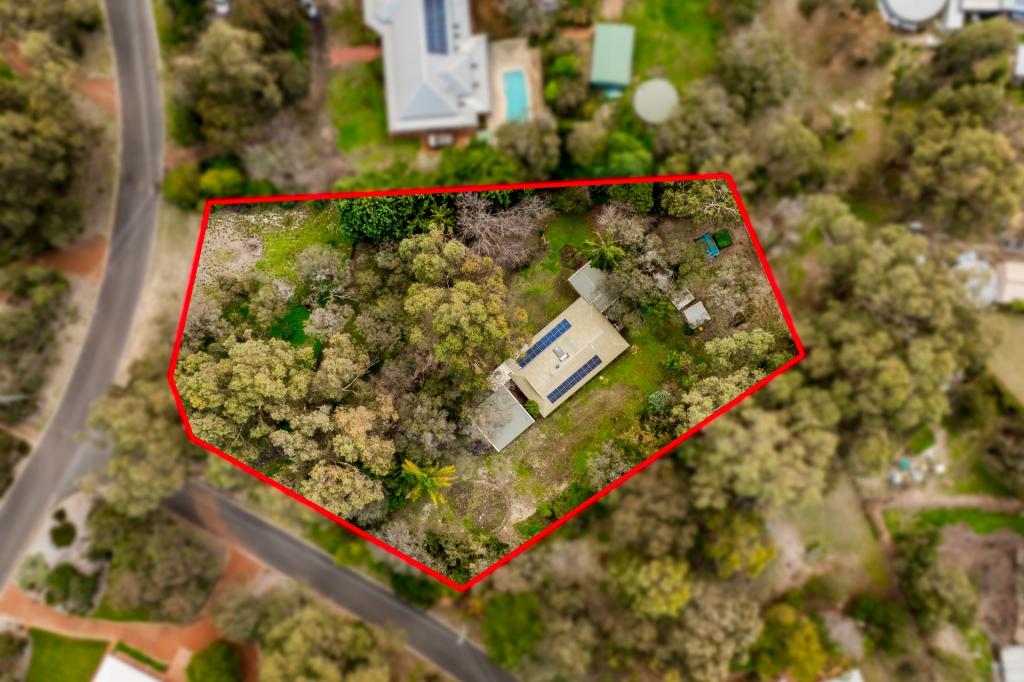 0
0Similar properties For Rent nearby
See more properties for rent nearby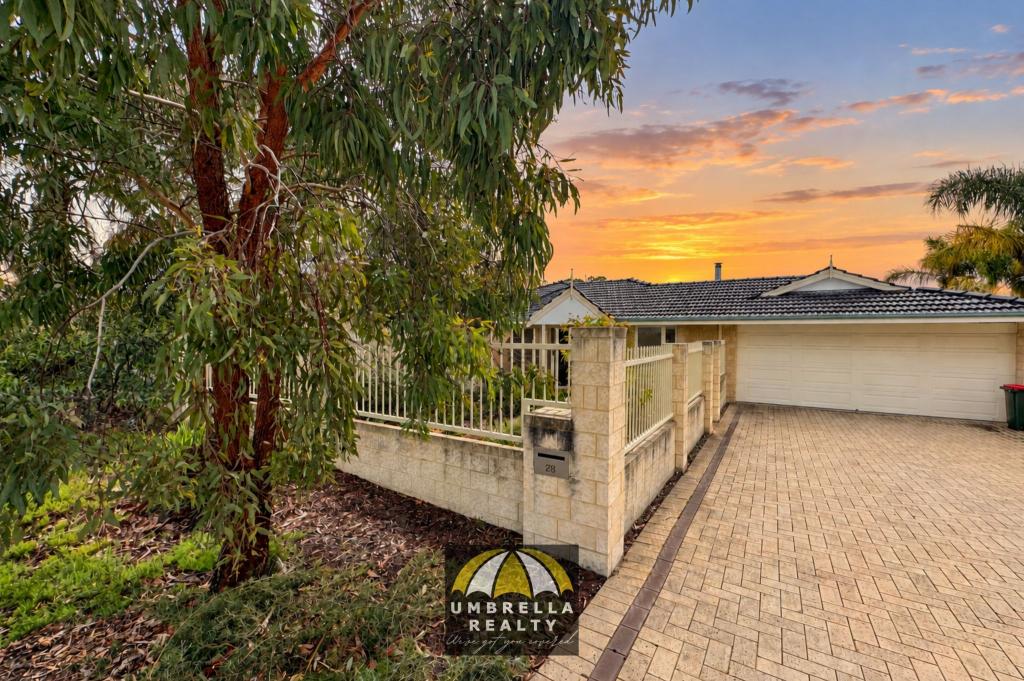 0
0
 0
0 0
0
About Gelorup 6230
The size of Gelorup is approximately 24.8 square kilometres. There are 7 parks, covering nearly 1.5% of the total area. The population of Gelorup in 2016 was 2299 people. By 2021 the population was 2255 showing a population decline of 1.9% in the area during that time. The predominant age group in Gelorup is 50-59 years. Households in Gelorup are primarily couples with children and are likely to be repaying $1800 - $2399 per month on mortgage repayments. In general, people in Gelorup work in a professional occupation.In 2021, 93.00% of the homes in Gelorup were owner-occupied compared with 90.10% in 2016.
Gelorup has 927 properties. Over the last 5 years, Houses in Gelorup have seen a 110.04% increase in median value, while Units have seen a -43.85% decrease. As at 31 July 2026:
- The median value for Houses in Gelorup is $1,243,773 while the median value for Units is $539,286.
- Houses have a median rent of $450.
Suburb Insights for Gelorup 6230
Market Insights
Gelorup Trends for Houses
N/A
N/A
View TrendN/A
N/A
Gelorup Trends for Units
N/A
N/A
View TrendN/A
N/A
Neighbourhood Insights
© Copyright 2026. RP Data Pty Ltd trading as Cotality (Cotality). All rights reserved. No reproduction, distribution, or transmission of the copyrighted materials is permitted. The information is deemed reliable but not guaranteed.
While Cotality uses commercially reasonable efforts to ensure the Cotality Data is current, Cotality does not warrant the accuracy, currency or completeness of the Cotality Data and to the full extent permitted by law excludes all loss or damage howsoever arising (including through negligence) in connection with the Cotality Data.
This product uses cookies and other similar technologies to improve and customise your browsing experience, to tailor content and adverts, and for analytics and metrics regarding visitor usage on this product and other media. We may share cookie and analytics information with third parties for the purposes of advertising. By continuing to use our website, you consent to cookies being used. View our Privacy Policy here.
X
