
10 Dunmow RiseGelorup WA 6230


Property Details for 10 Dunmow Rise, Gelorup
10 Dunmow Rise, Gelorup is a 5 bedroom, 3 bathroom House with 2 parking spaces. The property has a land size of 4279m2. While the property is not currently for sale or for rent, it was last sold in March 2026. There are other 5 bedroom House sold in Gelorup in the last 12 months.
Last Listing description (March 2026)
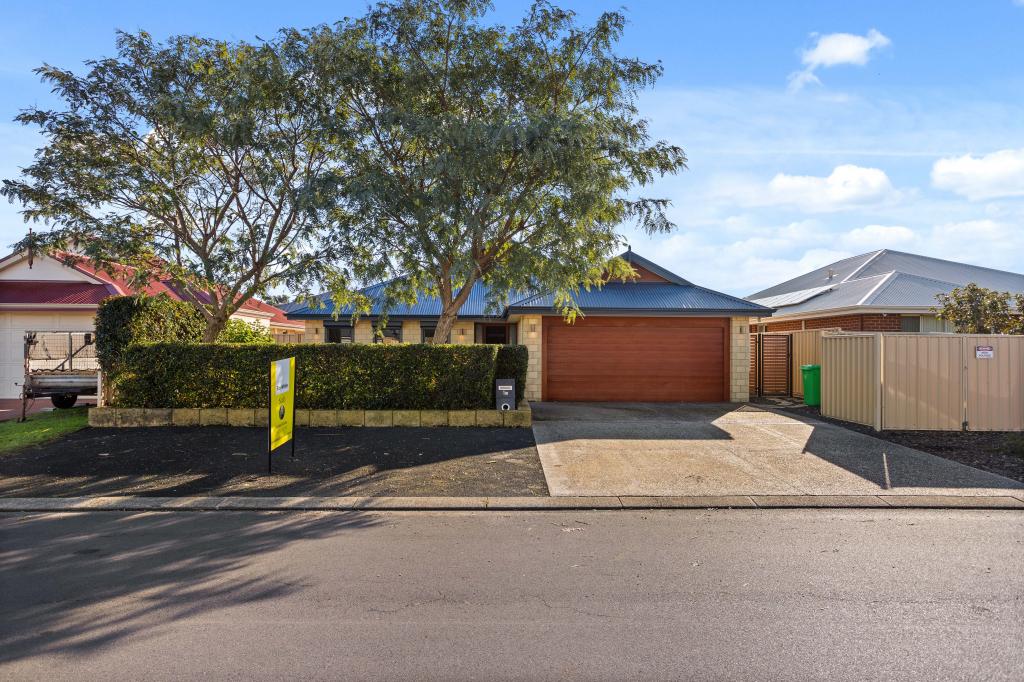
Welcome to 10 Dunmow Rise – This exquisite residence is set on a 4,279m2 private block surrounded by manicured grounds and must be seen to truly be appreciated. Grand by design and size, the expansive floor plan comprises of five bedrooms, three large bathrooms, and an elegant open plan living area featuring a central fireplace effortlessly flowing to an enclosed alfresco entertaining area.
Outside, you will find a newly installed 12 x 9m insulated shed with 3.6m roller doors, a separate carport to park your boat or trailer, fully reticulated gardens and lawn area, veggie patches, a chicken coop, cat run and a separate area secure for dogs.
This incredible home has everything you could possibly need and more, don't miss the chance to make this one-of-a-kind property yours!
Interior features:
Spacious double door front entry way
Open plan living area with central fireplace opening to enclosed entertaining area
Large chefs kitchen featuring stainless steel appliances, new Smeg cooktop / oven, an abundance of storage and large walk in pantry
Grand master suite with double walk in robes, large ensuite and double doors opening to a private patio
Four double sized secondary bedrooms with robes
Spacious laundry with walk in storage
Separate theatre
Separate study
Freshly painted approx. 2 years ago
Newly installed ducted reverse cycle air-conditioning
Attic with dropdown ladder access and lighting
Exterior features:
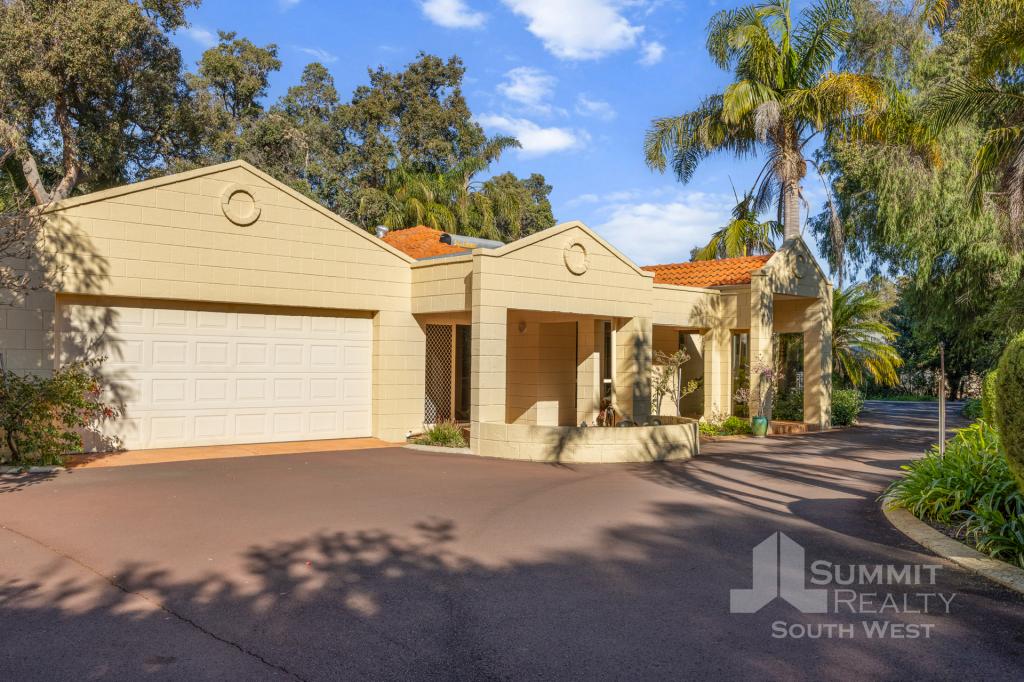
Long private driveway
Double garage
Manicured lawns and lush gardens
Cat run
Chicken coops
Sectioned area to the side, secure for dogs
150,000ltr water tank
12x9m newly installed insulated shed with 3.6m electric roller doors, power, LED lights and protective coating to the slab
Carport attached to the garage
Fully reticulated gardens and lawns with bore
Veggie gardens
Two hot water systems
Exterior completely re-painted approx. 2 months ago
Additional Details:
Built 2009
4,279 m2 block
Approx 356m2 living space under roof
Council rates: $3514 Approx. P/YR
Proudly listed with:
Tim Cooper | 0437 068 028
tim@summitbunbury.com.au
Disclaimer:
This information is presented for the purpose of promoting and marketing this property. Whilst we have taken every reasonable measure to ensure the accuracy of the information provided, we do not provide any warranty or guarantee concerning its correctness. Summit Realty South West disclaims any responsibility for inaccuracies, errors, or omissions that may occur. We strongly advise all interested parties to conduct their own independent inquiries and verifications to confirm the accuracy of the information presented herein, prior to making an offer on the property.
Property History for 10 Dunmow Rise, Gelorup, WA 6230
- 13 Mar 2026Sold for $2,260,000
- 03 Mar 2026Listed for Sale From $2,250,000
- 09 Dec 2019Listed for Rent $650 / week

Recent sales nearby
See more recent sales nearby/assets/perm/foldjjszlqi6zh72aw5lyjtovy?signature=e24711143db5f8eb28bc76445bdc6f2c2093f9e367f3749947be2c10980a905b) 0
0

/assets/perm/3pbi4eic3ui6vaxsfhu3gwdnkm?signature=9413c7e9abce9af60aeb1e3bbed31fe80a77687d550399f8651f6d44b6900ad8) 0
0Similar properties For Sale nearby
See more properties for sale nearby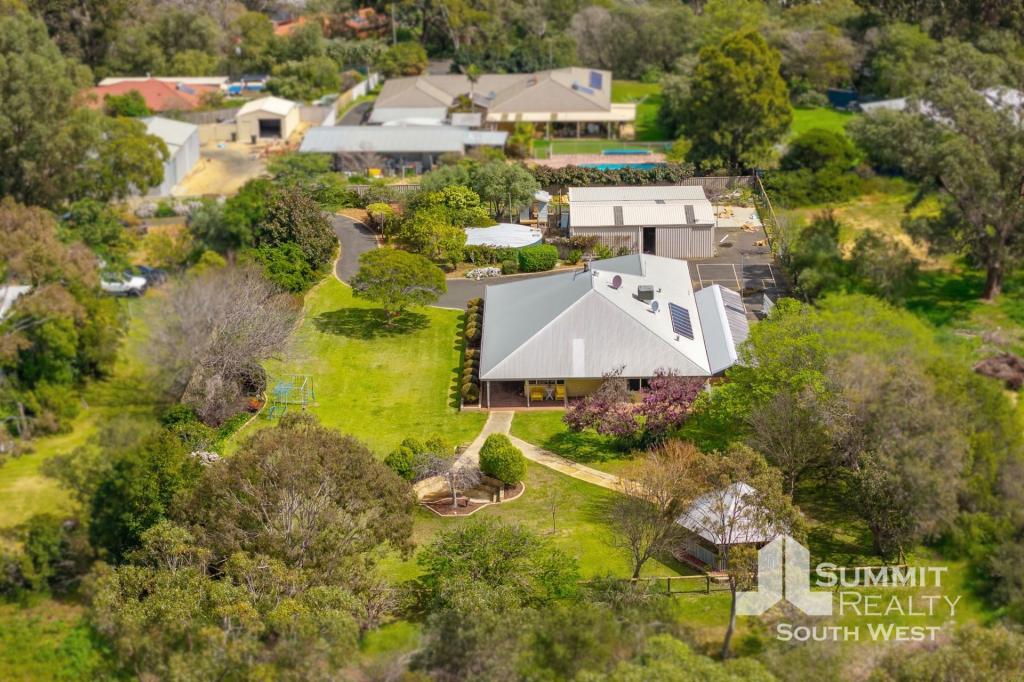 0
0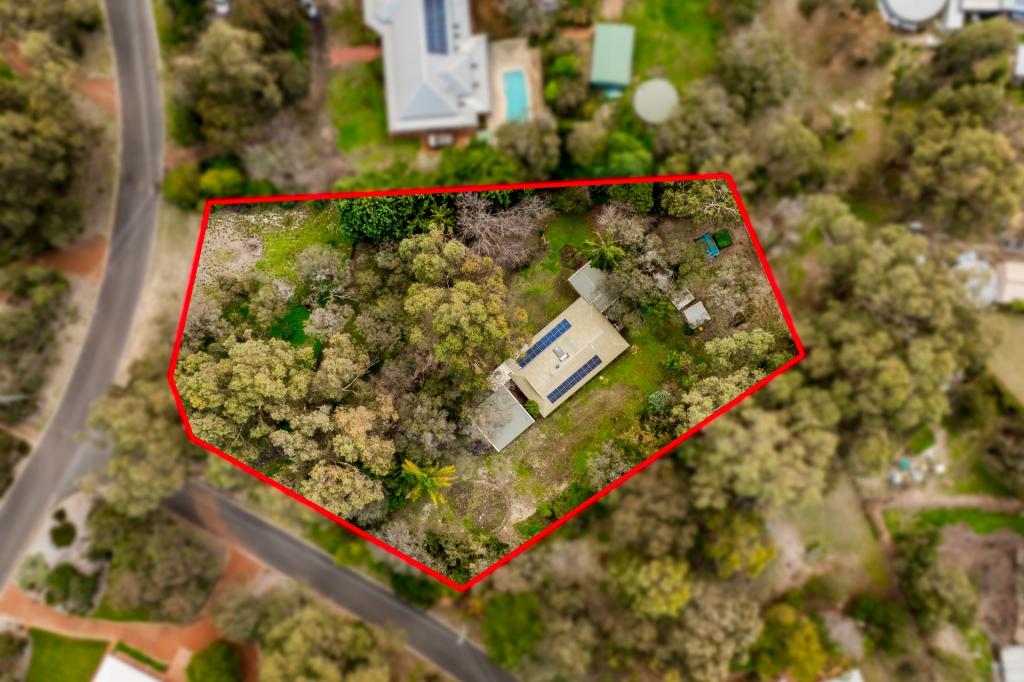 0
0
 0
0Similar properties For Rent nearby
See more properties for rent nearby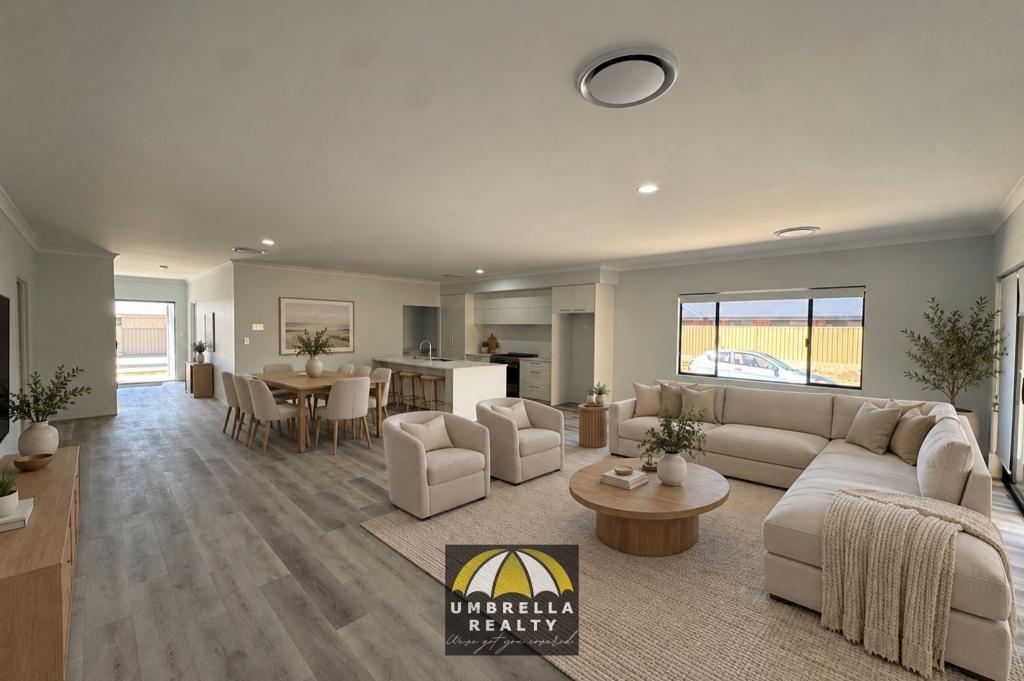 0
0
 0
0
 0
0
About Gelorup 6230
The size of Gelorup is approximately 24.8 square kilometres. There are 7 parks, covering nearly 1.5% of the total area. The population of Gelorup in 2016 was 2299 people. By 2021 the population was 2255 showing a population decline of 1.9% in the area during that time. The predominant age group in Gelorup is 50-59 years. Households in Gelorup are primarily couples with children and are likely to be repaying $1800 - $2399 per month on mortgage repayments. In general, people in Gelorup work in a professional occupation.In 2021, 93.00% of the homes in Gelorup were owner-occupied compared with 90.10% in 2016.
Gelorup has 929 properties. Over the last 5 years, Houses in Gelorup have seen a 102.66% increase in median value, while Units have seen a -43.85% decrease. As at 31 August 2026:
- The median value for Houses in Gelorup is $1,211,853 while the median value for Units is $555,529.
- Houses have a median rent of $450.
Suburb Insights for Gelorup 6230
Market Insights
Gelorup Trends for Houses
N/A
N/A
View TrendN/A
N/A
Gelorup Trends for Units
N/A
N/A
View TrendN/A
N/A
Neighbourhood Insights
© Copyright 2026. RP Data Pty Ltd trading as Cotality (Cotality). All rights reserved. No reproduction, distribution, or transmission of the copyrighted materials is permitted. The information is deemed reliable but not guaranteed.
While Cotality uses commercially reasonable efforts to ensure the Cotality Data is current, Cotality does not warrant the accuracy, currency or completeness of the Cotality Data and to the full extent permitted by law excludes all loss or damage howsoever arising (including through negligence) in connection with the Cotality Data.
This product uses cookies and other similar technologies to improve and customise your browsing experience, to tailor content and adverts, and for analytics and metrics regarding visitor usage on this product and other media. We may share cookie and analytics information with third parties for the purposes of advertising. By continuing to use our website, you consent to cookies being used. View our Privacy Policy here.
X
