
78C Marine TerraceFremantle WA 6160
Property Details for 78c Marine Tce, Fremantle

78c Marine Tce, Fremantle is a 4 bedroom, 2 bathroom Unit with 2 parking spaces and was built in 2000. The property has a land size of 285m2 and floor size of 194m2. While the property is not currently for sale or for rent, it was last sold in May 2016.
Last Listing description (September 2026)
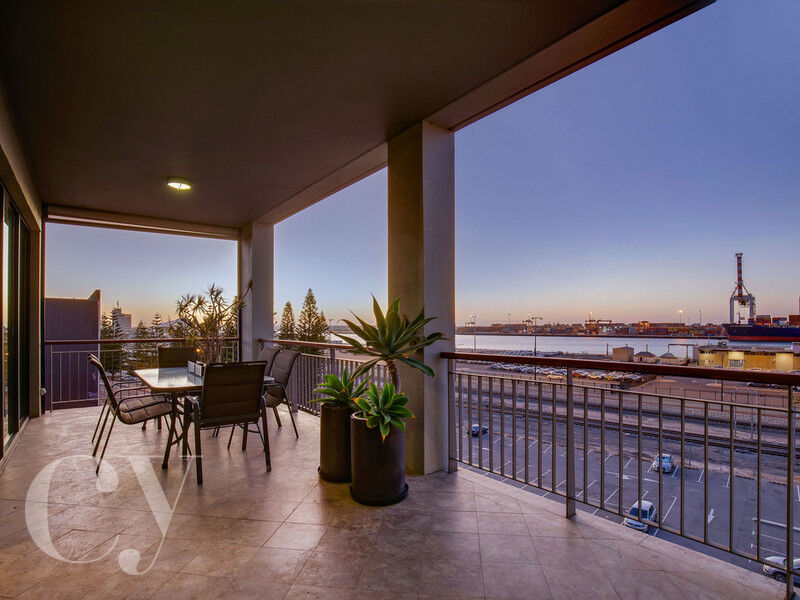
UNDER OFFER BY CONNIE HANDCOCK, WHITE HOUSE PROPERTY PARTNERSDrawing inspiration from its maritime setting, this is apartment living in style: three levels spilling out to harbour and port views from your pick of three balconies, and a walkable location right in the heart of it all. Whatever you feel like, Freo's got it - dining, live music, shopping, galleries, beaches, and endless attractions - with complete lock-and-leave ease while you explore it all.Upon entry, through the double lock-up garage or front door, stairs rise to the first level. Subtle nautical influences define the interiors - engineered timber floors and stainless steel balustrading, with harbour outlooks everywhere, from the Norfolk pines to the sailing boat masts.Open-plan living flows between two balconies: one with glimpses of Freo's cranes to the north, accessed via the dining and laundry, and the other an extension of the living and master bedroom looking out to the harbour. The kitchen is well-appointed with a five-burner gas stovetop, electric oven and dishwasher - and there's even a cocktail making station in the dining area.A plush study features built-in cabinetry and a desk, alongside a powder room in neutral hues. Making the most of its vantage point, the master is an elegant retreat: air-conditioning, private balcony access, built-in robes, corner walk-in robe (with a safe for valuables), and an ensuite complete with indulgent spa bath.Upstairs, carpeted for comfort, are two more air-conditioned bedrooms: both with robes and one with an ensuite and exclusive-use balcony where you can soak up the atmosphere of this vibrant Freo spot along the water.It's everything you'd expect from a tri-level apartment in the heart of the port city - private yet convenient, with an unbeatable lifestyle right on your doorstep.Property Features: - Tri-level apartment living with harbour & port views- Three balconies with either northerly or westerly outlooks- Double lock-up garage with internal entry- Open-plan living spanning two balconies- Engineered timber floors, nautical influences- Well-appointed kitchen with 5-burner gas cooktop, electric oven & dishwasher- Dedicated cocktail station in dining, balcony access- Laundry with balcony access- Built-in study with custom desk & cabinetry- Guest powder room- Master suite with private balcony access, A/C, BIRs, WIRs (with safe) and ensuite spa- Two upstairs bedrooms with BIRs & A/C, one with ensuite & exclusive-use balcony- Brilliant lifestyle: walk to cafes, restaurants, galleries, shopping, beaches & every Freo attraction- Secure, lock-and-leave living in the heart of it all- School Catchment: Fremantle Primary School, Fremantle College Council Rates: $3,764.07 per annum (approx) Water Rates: $2,191.98 per annum (approx) Strata Levies: $2,700.00 per quarter (approx.)For more information please call Exclusive Selling Agent, Connie Handcock, from White House Property Partners on 0411 115 147
Property History for 78c Marine Tce, Fremantle, WA 6160
- 23 Jul 2026Listed for Sale UNDER OFFER
- 23 May 2016Sold for $1,150,000
- 04 Dec 2015Listed for Sale $1.195M

Recent sales nearby
See more recent sales nearby/assets/perm/7ixzbnt5yui6pnv7xoapivcez4?signature=d4f7b328c01bef6499bb978090b2f6907ecdcb1d6dd3d3f0dc0ce78bde75aaf2) 0
0
/assets/perm/xibnapsyu4i6tcx47fjxvtmx6a?signature=8bcc5ce2d3048172c283e5843d766d66911afddb788e3336b749e53ceb7c1daa) 0
0/assets/perm/nclog6f5eqi6nlkplwnl4rczlm?signature=a97f3a2e4e53e92067e0ba0c5bf6d03d51dd413b07c69b62fd2771817aa09ae3) 0
0Similar properties For Sale nearby
See more properties for sale nearby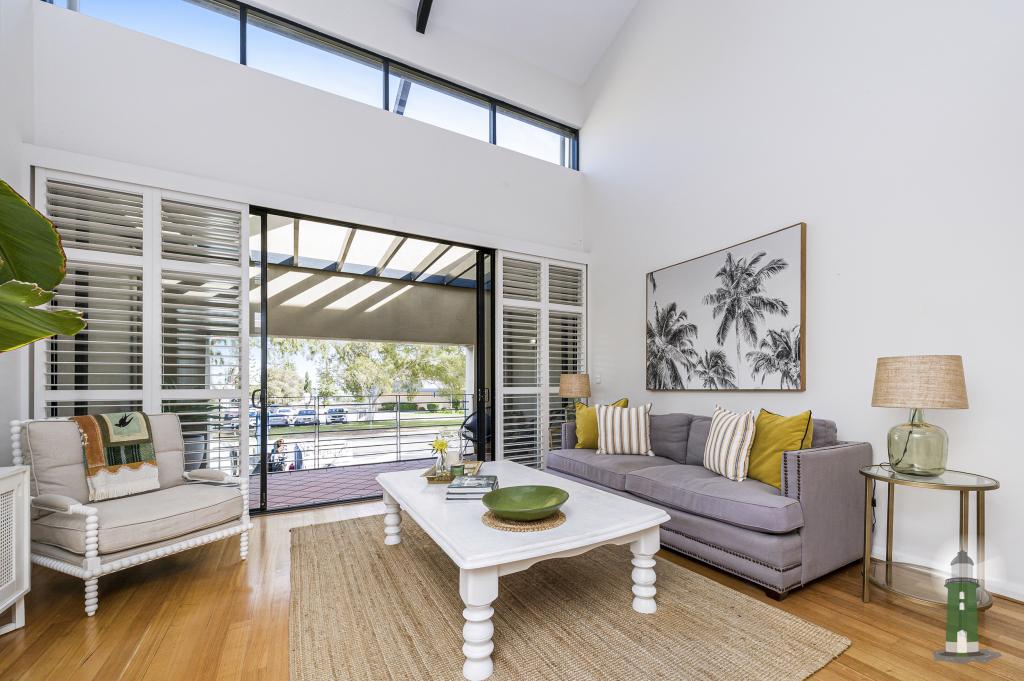 0
0

 0
0
 0
0Similar properties For Rent nearby
See more properties for rent nearby 0
0
 0
0
 0
0About Fremantle 6160
The size of Fremantle is approximately 5.5 square kilometres. There are 24 parks, covering nearly 26.0% of the total area. The population of Fremantle in 2016 was 8211 people. By 2021 the population was 9251 showing a population growth of 12.7% in the area during that time. The predominant age group in Fremantle is 30-39 years. Households in Fremantle are primarily childless couples and are likely to be repaying $1800 - $2399 per month on mortgage repayments. In general, people in Fremantle work in a professional occupation.In 2021, 55.60% of the homes in Fremantle were owner-occupied compared with 54.20% in 2016.
Fremantle has 6,291 properties. Over the last 5 years, Houses in Fremantle have seen a 63.14% increase in median value, while Units have seen a 80.79% increase. As at 31 August 2026:
- The median value for Houses in Fremantle is $1,590,772 while the median value for Units is $877,014.
- Houses have a median rent of $970 while Units have a median rent of $750.
Suburb Insights for Fremantle 6160
Market Insights
Fremantle Trends for Houses
N/A
N/A
View TrendN/A
N/A
Fremantle Trends for Units
N/A
N/A
View TrendN/A
N/A
Neighbourhood Insights
© Copyright 2026. RP Data Pty Ltd trading as Cotality (Cotality). All rights reserved. No reproduction, distribution, or transmission of the copyrighted materials is permitted. The information is deemed reliable but not guaranteed.
While Cotality uses commercially reasonable efforts to ensure the Cotality Data is current, Cotality does not warrant the accuracy, currency or completeness of the Cotality Data and to the full extent permitted by law excludes all loss or damage howsoever arising (including through negligence) in connection with the Cotality Data.
This product uses cookies and other similar technologies to improve and customise your browsing experience, to tailor content and adverts, and for analytics and metrics regarding visitor usage on this product and other media. We may share cookie and analytics information with third parties for the purposes of advertising. By continuing to use our website, you consent to cookies being used. View our Privacy Policy here.
X
