
7/22A Russell StreetFremantle WA 6160
Property Details for 7/22a Russell St, Fremantle
7/22a Russell St, Fremantle is a 1 bedroom, 1 bathroom Townhouse with 1 parking spaces and was built in 2002. The property has a land size of 75m2 and floor size of 65m2. While the property is not currently for sale or for rent, it was last sold in March 2025.
Last Listing description (April 2025)

1 Bedroom | 1.5 Bathroom | 1 Car Built into the charming 'federation warehouse style' facade of the old West Australian Tanners and Fellmongers factory, this iconic apartment development celebrates eclectic Freo living with South Terrace landmarks and abundant West End attractions all around the corner. Drenched in northern light, its chic New York warehouse-style aesthetic defines the lofty allure of this secure haven. Tucked safely behind an automatic gate and Freo's ubiquitous red clay brick, the overriding charm of this home is a balanced combination of privacy and proximity to the centre of it all; walk to Notre Dame University, Fremantle Markets, Perth's hippest bars, breweries and restaurants, yet enjoy the peace and tranquillity of living on a quiet, tree-lined street just moments from Fishing Boat Harbour and Bather's Beach. Inside, the open and airy floorplan is especially spacious due to a double-height ceiling that frames the living, kitchen, and dining and extends to stylish, black iron-framed doors to a sunny, light filled north-facing courtyard. More black iron highlights continue to the timber open-tread staircase leading to a semi-enclosed timber mezzanine level where the bedroom remains connected to the home's heart whilst also remaining blissfully private. Seamlessly integrated into the space, an uber-stylish, Manhattan-apartment style ensuite with ceiling-to-floor subway tiles is offset by funky black grout highlights and a walk-in shower. Below, a designer kitchen is deftly appointed in a premium fit-out; an oven and gas stove-top, continuous subway tiles, dishwasher and loads of clever shelving and cabinetry, while an adjoining wall-cabinet-style laundry and discreetly placed powder-room exemplify considered design. A timber open-air canopy over the single carport connects to the courtyard entrance and honours warehouse themes while providing ample space to add personal touches like potted plants and herbs, and extra room for bikes or scooters. Other features include a split-system air-conditioning unit in the living room, a fold-down drying rack off the courtyard, new timber look flooring to the ground level, integrated wall shelving and downlighting - not to mention supreme security for effortless lock-and-leave, low-maintenance living. This home offers a rare opportunity to live amongst Port City history whilst bolstering a beautifully preserved building with origins dating back to 1921. Maximise the best of healthy living with yoga and Pilates studios, wholefoods cafes and coastal trails all within easy distance, whilst equally enjoying the convenience of regular public transport services just outside, countless grocery options and entertainment outlets galore - all within reach of this highly desirable and central location. Features: - Chic New York loft-style aesthetic - Double height ceiling - Open-plan living, kitchen & dining - Black iron warehouse-style windows & staircase frame - Semi-enclosed mezzanine-level bedroom with solid timber floors, ensuite & built-in robe - Secure & sunny north-facing front entrance courtyard + drying court - Modern kitchen, subway tiles, oven & gas stove-top - Warehouse-style ensuite bathroom, ceiling-to-floor white subway tiles & black grout - Private rear entrance via secure automatic gate - New timber look, hard wearing flooring to ground floor - Timber open-tread staircase - Split-system air-conditioning - Cleverly integrated ground-floor powder-room - Wall-cabinet style laundry - Downlighting throughout - Single parking bay directly outside entrance - Regular bus service via South Terrace Location: - 130m to Who's Your Mumma cocktail bar - 300m to Wray Avenue: Galati & Sons, Frank's Gourmet Meats, TLC cafe & more - 500m to The Norfolk Hotel - 550m to Fremantle Markets, Tonic & Ginger, Emily Taylor - 700m to Luna On SX - 700m to Little Creatures Brewery - 850m to Manna Wholefoods, Abhi's Bakery, Ootong & Lincoln cafe - 900m to Strange Company & Darling Darling (boutique bars), Bread In Common restaurant, Moore & Moore cafe & endless West End dining & bar highlights - 950m to The Local Hotel - 1km to Notre Dame University - 1.1km to Bather's Beach - 1.2km to Fremantle Train Station - 1.3km to South Beach Dog Exercise Area - 1.8km to Peaches & IGA South Fremantle - 2.2km to Woolworths Fremantle South, Aldi, Dan Murphy's & Dolce & SalatoCouncil Rates: Approx $2,022 per annumWater Rates: Approx $1,263 per annumStrata Fees: Approx $887 - $1,151 per quarterDisclaimer:The particulars of this listing have been prepared for advertising and marketing purposes only. We have made every effort to ensure the information is reliable and accurate, however, clients must carry out their own independent due diligence to ensure the information provided is correct and meets their expectations.
Property History for 7/22a Russell St, Fremantle, WA 6160
- 20 Mar 2025Sold for $690,000
- 11 Mar 2025Listed for Sale Sold by Nikki Gogan
- 11 Feb 2020Listed for Rent $395 / week

Recent sales nearby
See more recent sales nearby
/assets/perm/r3yplh5phmi6zbbjp7j7sdvs6e?signature=c8d22cb5a0b7769da561b713a1d2608a381e52172994d052a965e837bc5740da) 0
0Similar properties For Sale nearby
See more properties for sale nearby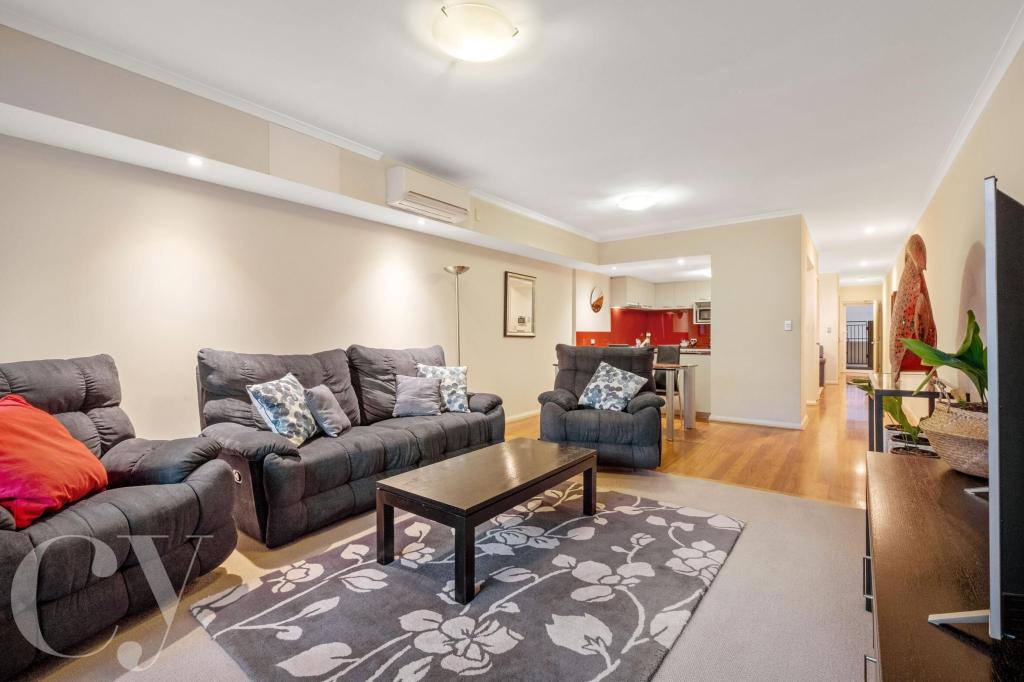 0
0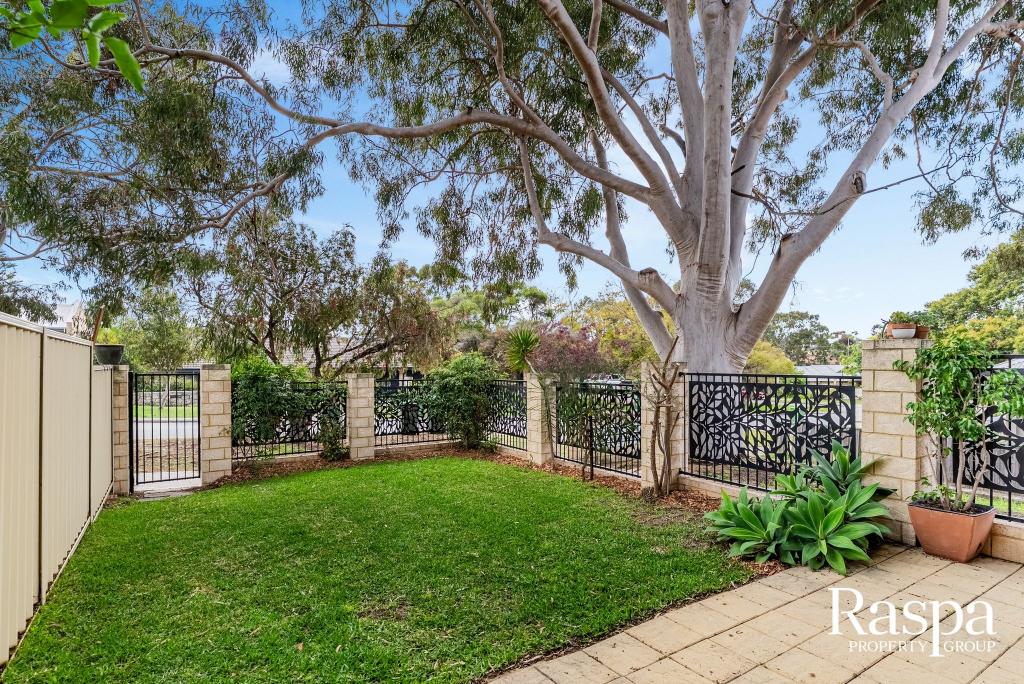 0
0

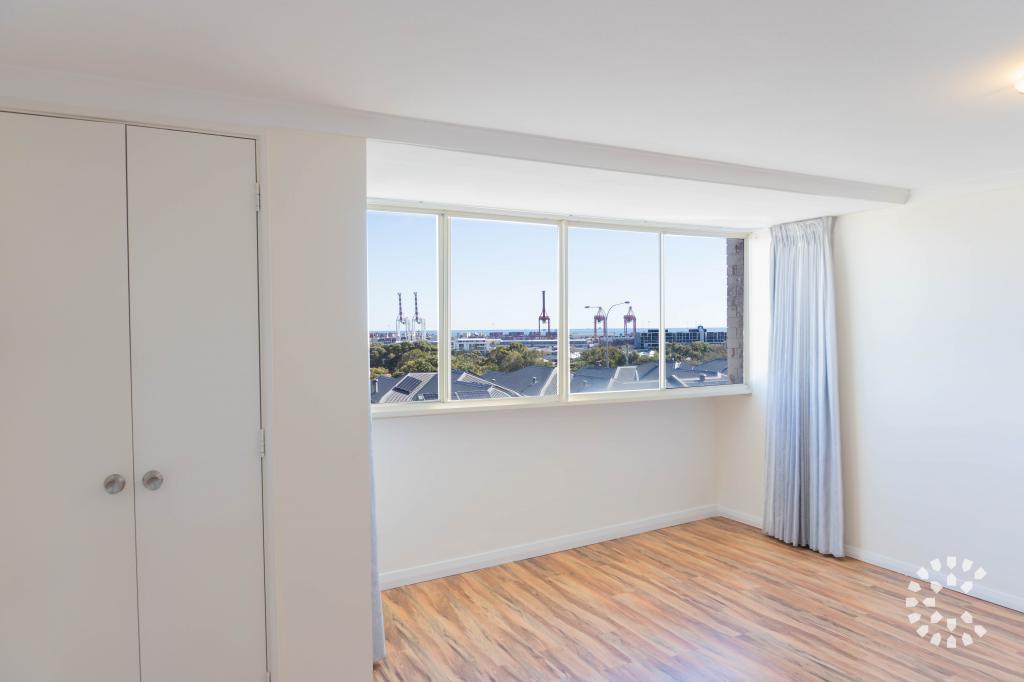 0
0

Similar properties For Rent nearby
See more properties for rent nearby 0
0
 0
0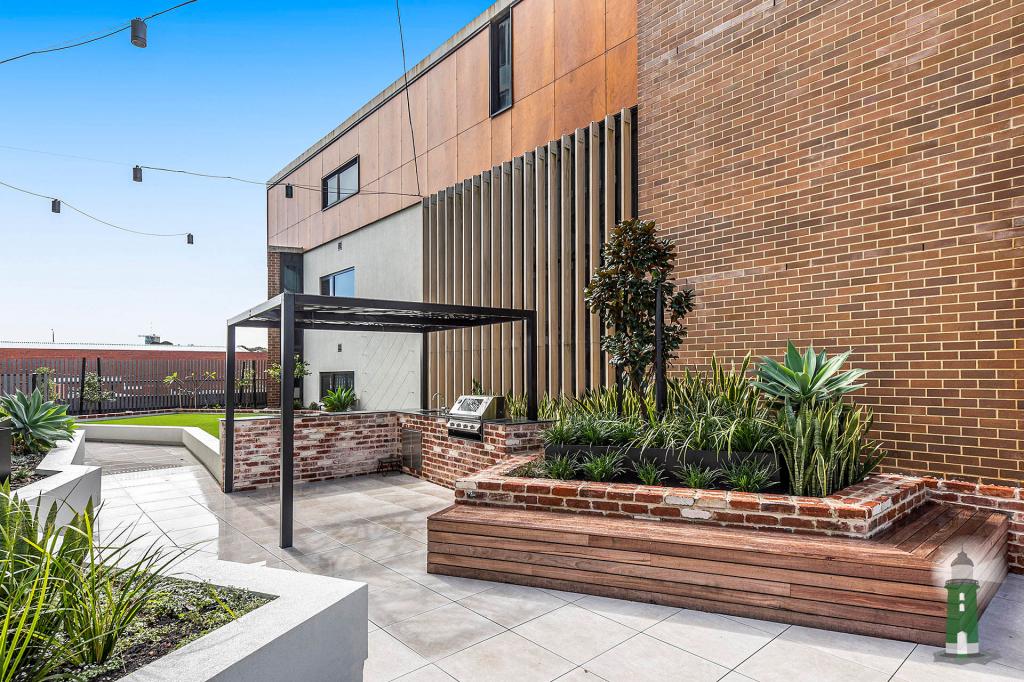 0
0

About Fremantle 6160
The size of Fremantle is approximately 5.5 square kilometres. There are 24 parks, covering nearly 26.0% of the total area. The population of Fremantle in 2016 was 8211 people. By 2021 the population was 9251 showing a population growth of 12.7% in the area during that time. The predominant age group in Fremantle is 30-39 years. Households in Fremantle are primarily childless couples and are likely to be repaying $1800 - $2399 per month on mortgage repayments. In general, people in Fremantle work in a professional occupation.In 2021, 55.60% of the homes in Fremantle were owner-occupied compared with 54.20% in 2016.
Fremantle has 6,291 properties. Over the last 5 years, Houses in Fremantle have seen a 63.14% increase in median value, while Units have seen a 80.79% increase. As at 31 August 2026:
- The median value for Houses in Fremantle is $1,590,772 while the median value for Units is $877,014.
- Houses have a median rent of $970 while Units have a median rent of $750.
Suburb Insights for Fremantle 6160
Market Insights
Fremantle Trends for Houses
N/A
N/A
View TrendN/A
N/A
Fremantle Trends for Units
N/A
N/A
View TrendN/A
N/A
Neighbourhood Insights
© Copyright 2026. RP Data Pty Ltd trading as Cotality (Cotality). All rights reserved. No reproduction, distribution, or transmission of the copyrighted materials is permitted. The information is deemed reliable but not guaranteed.
While Cotality uses commercially reasonable efforts to ensure the Cotality Data is current, Cotality does not warrant the accuracy, currency or completeness of the Cotality Data and to the full extent permitted by law excludes all loss or damage howsoever arising (including through negligence) in connection with the Cotality Data.
This product uses cookies and other similar technologies to improve and customise your browsing experience, to tailor content and adverts, and for analytics and metrics regarding visitor usage on this product and other media. We may share cookie and analytics information with third parties for the purposes of advertising. By continuing to use our website, you consent to cookies being used. View our Privacy Policy here.
X
