
65 Forrest StreetFremantle WA 6160

Property Details for 65 Forrest St, Fremantle
65 Forrest St, Fremantle is a 5 bedroom, 2 bathroom House with 2 parking spaces and was built in 2013. The property has a land size of 736m2 and floor size of 258m2. While the property is not currently for sale or for rent, it was last sold in March 2026. There are other 5 bedroom House sold in Fremantle in the last 12 months.
Last Listing description (May 2026)
SOLD BY STEFANIE DOBRO - WHITE HOUSE PROPERTY PARTNERSNestled along a character-laden streetscape lined with majestic old trees, this is a forever family home of the highest standard. From the picture-perfect white weatherboard and limestone facade to the flourishing native gardens and wraparound veranda, entwined with heritage rose vines climbing towards the sky - it's serene and beautiful, with every modern comfort included. Crafted 13 years ago by master builder Robert Holl and John Chisholm Design, it feels timeless yet perfectly at place in this fabulous location - surrounded by parks, central Freo and bustling George Street a stroll away.The entrance is magnificent. Grand wrought-iron and glass double doors reveal the airy elegance of white-walled spaces against the natural textures of travertine, blackbutt timber and light. Three bedrooms span the entranceway - one an ideal study, and two with built-in robes - each sharing a guest powder room and luxe bathroom finished in travertine: rainshower, dual vanity and deep-soak bath. Nearby is another bedroom, alongside the glossy-white laundry with full-height storage and exterior access, while opposite, sunlight filters through a large stained-glass window above the stairs.Upstairs, a resplendent retreat awaits - elevated, restful and completely private. The master features walk-through robes and a gorgeous ensuite with twin rainshowers, freestanding egg bath, dual vanity with bespoke travertine detailing, and a separate toilet doubling as a guest powder room. Northern light floods the living area, complete with kitchenette, with French doors extending to a sheltered north-facing balcony perched above the pretty streetscape below. There's also clever storage concealed within the roof.The heart of the home is simply beautiful. A series of French doors invite the breezes in, with a cosy woodfire place for winter. The airy interiors unfold to vast open-plan living and dining by the bright white kitchen with all the trimmings: 900mm ILVE oven with gas stovetop, ASKO dishwasher, walk-through pantry, travertine splashbacks, and Essastone topped benches, including a large central island.Outside, a sheltered alfresco sits upon decking with outdoor fans for summer comfort - perfect for family barbecues while the kids splash and play in the pool. Recycled red-bricks curve around a fire pit and a variety of trees and plantings including Hong Kong orchid, natives, orange blossom, passionfruit, Valencia orange, kaffir lime, pomegranate and more. A large custom-built workshop is great for the home handyman, with a chook run in the corner, and an immaculately kept traditional outhouse toilet with the old laundry trough nearby.Solar power, ceiling fans, ducted reverse cycle air-conditioning (upstairs) and tandem parking for three to four cars along the driveway, complete this light-filled sanctuary.Designed to prioritise family flow and comfort, with endearing charm and contemporary style - this is a home to settle into for years to come, in a superb Freo pocket.Property Features:- Stunning family home: timber, stone & abundant natural light- Built 13 years ago by master builder Robert Holl & John Chisholm Design- Picture-perfect white weatherboard & limestone facade, flourishing native gardens- Wraparound veranda with climbing heritage rose vines- North-south orientation, excellent solar-passive design- Double sash windows & louvres throughout- Grand entrance, travertine & Blackbutt timber floors- Four ground-floor bedrooms (including a study, two bedrooms with BIRs)- Luxe family bathroom plus guest powder room- Laundry with full-height storage & exterior access- Private upstairs master retreat with walk-through robes & ensuite with twin rainshowers, freestanding bath, dual vanity, separate toilet/powder room- Light-filled upstairs living area with kitchenette, French doors to sheltered balcony, clever roof storage- Open-plan kitchen, living & dining with woodfire place and French doors for indoor-outdoor flow- Premium kitchen with 900mm gas ILVE oven, ASKO dishwasher, walk-through pantry, travertine splashbacks & large stone island bench- Outdoor entertaining: decked alfresco, ceiling fans, saltwater pool, & fire pit- Native landscaping, variety of fruit trees- Large custom workshop, chook run, & traditional outhouse- Sustainable & practical features: solar power, ducted reverse-cycle A/C (upstairs), ceiling fans- Long driveway with tandem parking for 3-4 cars- Prime location close to parks, central Freo & local lifestyle amenities- School Catchment: East Fremantle Primary School, John Curtin College Of The Arts For more information please call Exclusive Selling Agent Stefanie Dobro from White House Property Partners on 0409 229 115.Council Rates: $5,728.20 per annum (approx)Water Rates: $2,051.64 per annum (approx)
Property History for 65 Forrest St, Fremantle, WA 6160
- 19 Mar 2026Sold for $2,880,000
- 04 Mar 2026Listed for Sale SOLD - MULTIPLE OFFERS
- 24 Mar 2009Sold for $608,000

Recent sales nearby
See more recent sales nearby/assets/perm/tnpntpn46yi6ncbwun2pqwzkyq?signature=371f61f1cb0e0c65ce02007f30c672b5f9eecd0191ef7a85e42846bbaedf6504) 0
0/assets/perm/rh7di4dbiei63ghtunywglk67q?signature=3ff9273831ee079d62c474885655640c7057df9c72b94e1adff8387e6354dd73) 0
0Similar properties For Sale nearby
See more properties for sale nearby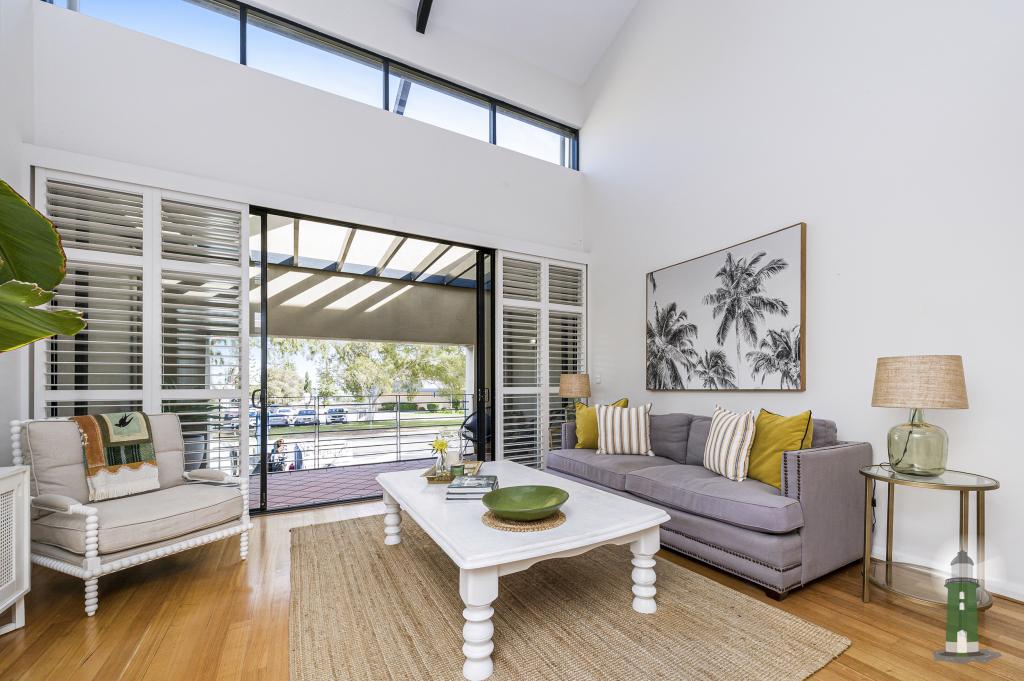 0
0

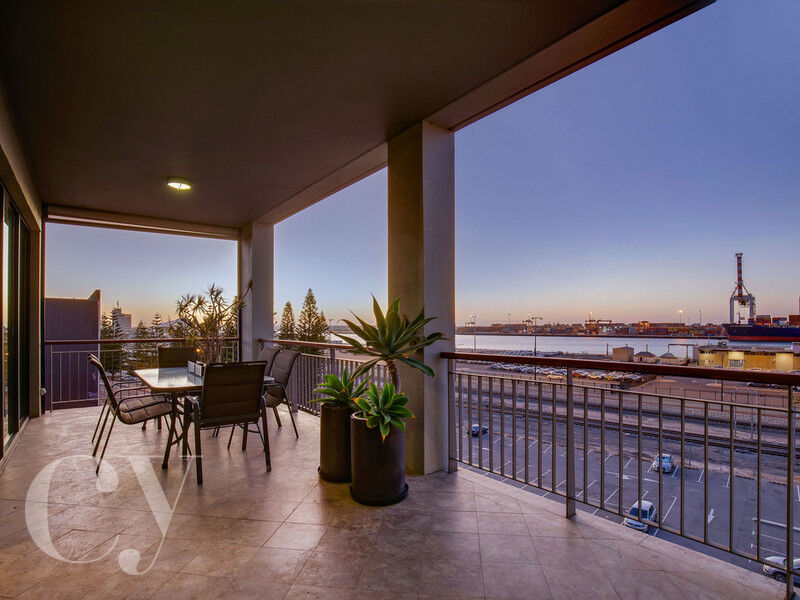 0
0
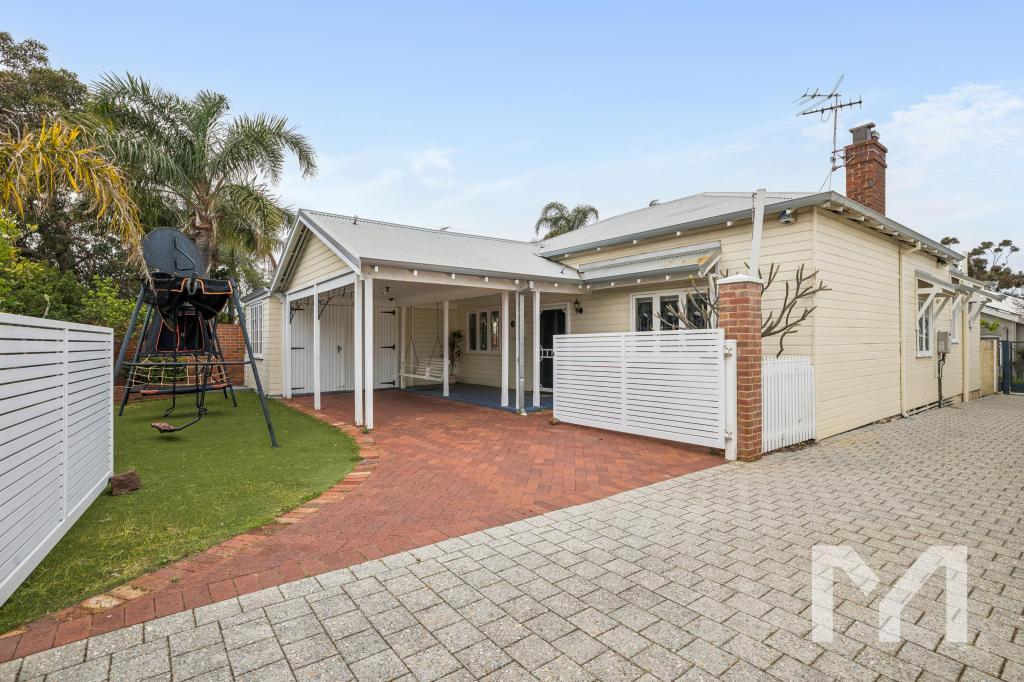 0
0Similar properties For Rent nearby
See more properties for rent nearby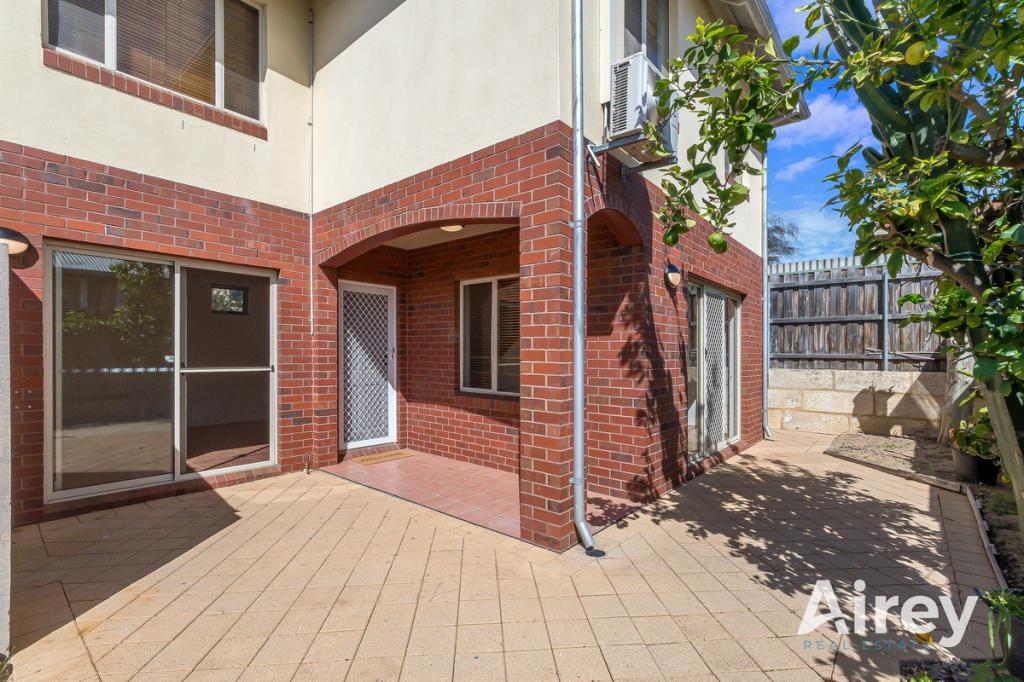 0
0
 0
0
 0
0
About Fremantle 6160
The size of Fremantle is approximately 5.5 square kilometres. There are 24 parks, covering nearly 26.0% of the total area. The population of Fremantle in 2016 was 8211 people. By 2021 the population was 9251 showing a population growth of 12.7% in the area during that time. The predominant age group in Fremantle is 30-39 years. Households in Fremantle are primarily childless couples and are likely to be repaying $1800 - $2399 per month on mortgage repayments. In general, people in Fremantle work in a professional occupation.In 2021, 55.60% of the homes in Fremantle were owner-occupied compared with 54.20% in 2016.
Fremantle has 6,289 properties. Over the last 5 years, Houses in Fremantle have seen a 63.14% increase in median value, while Units have seen a 80.79% increase. As at 31 August 2026:
- The median value for Houses in Fremantle is $1,590,772 while the median value for Units is $877,014.
- Houses have a median rent of $970 while Units have a median rent of $750.
Suburb Insights for Fremantle 6160
Market Insights
Fremantle Trends for Houses
N/A
N/A
View TrendN/A
N/A
Fremantle Trends for Units
N/A
N/A
View TrendN/A
N/A
Neighbourhood Insights
© Copyright 2026. RP Data Pty Ltd trading as Cotality (Cotality). All rights reserved. No reproduction, distribution, or transmission of the copyrighted materials is permitted. The information is deemed reliable but not guaranteed.
While Cotality uses commercially reasonable efforts to ensure the Cotality Data is current, Cotality does not warrant the accuracy, currency or completeness of the Cotality Data and to the full extent permitted by law excludes all loss or damage howsoever arising (including through negligence) in connection with the Cotality Data.
This product uses cookies and other similar technologies to improve and customise your browsing experience, to tailor content and adverts, and for analytics and metrics regarding visitor usage on this product and other media. We may share cookie and analytics information with third parties for the purposes of advertising. By continuing to use our website, you consent to cookies being used. View our Privacy Policy here.
X
