
35A Hampton RoadFremantle WA 6160
Property Details for 35a Hampton Rd, Fremantle
35a Hampton Rd, Fremantle is a 4 bedroom, 2 bathroom Townhouse with 2 parking spaces and was built in 1997. The property has a land size of 252m2 and floor size of 164m2. While the property is not currently for sale or for rent, it was last sold in April 2025.
Last Listing description (June 2025)
The moment you see the exterior of this two-storey home, it's clear this property offers something truly special. Set back from the historic Hampton Road, this unique home provides a peaceful retreat in the heart of busy Fremantle, offering both privacy and tranquillity.Crafted in Designe Provinciale style by renowned local architect Keith Cameron Brown, this limestone residence exudes quality and individuality. The home's thoughtful design and use of natural materials ensure it stands out as a place of comfort and charm.Inside, the vaulted ceilings with exposed timber beams create an airy, open atmosphere, while a careful mix of recycled and natural materials adds to the home's character. The limestone walls and timber-framed windows provide a warm and inviting feel throughout.The ground level features tasteful tiling with feature inserts, giving the space a rustic touch. A spacious living area enjoys abundant natural light, streaming in through large floor-to-ceiling glass doors. These doors lead to a peaceful alfresco area, where decorative paving and beautiful landscaped gardens combine to create a Mediterranean-inspired setting-perfect for relaxed outdoor living.On this level, two generously sized bedrooms share a bathroom, with both rooms offering the flexibility to function as home offices or studios, depending on your needs.A solid timber staircase leads to the upper level, where golden-hued pine floorboards are bathed in natural light. Ceiling-height glass doors and strategically placed windows allow light to flood the space, while a west-facing terrace offers views across Fremantle and toward the sea-ideal for sunset gatherings.The open-plan design, high ceilings, and extensive use of glass make the home feel spacious and connected to its surroundings. Large windows ensure stunning views from nearly every room.The private main suite on the upper level includes an ensuite, walk-in robe, and a versatile room that could serve as a study, nursery or fourth bedroom.The home is fully secure with decorative iron gates, and there is parking for up to three vehicles.FeaturesDesigned by architect Keith Cameron BrownHigh-quality natural materials and artistic finishesBeautiful aspect across Fremantle toward the oceanIndoor/outdoor living spaces across two levelsSeparate study or artist spaceVaulted ceilings with exposed timber beamsPrivate and secure locationJust a short walk to central Fremantle4 Bedrooms (or 3 + Study), 2 Bathrooms, 2+ Car spacesCouncil Rates: $2,906.02 per annum (Approx.) 2024-2025Water Rates: $1,686.59 per annum (Approx.) 2023-2024Finer details: Lot 2 on Survey Strata Plan S033320 - Vol 2114 / Fol 914Please call exclusive selling agent Michael Harries on 0434 076 229 or Kat Goddard on 0408 791 299 for further detailsPLEASE NOTE while every effort has been made to ensure the given information, photos and floor plan is correct at the time of listing, this information is provided for reference only and is subject to change
Property History for 35a Hampton Rd, Fremantle, WA 6160
- 05 Apr 2025Sold for $1,615,000
- 14 Mar 2025Listed for Sale SOLD - multiple offers
- 02 Jul 2019Listed for Sale UNDER OFFER

Recent sales nearby
See more recent sales nearby/assets/perm/mvgjqwh66ii6tle7feg2l7pkwm?signature=9555d113420b6e89a304539114c81001657ce95486628f74c85009cb3d243e16) 0
0
/assets/perm/2qcfkt55wyi6njjzkgaramilse?signature=b2043171ec59757fb24d6552de5632fc8173319c7a5ec572150c685ddd1ba5b6) 0
0Similar properties For Sale nearby
See more properties for sale nearby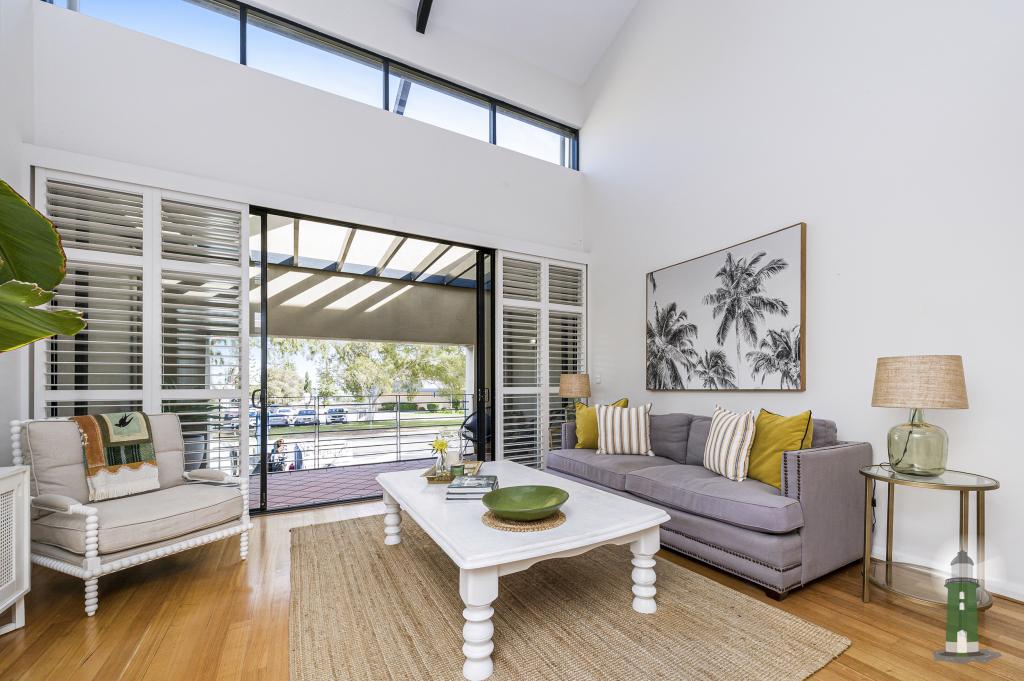 0
0

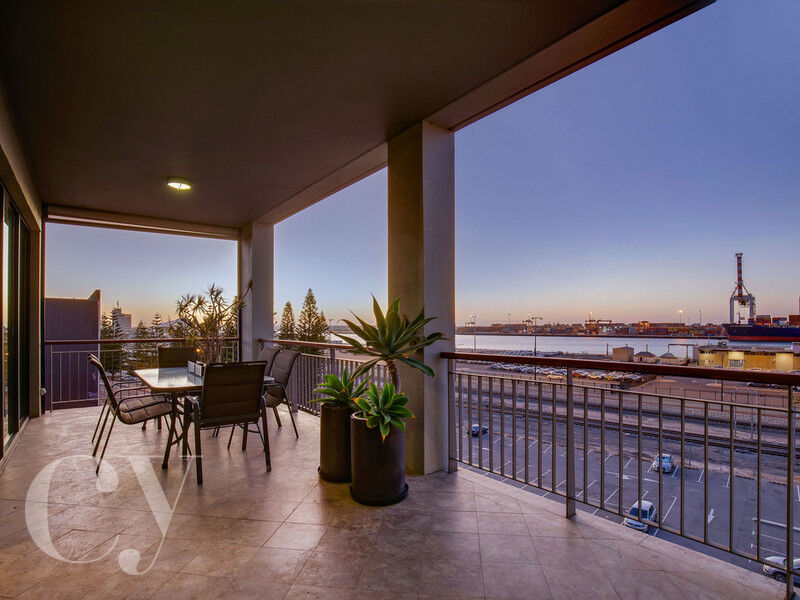 0
0
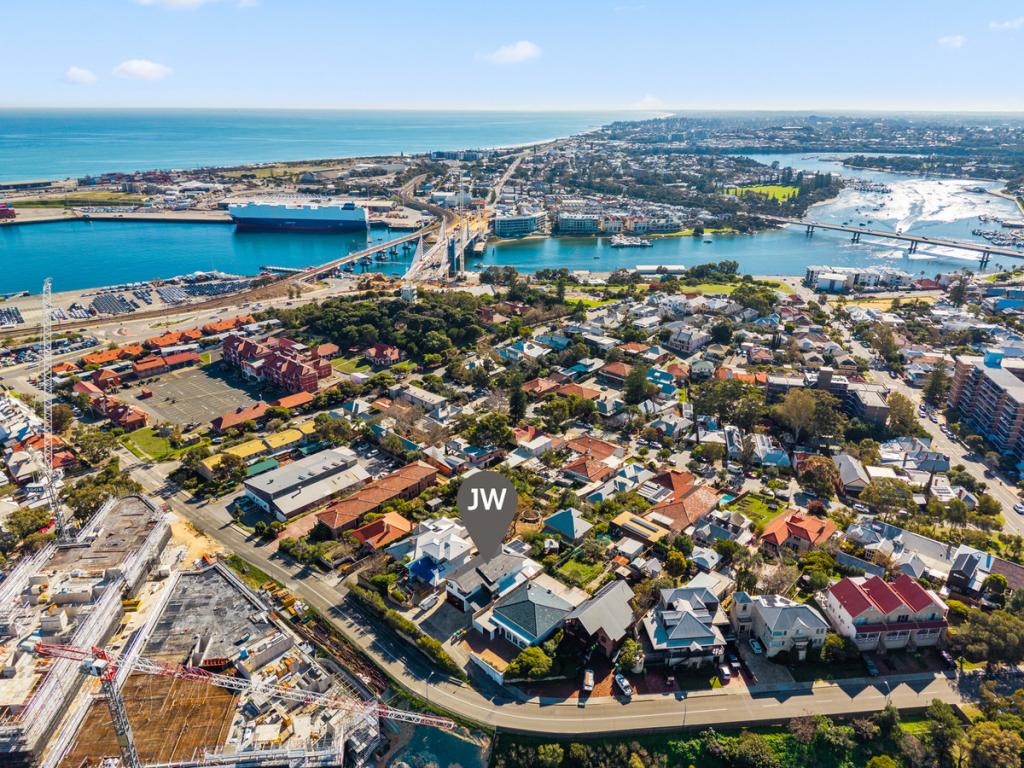 0
0Similar properties For Rent nearby
See more properties for rent nearby 0
0
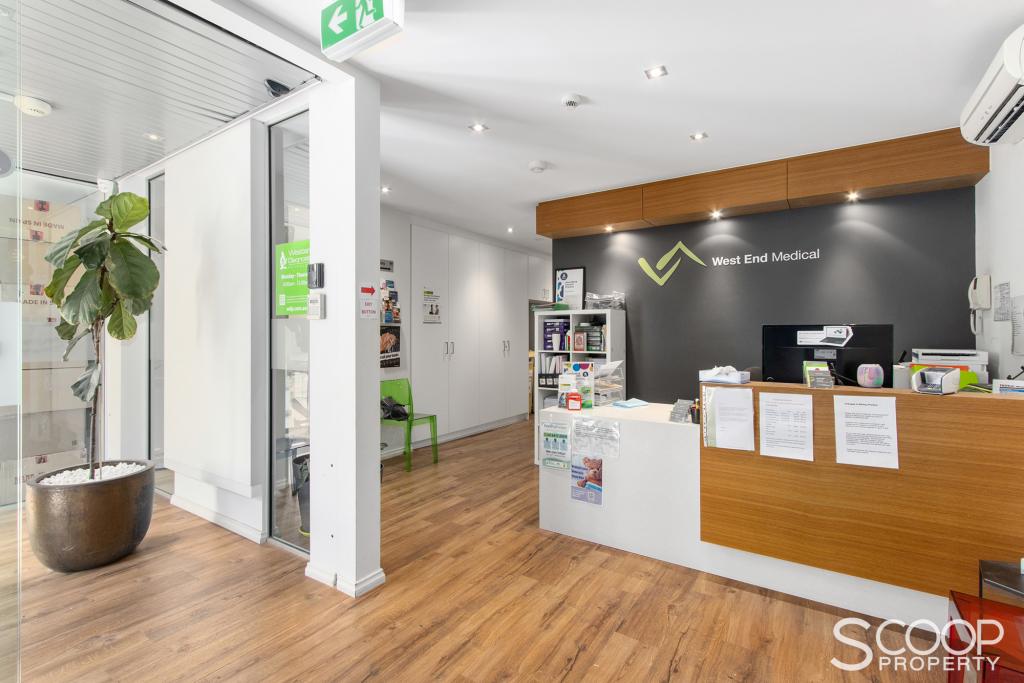 0
0
 0
0About Fremantle 6160
The size of Fremantle is approximately 5.5 square kilometres. There are 24 parks, covering nearly 26.0% of the total area. The population of Fremantle in 2016 was 8211 people. By 2021 the population was 9251 showing a population growth of 12.7% in the area during that time. The predominant age group in Fremantle is 30-39 years. Households in Fremantle are primarily childless couples and are likely to be repaying $1800 - $2399 per month on mortgage repayments. In general, people in Fremantle work in a professional occupation.In 2021, 55.60% of the homes in Fremantle were owner-occupied compared with 54.20% in 2016.
Fremantle has 6,296 properties. Over the last 5 years, Houses in Fremantle have seen a 63.14% increase in median value, while Units have seen a 80.79% increase. As at 31 August 2026:
- The median value for Houses in Fremantle is $1,590,772 while the median value for Units is $877,014.
- Houses have a median rent of $970 while Units have a median rent of $750.
Suburb Insights for Fremantle 6160
Market Insights
Fremantle Trends for Houses
N/A
N/A
View TrendN/A
N/A
Fremantle Trends for Units
N/A
N/A
View TrendN/A
N/A
Neighbourhood Insights
© Copyright 2026. RP Data Pty Ltd trading as Cotality (Cotality). All rights reserved. No reproduction, distribution, or transmission of the copyrighted materials is permitted. The information is deemed reliable but not guaranteed.
While Cotality uses commercially reasonable efforts to ensure the Cotality Data is current, Cotality does not warrant the accuracy, currency or completeness of the Cotality Data and to the full extent permitted by law excludes all loss or damage howsoever arising (including through negligence) in connection with the Cotality Data.
This product uses cookies and other similar technologies to improve and customise your browsing experience, to tailor content and adverts, and for analytics and metrics regarding visitor usage on this product and other media. We may share cookie and analytics information with third parties for the purposes of advertising. By continuing to use our website, you consent to cookies being used. View our Privacy Policy here.
X
