
287 High StreetFremantle WA 6160



Property Details for 287 High St, Fremantle
287 High St, Fremantle is a 3 bedroom, 2 bathroom Unit with 2 parking spaces and was built in 2013. The property has a land size of 354m2 and floor size of 146m2. While the property is not currently for sale or for rent, it was last sold in April 2026. There are other 3 bedroom Unit sold in Fremantle in the last 12 months.
Last Listing description (May 2026)
Seller is committed to sell and will entertain ALL OFFERS by 10am 13 April 2026.Seller reserves the right to sell prior.Positioned in the highly sought-after John Curtin College of the Arts Catchment and surrounded by well kept, landscaped greenery, this well presented home offers an easy Fremantle lifestyle, where location, elevation and day to day living come together.Set back behind the front garden, the north facing verandah is a relaxed spot to sit and take in the outlook. From here, it is an easy walk into town, with Monument Hill, the coast, the river and Fremantle's cafs and dining all close by.Built in 2013 by Summit Homes, the home feels private and quietly positioned away from the street. Inside, timber look flooring runs through a light filled living area, with both the main living space and the master bedroom enjoying a warm northern aspect. The light filled primary bedroom includes built in robes and an ensuite with a bath. Ceiling fans and ducted, zoned reverse cycle air conditioning ensure comfort throughout the seasons.The open plan living, dining and kitchen area connects easily to a covered alfresco with composite decking, caf blinds and space for a barbecue, a great setup for everyday living or entertaining. There is also side access through to the garage.The kitchen is well equipped with Essastone benchtops, soft closing cabinetry, dual Bosch ovens, an induction cooktop, double drawer dishwasher and a walk in pantry. The adjoining laundry offers external access to a private drying area.Two additional bedrooms sit in a separate wing, both with built in robes, and are serviced by a main bathroom with a separate WC. There is good storage throughout, along with internal access from the double garage.A comfortable, single level, low maintenance home in a well connected location, close to everything Fremantle has to offer. Additional features include:North-facing verandah with elevated outlookTimber-look flooring throughoutDucted, zoned reverse-cycle air-conditioningCovered alfresco with composite decking and caf blindsKitchen with Essastone benchtops and Bosch appliancesWalk-in pantry and separate laundry with drying areaPrimary bedroom with built-in robes and ensuite with bathTwo additional bedrooms with built-in robesPrimary bathroom with a separate WCGood internal storageSolar panel systemSecurity shutters and Crimsafe screensDouble lock-up garage with internal accessFiner Details:Lot 1 on Strata Plan 67595Vol/Fol: 2832/358 Council Rates: $2645.00 per annum (Approx.) Water Rates: $1,370.06 per annum (Approx.) Please call Exclusive Selling Agents Chanel Majeks on 0403 246 377 and Troy Withnell on 0421 434 741 for further details or to view inside.PLEASE NOTE while every effort has been made to ensure the given information, photos and floor plan is correct at the time of listing, this information is provided for reference only and is subject to change.
Property History for 287 High St, Fremantle, WA 6160
- 12 Apr 2026Sold for $1,260,000
- 23 Mar 2026Listed for Sale SOLD
- 13 Jan 2026Listed for Sale Offers From $1,525,000

Recent sales nearby
See more recent sales nearby/assets/perm/xipx7f56kyi6ninjxo35nbh5oq?signature=2431e40fcbfa41edf9f6a4f66a2585f2d8dadbdf581f695f2b4158ef1b4c2209) 0
0/assets/perm/3ylq2755dyi6ne5yqmvbjwq6vq?signature=a4738b2068f0d191c3ae2173eb8aba74b64132f8f65097b543a6ddb3b877fc43) 0
0/assets/perm/b2bjez4rkei63kchu6k775mcui?signature=0be70e815390d2bf2d09a7b608b79bfd11713cb81a940b6223d5c4d8c8fe5b67) 0
0Similar properties For Sale nearby
See more properties for sale nearby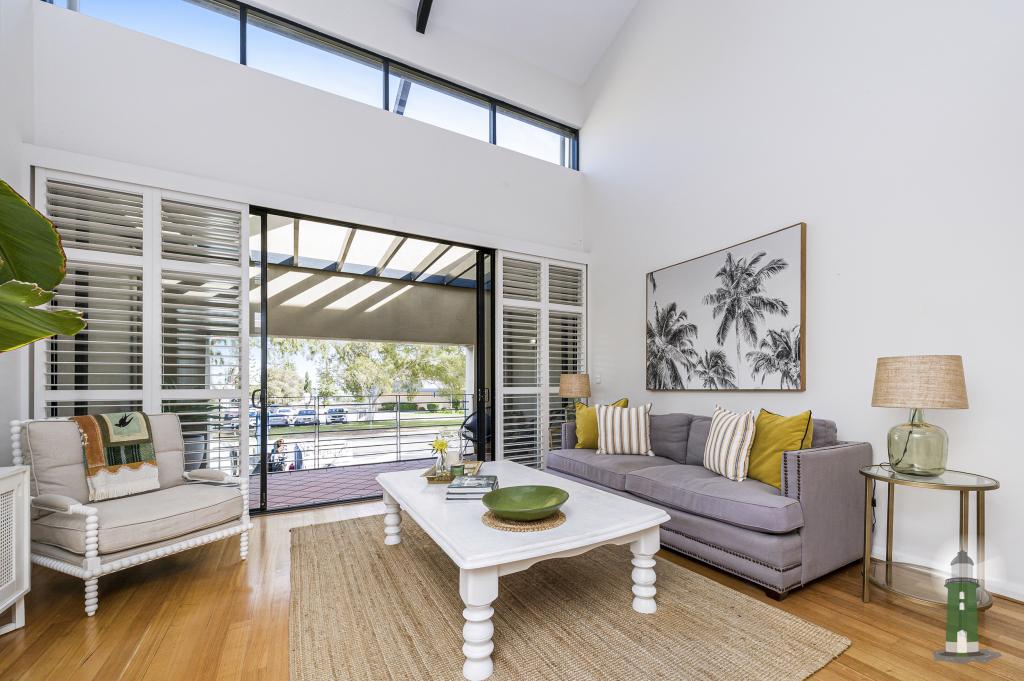 0
0

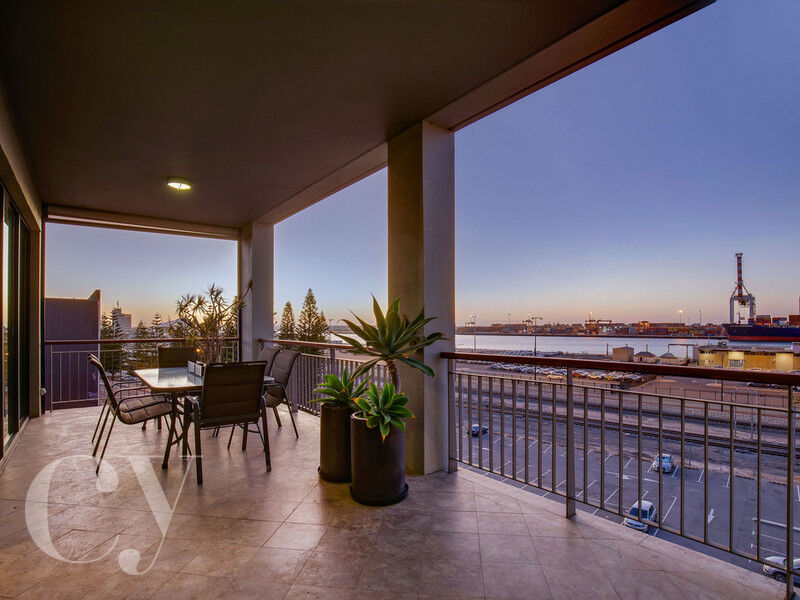 0
0
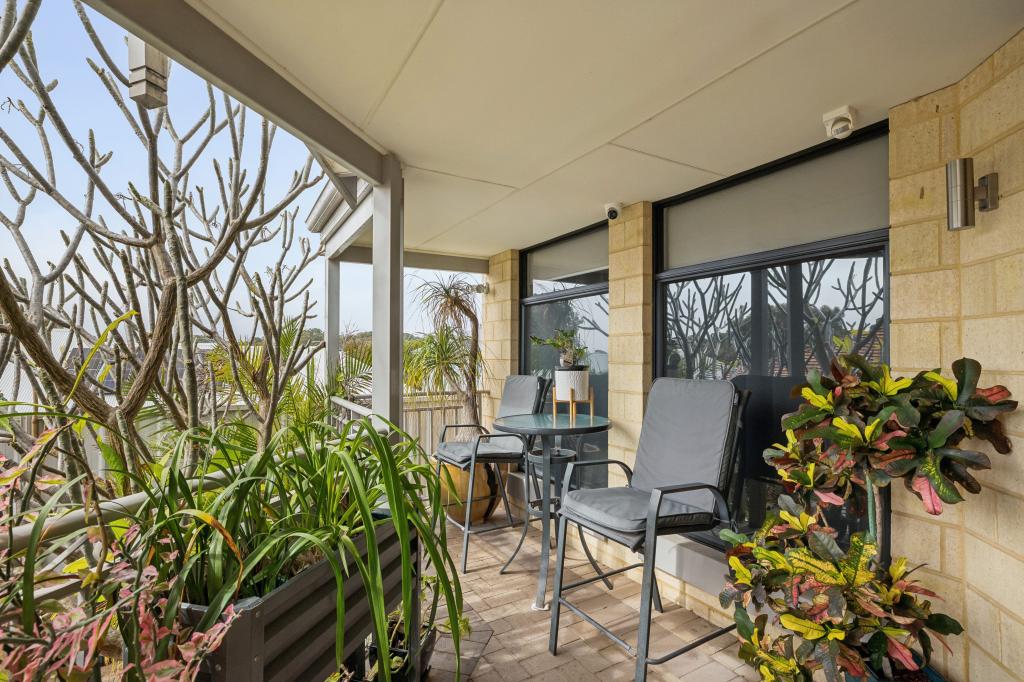 0
0
Similar properties For Rent nearby
See more properties for rent nearby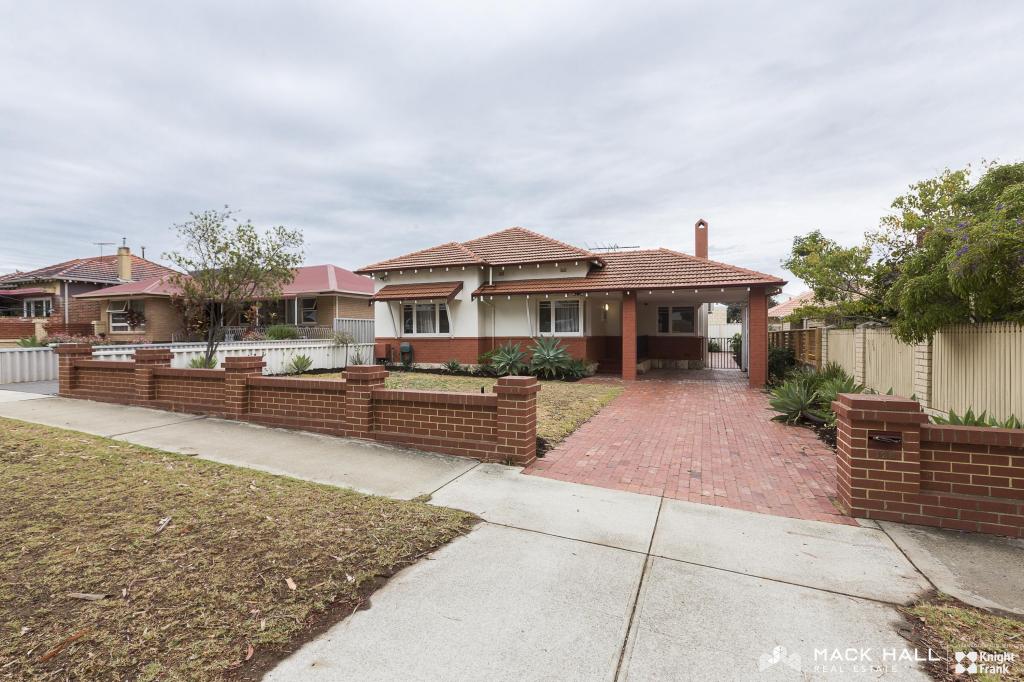 0
0
 0
0
 0
0
About Fremantle 6160
The size of Fremantle is approximately 5.5 square kilometres. There are 24 parks, covering nearly 26.0% of the total area. The population of Fremantle in 2016 was 8211 people. By 2021 the population was 9251 showing a population growth of 12.7% in the area during that time. The predominant age group in Fremantle is 30-39 years. Households in Fremantle are primarily childless couples and are likely to be repaying $1800 - $2399 per month on mortgage repayments. In general, people in Fremantle work in a professional occupation.In 2021, 55.60% of the homes in Fremantle were owner-occupied compared with 54.20% in 2016.
Fremantle has 6,291 properties. Over the last 5 years, Houses in Fremantle have seen a 63.14% increase in median value, while Units have seen a 80.79% increase. As at 31 August 2026:
- The median value for Houses in Fremantle is $1,590,772 while the median value for Units is $877,014.
- Houses have a median rent of $970 while Units have a median rent of $750.
Suburb Insights for Fremantle 6160
Market Insights
Fremantle Trends for Houses
N/A
N/A
View TrendN/A
N/A
Fremantle Trends for Units
N/A
N/A
View TrendN/A
N/A
Neighbourhood Insights
© Copyright 2026. RP Data Pty Ltd trading as Cotality (Cotality). All rights reserved. No reproduction, distribution, or transmission of the copyrighted materials is permitted. The information is deemed reliable but not guaranteed.
While Cotality uses commercially reasonable efforts to ensure the Cotality Data is current, Cotality does not warrant the accuracy, currency or completeness of the Cotality Data and to the full extent permitted by law excludes all loss or damage howsoever arising (including through negligence) in connection with the Cotality Data.
This product uses cookies and other similar technologies to improve and customise your browsing experience, to tailor content and adverts, and for analytics and metrics regarding visitor usage on this product and other media. We may share cookie and analytics information with third parties for the purposes of advertising. By continuing to use our website, you consent to cookies being used. View our Privacy Policy here.
X
