
11 Forrest StreetFremantle WA 6160
Property Details for 11 Forrest St, Fremantle
11 Forrest St, Fremantle is a 3 bedroom, 3 bathroom House with 7 parking spaces and was built in 1908. The property has a land size of 762m2 and floor size of 241m2. While the property is not currently for sale or for rent, it was last sold in December 2021.
Last Listing description (February 2022)
A charming tuckpointed brick and iron 1905 home is set behind a wide verge and productive gardens, with little hint of what lies beyond. An expansive extension offers open plan living, leading to an elevated terrace walled by glass and corten steel. Below is the saltwater pool, sitting above a series of secluded garden zones complete with gazebo, chicken coop, guinea pig enclosure, garden shed, veggie beds, fruit trees, and a cubby in the mulberry tree. There's another surprise on the home's lower level: a massive four-car garage, workshop zone and storage area, as well as a bathroom for post-pool showers. Up top, the attic room is another bonus. On a big block in the community hub by Horrie Long Park and a short walk to East Fremantle Primary and John Curtin, this solar-powered family home is full of individuality and masses of flexible space for everyone.Beyond the gum tree and olive tree on the verge and behind the white limestone wall, mulberry, macadamia, lime and orange trees surround the grapevine arbour that leads to the north-facing veranda. An unusual tuckpointed brick archway is among the treasured historic features, leading to a wide hallway and jarrah floors. Two large original bedrooms face the veranda, and the hall opens to the living room with working fireplace. Another fireplace has been retained in the contemporary bathroom adjacent, for indulging in winter baths by the fire. Beyond is the world of the new: vast bamboo-floored open plan living and dining, with a wide stone island in the kitchen, as well as stainless steel benchtops and appliances. The master bedroom has a walk-in-robe, wall of storage and a modern ensuite, and you can step out to the terrace above the pool. It's all light and bright, with a lovely green aspect over the treetops.Stairs lead down to the laundry and another bathroom, with handy exterior access, next to the huge garage and workshop. There's additional verge parking and a carport out front. The jarrah-floored attic room offers even more space for an additional living or work zone.Near the park, the river and George Street, there is a special atmosphere in this home and gardens: you feel you're living in the country while the centre of town is a walk away.- 1905 classic with vast contemporary living and pool- Elevated alfresco, two living areas plus large attic room- Expansive kitchen in engineered stone and stainless steel- Captivating garden spaces with city farm atmosphere- Gazebo, chicken coop, fruit trees, veggies, cubby- Charming tuckpointed exterior, north-facing veranda - Massive 4-car garage with workshop and storage zone- Additional off-street parking and carport- Third bathroom downstairs with exterior access- Solar power, wine cellar- Reverse-cycle aircon, fans, fireplaces- Walk to town, river, George Street, schools, park
Property History for 11 Forrest St, Fremantle, WA 6160
- 07 Dec 2021Sold for $1,810,000
- 01 Dec 2021Listed for Sale UNDER OFFER - MULTIPLE OFFERS
- 15 Apr 2007Sold for $927,000

Recent sales nearby
See more recent sales nearby/assets/perm/7pvbrpu6oqi6xaepcwlem34sca?signature=422bb8748224e6bb754b55ab8addbbf0ed2abf178fe7377038eb57e844364952) 0
0
/assets/perm/wscdtkf5eyi6ncs7unvidut3iq?signature=a2283bd1ba6bfd60cb10ec93f58a349e253fb5790eacaba381a44b350a46403d) 0
0/assets/perm/mpq4tyh4tqi6tdan7nclrmvvii?signature=4669d9e5371b6e6fad6269357b965b3ceac94cf0b050ef98ef2e5f2a765adc8f) 0
0Similar properties For Sale nearby
See more properties for sale nearby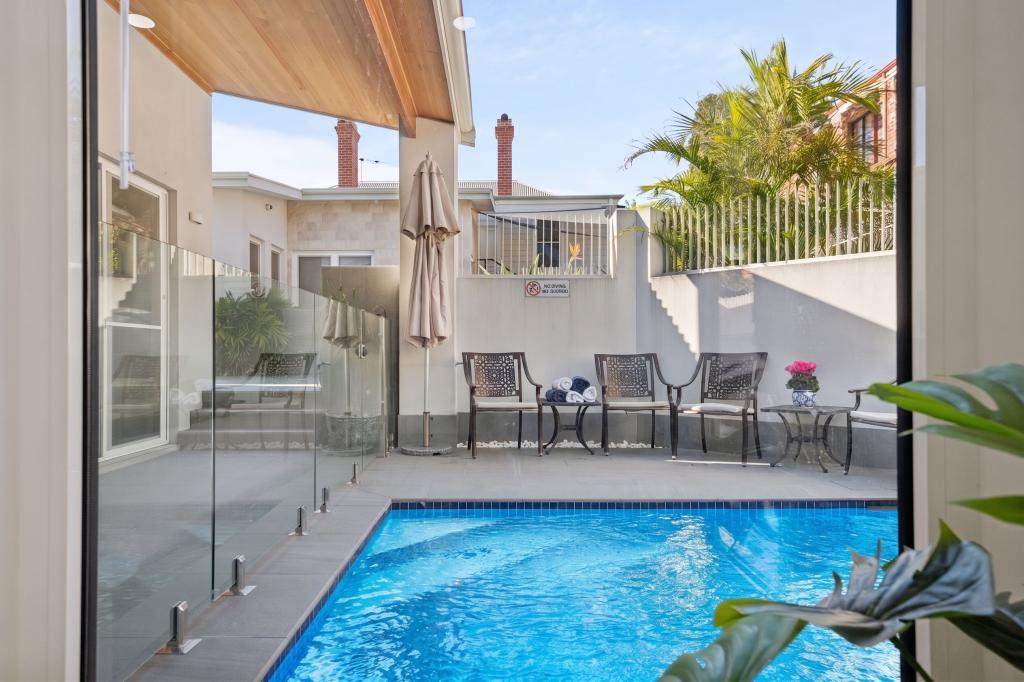 0
0
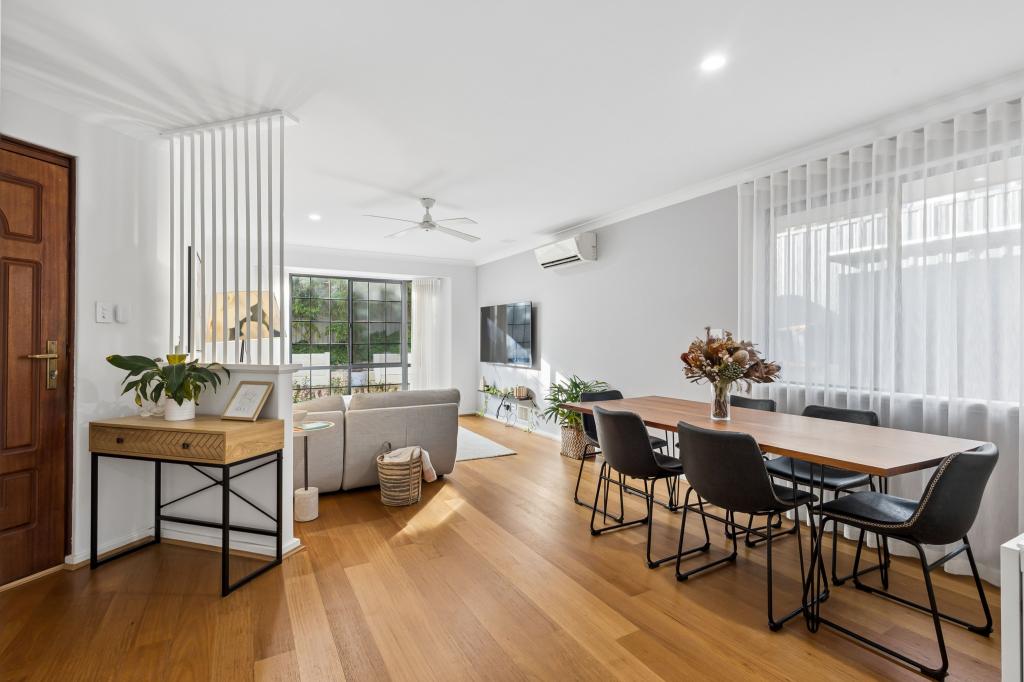 0
0

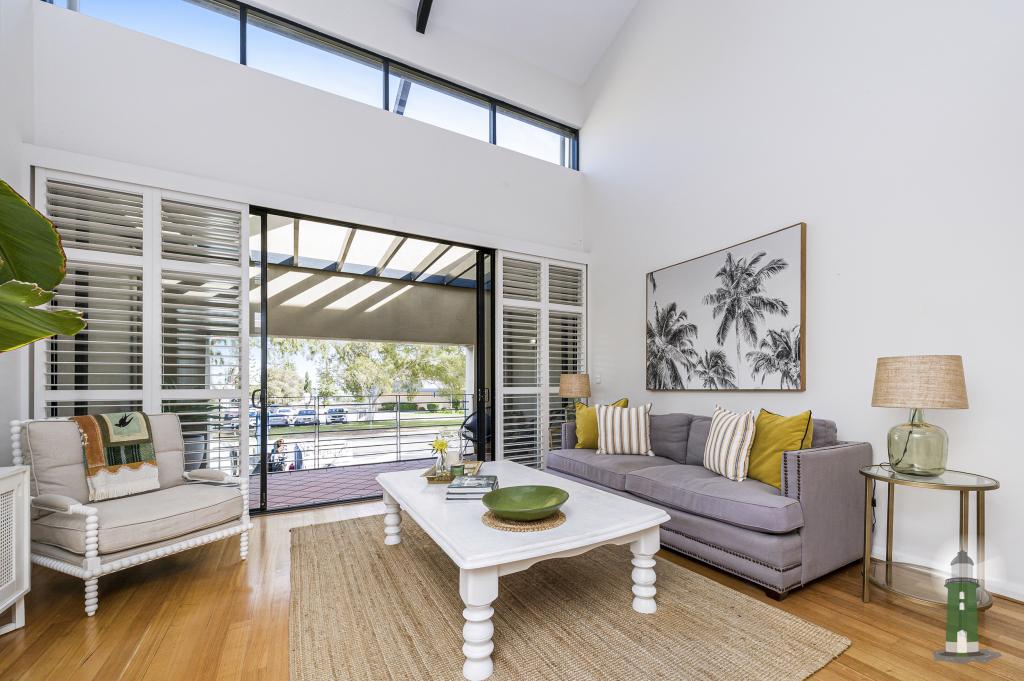 0
0

Similar properties For Rent nearby
See more properties for rent nearby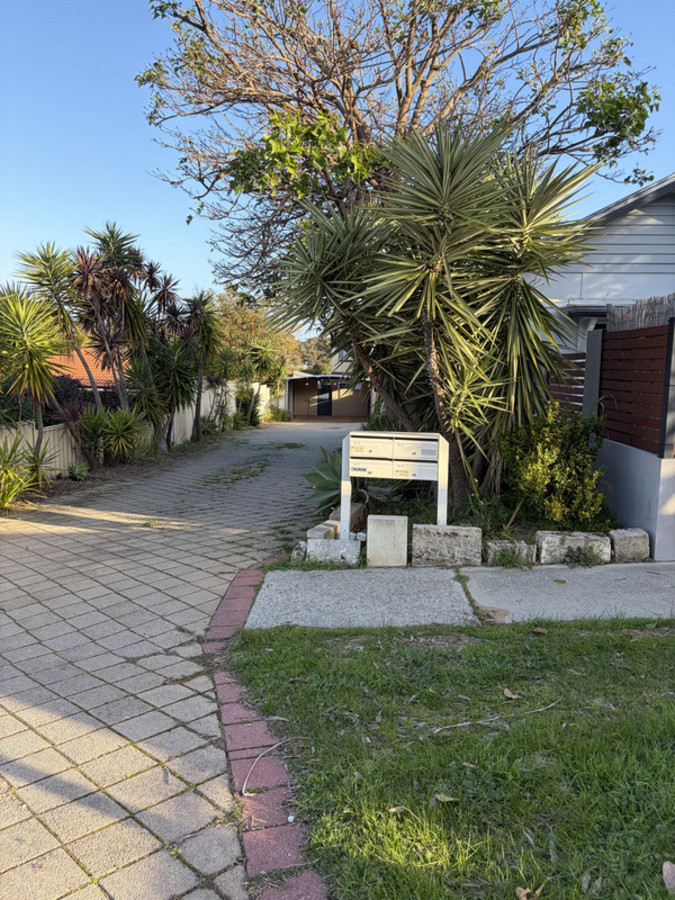 0
0
 0
0
 0
0
About Fremantle 6160
The size of Fremantle is approximately 5.5 square kilometres. There are 24 parks, covering nearly 26.0% of the total area. The population of Fremantle in 2016 was 8211 people. By 2021 the population was 9251 showing a population growth of 12.7% in the area during that time. The predominant age group in Fremantle is 30-39 years. Households in Fremantle are primarily childless couples and are likely to be repaying $1800 - $2399 per month on mortgage repayments. In general, people in Fremantle work in a professional occupation.In 2021, 55.60% of the homes in Fremantle were owner-occupied compared with 54.20% in 2016.
Fremantle has 6,286 properties. Over the last 5 years, Houses in Fremantle have seen a 71.08% increase in median value, while Units have seen a 76.38% increase. As at 31 July 2026:
- The median value for Houses in Fremantle is $1,677,765 while the median value for Units is $880,628.
- Houses have a median rent of $950 while Units have a median rent of $750.
Suburb Insights for Fremantle 6160
Market Insights
Fremantle Trends for Houses
N/A
N/A
View TrendN/A
N/A
Fremantle Trends for Units
N/A
N/A
View TrendN/A
N/A
Neighbourhood Insights
© Copyright 2026. RP Data Pty Ltd trading as Cotality (Cotality). All rights reserved. No reproduction, distribution, or transmission of the copyrighted materials is permitted. The information is deemed reliable but not guaranteed.
While Cotality uses commercially reasonable efforts to ensure the Cotality Data is current, Cotality does not warrant the accuracy, currency or completeness of the Cotality Data and to the full extent permitted by law excludes all loss or damage howsoever arising (including through negligence) in connection with the Cotality Data.
This product uses cookies and other similar technologies to improve and customise your browsing experience, to tailor content and adverts, and for analytics and metrics regarding visitor usage on this product and other media. We may share cookie and analytics information with third parties for the purposes of advertising. By continuing to use our website, you consent to cookies being used. View our Privacy Policy here.
X
