
102/76 Knutsford StreetFremantle WA 6160

Property Details for 102/76 Knutsford St, Fremantle
102/76 Knutsford St, Fremantle is a 2 bedroom, 2 bathroom Unit with 1 parking spaces and was built in 2024. The property has a land size of 108m2 and floor size of 90m2. While the property is not currently for sale or for rent, it was last sold in November 2025. There are other 2 bedroom Unit sold in Fremantle in the last 12 months.
Last Listing description (January 2026)
SOLD BY CONNIE HANDCOCK, WHITE HOUSE PROPERTY PARTNERS Distinct in its appearance, Montreal Commons has become an iconic part of Freo's industrial arts quarter with its multi-award-winning architecture and innovative design. Part of the One Planet Living community - including being one of the first carbon neutral apartment buildings in Australia since its completion in 2024 - the development runs entirely on renewable energy. Rooftop solar PV, integrated water-saving systems, and thoughtful waste-management measures anchor its sustainable ethos, complemented by serene communal spaces for residents to enjoy - all in a superb position opposite Fremantle Golf Course, with Booyeembara Park steps away.Take the lift to level one or stairs through the scenic skywell - defined by layered courtyards draped in greenery. The utilitarian layout gives each level an open-air feel, with natural ventilation, filtered sunlight, and peripheral walkways connecting it all - culminating in a magnificent rooftop terrace for residents, with sweeping vistas of Freo's stunning landscape and barbecue facilities to enjoy.Inside, refined industrial style meets contemporary warmth through exposed concrete ceilings, black-framed glass, white plantation shutters, and hybrid-timber floors. To the right, a grey-and-white bathroom with kit-kat tiles sits alongside a concealed European laundry leading to a bedroom with a queen-sized Murphy bed built into cabinetry, mirrored built-in robes, and a lovely courtyard outlook.The open-plan living, dining and kitchen basks in golden-hour sunsets - extending to a sheltered south-facing balcony - while the kitchen forms the centrepiece: waterfall-edge island, stone benchtops, kit-kat tiled splashback, soft-closing cabinetry and sleek Franke appliances. The carpeted master suite wraps around to the left, complete with twin walk-in robes and an equally stylish ensuite for two. Ducted, zoned air conditioning ensures year-round comfort throughout the apartment. There's also an external storeroom for everyday practicality.Guest intercom, fob access, gated entry to the basement car park (with one dedicated car bay), and CCTV cameras in all common areas are some of the excellent security features, with the bonus of a bike storage zone, communal herb gardens and fruit trees, and ground-floor cafe Kricket Local within the complex - perfect for your daily coffee or to take a night off from cooking.Knutsford's creative spirit and industrial past give this precinct its unmistakable Freo feel - with all the joys of community, sustainability, open green spaces, and easy access to everything this vibrant suburb has to offer, right at your door.Property Features: - Refined industrial style apartment located on level one- Multi-award-winning Montreal Commons complex- Architect - Hillam Architects; developer - OP Properties; landscape architect - Aspect Studios- Certified One Planet Living project of international standing, 100% carbon neutral building- Part of Freo's industrial arts quarter in the East Village at Knutsford- Exposed concrete ceilings, black-framed glass, hybrid-timber floors, white plantation shutters- Minor bedroom with mirrored BIRs, queen-sized Murphy bed built into cabinetry, lovely courtyard outlook- Open-plan layout, European laundry, stylish main bathroom- South-facing sheltered balcony with elevated views across the East Village- Modern kitchen with Franke appliances- Master suite with carpet, twin WIRs & ensuite for two- Multiple power points throughout apartment- Private storeroom, single undercover car bay- Excellent complex security: guest intercom, fob-access, gated entry to underground carpark, CCTV cameras in common areas - Close-knit community feel: central courtyard, third-level terrace with built-in BBQ, kitchenette & TV, herb gardens with fruit trees throughout, bike storage zone, ground floor cafe Kricket Local- Excellent local shops, cafes & businesses on your doorstep, public transport nearby- Walk or bike to Fremantle Golf Course, Booyeembara Park, George Street precinct, Freo town centre, the river or beach- School Catchment: East Fremantle Primary School, White Gum Valley Primary School, John Curtin College of the Arts, Fremantle College Council Rates: $2,246.89 per annum (approx)Water Rates: $1,249.79 per annum (approx) Strata Fees: $771.75 per quarter (approx)
Property History for 102/76 Knutsford St, Fremantle, WA 6160
- 29 Nov 2025Sold for $920,000
- 28 Nov 2025Listed for Sale SOLD
- 19 Apr 2024Sold for $749,000

Recent sales nearby
See more recent sales nearby/assets/perm/hxyueffuvmi6vjntzwkgzbglfu?signature=49d4e7012a82b6d5ec68ba6029388f2ba4cc1aa641b2e50b708afdcbe5edbed1) 0
0Similar properties For Sale nearby
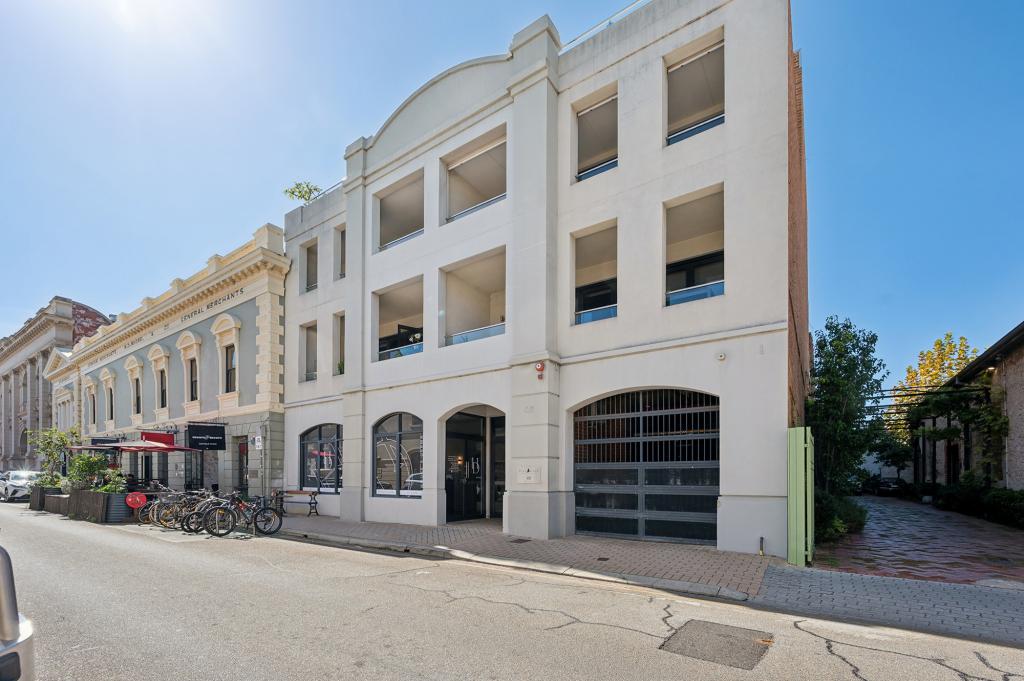
See more properties for sale nearby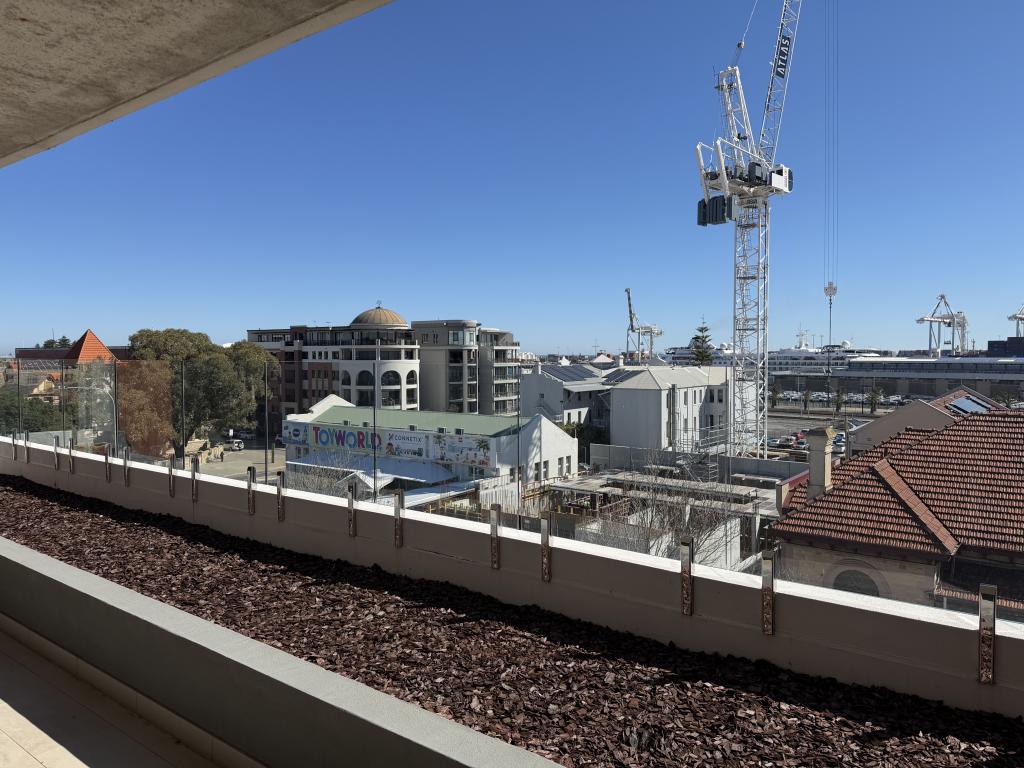 0
0

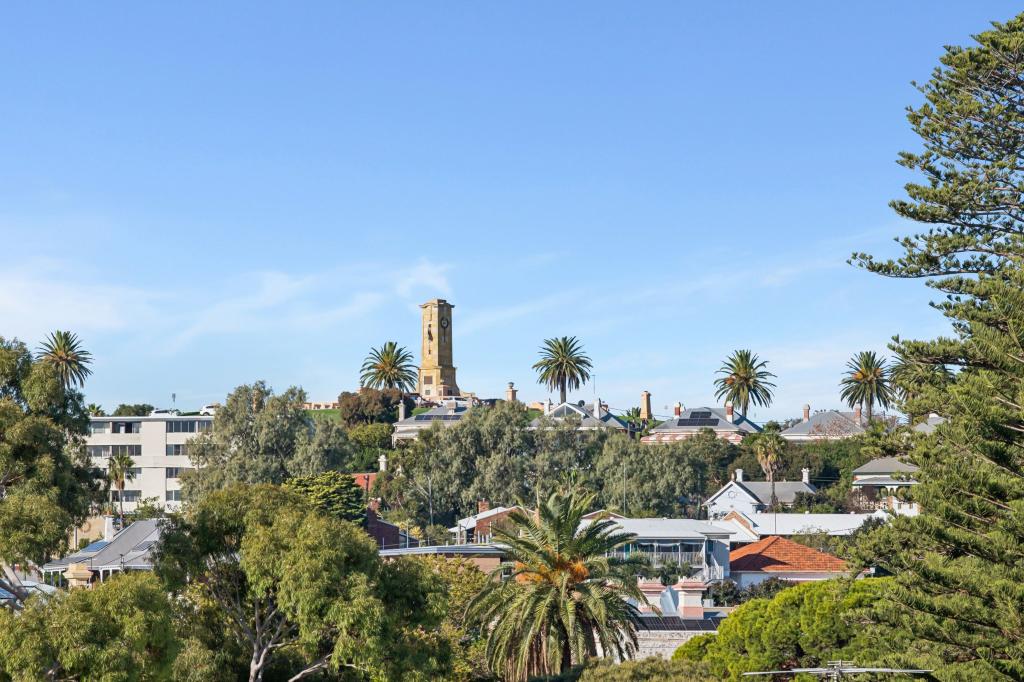
 0
0
 0
0
Similar properties For Rent nearby
See more properties for rent nearby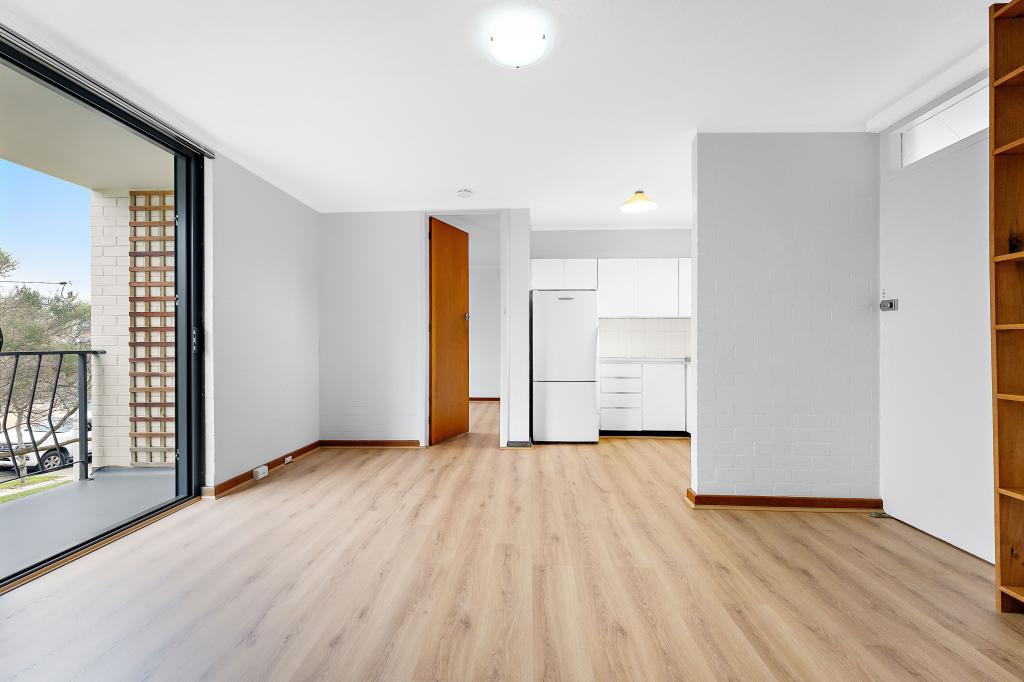 0
0

 0
0
 0
0About Fremantle 6160
The size of Fremantle is approximately 5.5 square kilometres. There are 24 parks, covering nearly 26.0% of the total area. The population of Fremantle in 2016 was 8211 people. By 2021 the population was 9251 showing a population growth of 12.7% in the area during that time. The predominant age group in Fremantle is 30-39 years. Households in Fremantle are primarily childless couples and are likely to be repaying $1800 - $2399 per month on mortgage repayments. In general, people in Fremantle work in a professional occupation.In 2021, 55.60% of the homes in Fremantle were owner-occupied compared with 54.20% in 2016.
Fremantle has 6,294 properties. Over the last 5 years, Houses in Fremantle have seen a 71.08% increase in median value, while Units have seen a 76.38% increase. As at 31 July 2026:
- The median value for Houses in Fremantle is $1,677,765 while the median value for Units is $880,628.
- Houses have a median rent of $950 while Units have a median rent of $750.
Suburb Insights for Fremantle 6160
Market Insights
Fremantle Trends for Houses
N/A
N/A
View TrendN/A
N/A
Fremantle Trends for Units
N/A
N/A
View TrendN/A
N/A
Neighbourhood Insights
© Copyright 2026. RP Data Pty Ltd trading as Cotality (Cotality). All rights reserved. No reproduction, distribution, or transmission of the copyrighted materials is permitted. The information is deemed reliable but not guaranteed.
While Cotality uses commercially reasonable efforts to ensure the Cotality Data is current, Cotality does not warrant the accuracy, currency or completeness of the Cotality Data and to the full extent permitted by law excludes all loss or damage howsoever arising (including through negligence) in connection with the Cotality Data.
This product uses cookies and other similar technologies to improve and customise your browsing experience, to tailor content and adverts, and for analytics and metrics regarding visitor usage on this product and other media. We may share cookie and analytics information with third parties for the purposes of advertising. By continuing to use our website, you consent to cookies being used. View our Privacy Policy here.
X
