
47 Bougainvillea AvenueForrestfield WA 6058


Property Details for 47 Bougainvillea Ave, Forrestfield
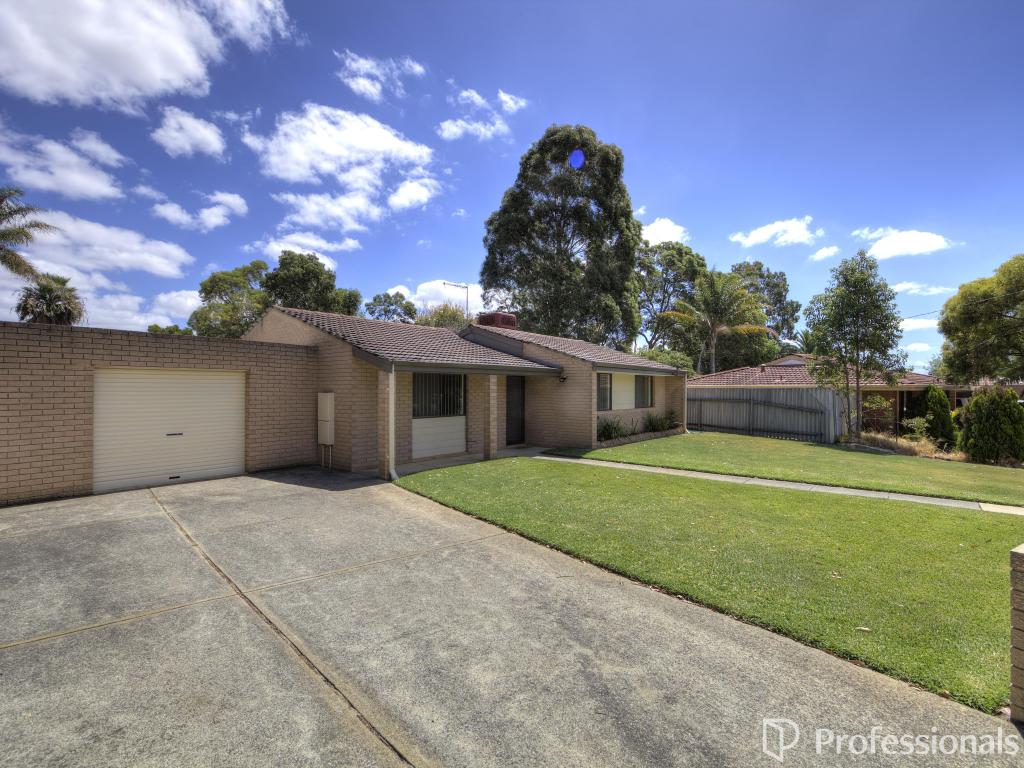
47 Bougainvillea Ave, Forrestfield is a 3 bedroom, 1 bathroom House with 3 parking spaces. The property has a land size of 700m2. While the property is not currently for sale or for rent, it was last sold in March 2026. There are other 3 bedroom House sold in Forrestfield in the last 12 months.
Last Listing description (March 2026)
Tucked into the foothills on a generous 700sqm block, this is the kind of home that just feels good the moment you walk in. Modern where it counts, beautifully cared for, and with a backyard that's ready for summer from day one. It's easy living, with a few extras that make it stand out — especially if you love a shed with a bit of substance.
Inside, it's light, bright and practical. Tiled living areas keep things low-maintenance, while the open plan lounge and dining enjoy leafy views to the front garden and the comfort of split system reverse cycle air conditioning. The central kitchen has real warmth thanks to the timber cabinetry, stone-look benches and skylight overhead. There's a gas hotplate, separate pyrolytic oven and a dual drawer dishwasher — so cooking and clean-up are both covered.
A second living area sits just off the main living zone, ideal as a games room, formal dining or even a kids' retreat. Sliding doors open to the patio, and there's a handy servery from the kitchen to make entertaining that bit easier. All three bedrooms are generously sized with carpet underfoot, and the master includes a built-in robe. The fully tiled bathroom is fresh and modern with a shower over bath, while the contemporary laundry offers loads of storage and proper bench space — the kind you'll actually use.
FEATURES:
* 3 bedrooms, 1 modern bathroom
* 700sqm foothills block
* Open plan living plus second living area
* Ducted evaporative air conditioning throughout
* Split system reverse cycle air conditioning in the open plan
* Solar PV system and a solar hot water
* Security alarm system
* Carport under the main roof with drive-through access
* Freestanding double garage/workshop with 15amp power and mechanic's pit
* Below ground pool with frameless glass fencing and poolside cabana
Step outside and the backyard really comes into its own. The below ground pool is framed by limestone-look paving and sleek glass fencing, with a shaded cabana for long afternoons that roll into warm evenings. The patio has extra roof height and overlooks the garden and pool — perfect for weekend barbecues or keeping an eye on the kids while they swim.
The carport offers drive-through access to a freestanding double garage that doubles as a serious workshop, complete with 15 amp power and a mechanic's pit. Tradies, hobbyists or anyone who appreciates a proper shed will see the value straight away.
Location-wise, you're in a well-loved foothills pocket. Walking distance to Dawson Park Primary, just 1.1km to the Hale Road shops, around 5km to High Wycombe Station and with easy access to Tonkin and Roe Highways for the commute. Parks nearby, fresh air from the hills, and a real community feel.
If you're chasing a move-in ready home with space, personality and a backyard that delivers, this one's worth a look.
For more information and inspection times contact:
Agent: Sarah Richardson
Mobile: 0410 606 095
PROPERTY INFORMATION
Council Rates: $597.50 per qtr
Water Rates: $342.30 per qtr
Block Size: 700 sqm
Building Area: 118 sqm approx.
Zoning: R20/30
Build Year: 1978
Property Type: House
Floor Plan: Not Available
INFORMATION DISCLAIMER: This document has been prepared for advertising and marketing purposes only. It is believed to be reliable and accurate, but clients must make their own independent enquiries and must rely on their own personal judgement about the information included in this document. Century 21 Team Brockhurst provides this information without any express or implied warranty as to its accuracy or currency.
Property History for 47 Bougainvillea Ave, Forrestfield, WA 6058
- 23 Feb 2026Sold for $920,000
- 16 Feb 2026Listed for Sale RECENT SALES
- 06 Dec 2021Sold for $485,000

Recent sales nearby
See more recent sales nearby

/assets/perm/wqxjpwb6oui6xhsymx3pfag4m4?signature=b9219ab1d88be83dcf322b7409d66ad01b9cbf7a068d0838bb1d199ee8249d9c) 0
0Similar properties For Sale nearby
See more properties for sale nearby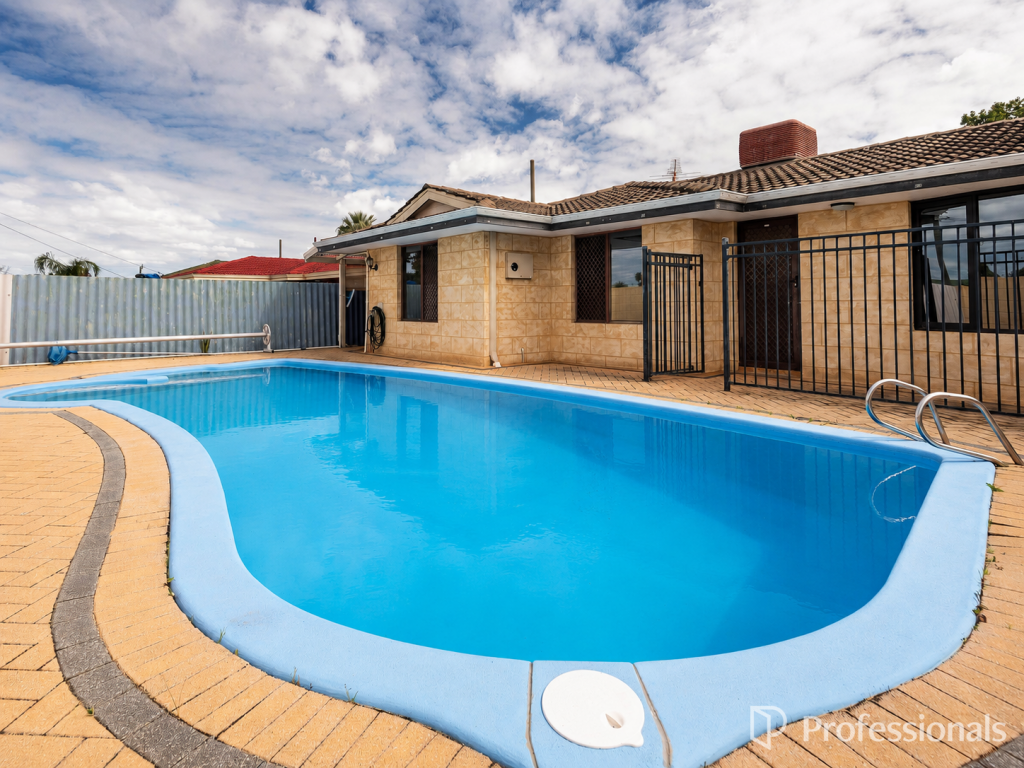 0
0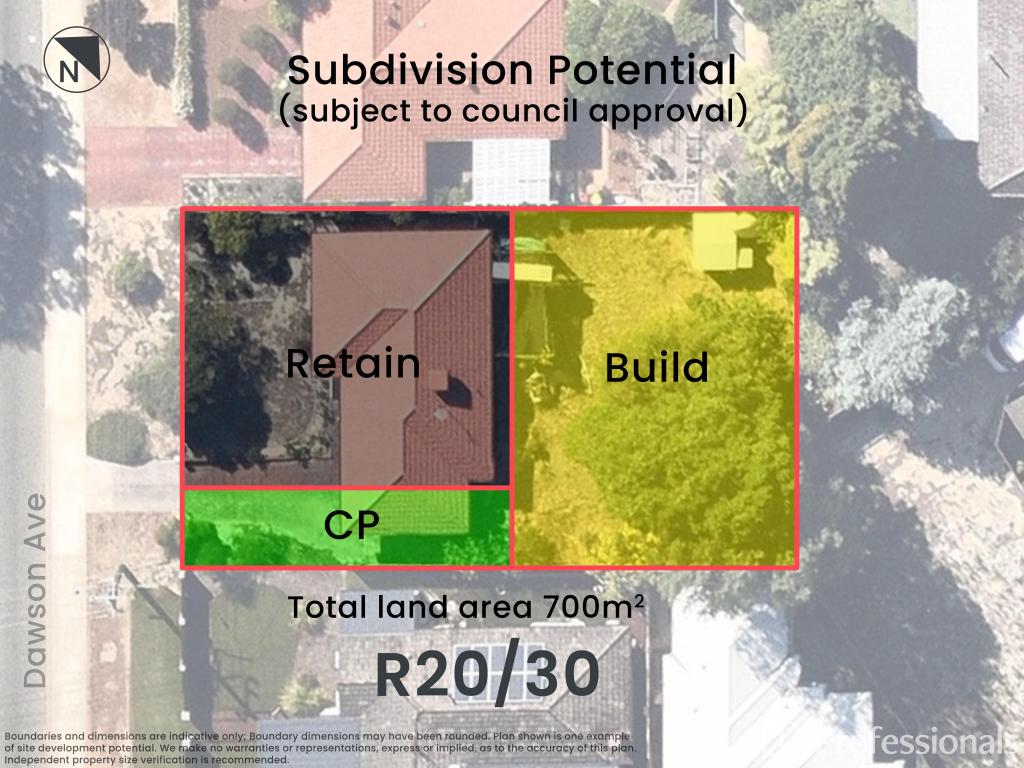 0
0 0
0Similar properties For Rent nearby
See more properties for rent nearby 0
0
 0
0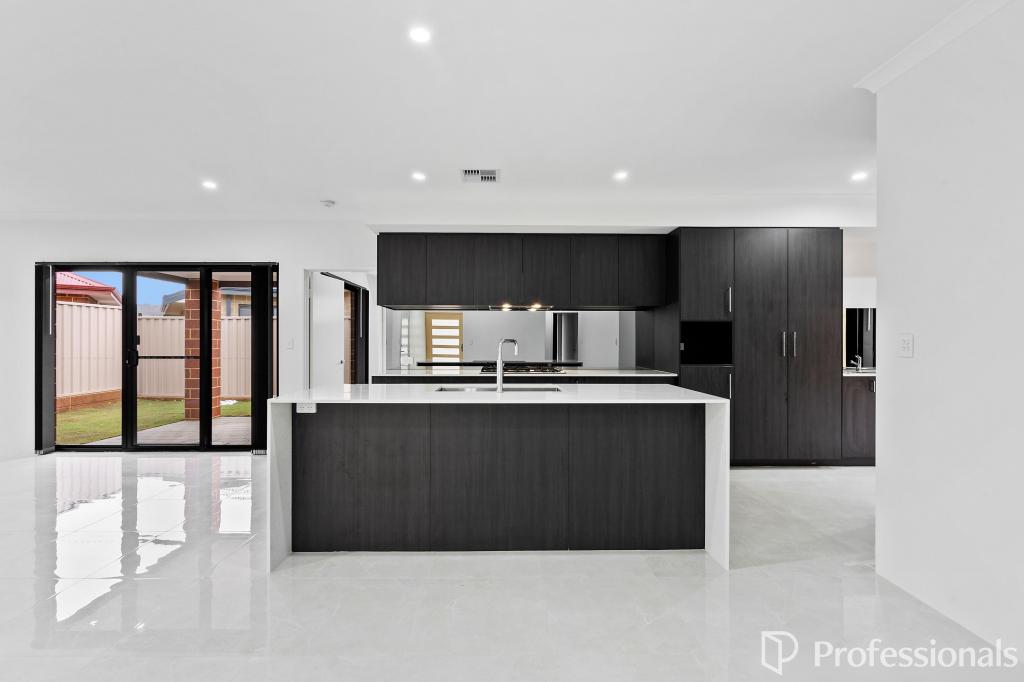 0
0About Forrestfield 6058
The size of Forrestfield is approximately 17.4 square kilometres. There are 22 parks, covering nearly 32.4% of the total area. The population of Forrestfield in 2016 was 12690 people. By 2021 the population was 13181 showing a population growth of 3.9% in the area during that time. The predominant age group in Forrestfield is 30-39 years. Households in Forrestfield are primarily couples with children and are likely to be repaying $1800 - $2399 per month on mortgage repayments. In general, people in Forrestfield work in a trades occupation.In 2021, 73.10% of the homes in Forrestfield were owner-occupied compared with 73.30% in 2016.
Forrestfield has 6,547 properties. Over the last 5 years, Houses in Forrestfield have seen a 100.44% increase in median value, while Units have seen a 102.06% increase. As at 31 August 2026:
- The median value for Houses in Forrestfield is $914,877 while the median value for Units is $775,723.
- Houses have a median rent of $700 while Units have a median rent of $610.
Suburb Insights for Forrestfield 6058
Market Insights
Forrestfield Trends for Houses
N/A
N/A
View TrendN/A
N/A
Forrestfield Trends for Units
N/A
N/A
View TrendN/A
N/A
Neighbourhood Insights
© Copyright 2026. RP Data Pty Ltd trading as Cotality (Cotality). All rights reserved. No reproduction, distribution, or transmission of the copyrighted materials is permitted. The information is deemed reliable but not guaranteed.
While Cotality uses commercially reasonable efforts to ensure the Cotality Data is current, Cotality does not warrant the accuracy, currency or completeness of the Cotality Data and to the full extent permitted by law excludes all loss or damage howsoever arising (including through negligence) in connection with the Cotality Data.
This product uses cookies and other similar technologies to improve and customise your browsing experience, to tailor content and adverts, and for analytics and metrics regarding visitor usage on this product and other media. We may share cookie and analytics information with third parties for the purposes of advertising. By continuing to use our website, you consent to cookies being used. View our Privacy Policy here.
X
