
39A Dawson AvenueForrestfield WA 6058

Property Details for 39a Dawson Ave, Forrestfield
39a Dawson Ave, Forrestfield is a 4 bedroom, 2 bathroom House with 2 parking spaces and was built in 2023. The property has a land size of 282m2 and floor size of 139m2. While the property is not currently for sale or for rent, it was last sold in April 2026. There are other 4 bedroom House sold in Forrestfield in the last 12 months.
Last Listing description (May 2026)
This is the one, the only and the ultimate. A two-storey family home without rival. Modern, masterfully crafted and meticulously cared for this super residence demands some serious consideration. There are fantastic living spaces with feature high ceilings, a great outdoor entertaining space, gorgeous chef's kitchen (with all the perks) and an incredible upstairs master suite too. All of this located right in the heart of the beautiful suburb of Forrestfield. We really love this home, and we know that you will as well!
A newly concreted driveway leads through to your private rear residence. A commanding two storey home with some serious presence and character features. There is secure parking for two cars in the double garage and extra space on the drive for even more. Inside the property expands into an open plan downstairs living space. There are high ceilings and a feature sky light plus a gorgeous chef's kitchen that overlooks both your main indoor and outdoor entertaining zones. This is a home that was constructed (and utilised) with family and friends in mind- the perfect springboard for your future. The kitchen has expansive stone benchtops with island breakfast bar, plenty of storage, pendant lights and stainless-steel appliances. The drawers are all soft closing, the dishwasher is included and there is direct shoppers access from the garage.
All three bedrooms on the ground floor are comfortable and serviced by a sleek modern bathroom with stone top vanity, rain shower head and bath. The master suite upstairs steals the show though. Here you can enjoy privacy - separate from the rest of the home with a gorgeous ensuite bathroom, big walk in robe, split system AC and a private balcony to look out over your driveway. This would make a pretty cool place to greet your guests or install a large slide if you ever need to make a quick and stylish getaway. Cool.
Out the back is easy care. There is a gable patio over aggregate flooring and a tidy reticulated and freshly turfed garden too. A great space for your little fur baby or a fantastic entertaining zone to wind down the day with a glass of red or a whiskey on the rocks (if you are feeling a little bit fancy).
Features packed:
- Modern four-bedroom two-bathroom double-storey residence
- Secure parking for two cars and room for more
- Gorgeous downstairs living space with raised ceilings and open plan living
- Chef's kitchen with all of the perks, breakfast bar, stone benchtops, stainless steel appliances and more
- Upstairs master suite with ensuite, walk in robe and private balcony
- Storage space under the stairs
- Two split system air conditioners
- Reticulated back lawn
- Great gable patio with custom louvers
- Complete home water filtration unit
- Full solar system
- Built in 2023 on 282 sqm of land
- 139 sqm of internal living space
If its time for your exciting next big move it is time to pick up the phone and call The Mitchell Brothers. We would simply love to help you (please, please, please invite me to the housewarming!)
Alex Mitchell - 0404 122 943
Nick Mitchell - 0415 833 131
Water rates: $1,415.53 Total for 2024 - 2025 financial year (approx.)
Council rates: $2970.33 p/a (approx.)
Disclaimer: Whilst every care has been taken in the preparation of this advertisement, accuracy cannot be guaranteed. Prospective purchasers should make their own enquiries to satisfy themselves on all pertinent matters. Details herein do not constitute any representation by the Vendor or the agent and are expressly excluded from any contract.
Property History for 39a Dawson Ave, Forrestfield, WA 6058
- 15 Apr 2026Sold for $900,000
- 31 Mar 2026Listed for Sale SOLD

Recent sales nearby
See more recent sales nearby
/assets/perm/zrh2wp56nmi6nkqpzfq7c4fhfe?signature=9f3aa2cd6056a0b0933e79cf940119563461156f26d3974896f18bbdf1a18d5f) 0
0/assets/perm/hnqlxcxgfmi6zh22puexxyqeuq?signature=5b82ff008166eea77bd7b4dd9369022b3f019d34ec9e8e064755b3c08154eeba) 0
0Similar properties For Sale nearby
See more properties for sale nearby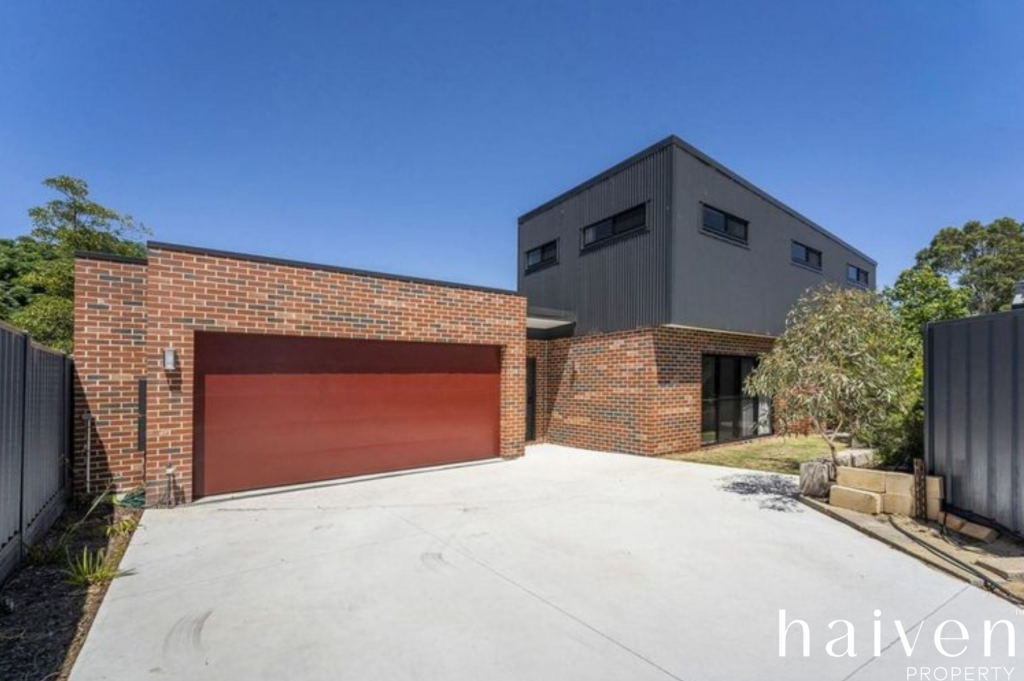 0
0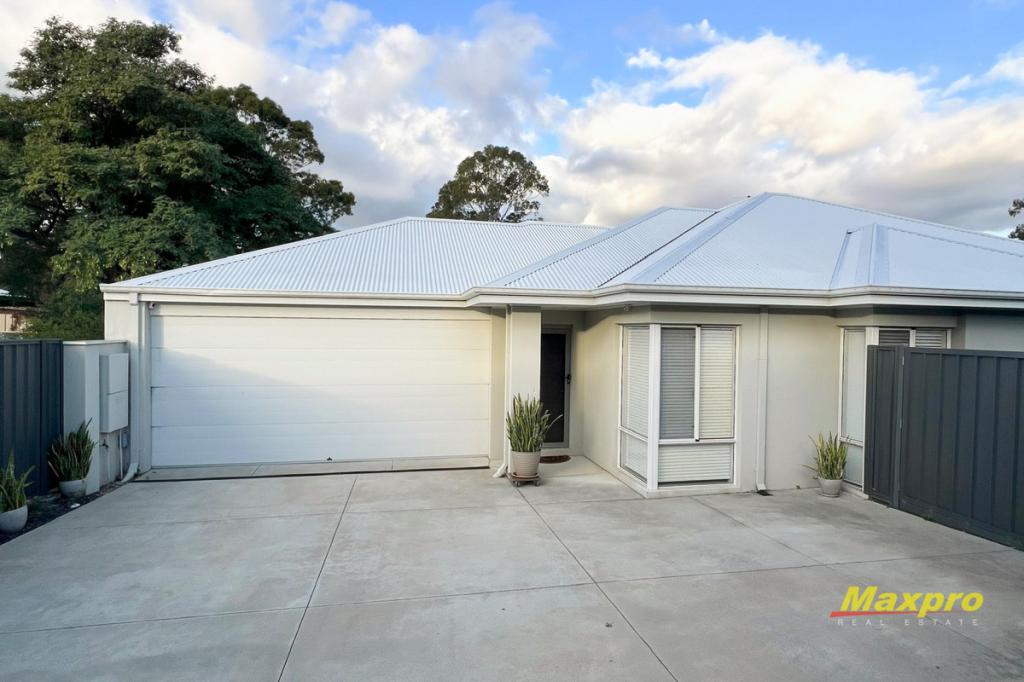 0
0
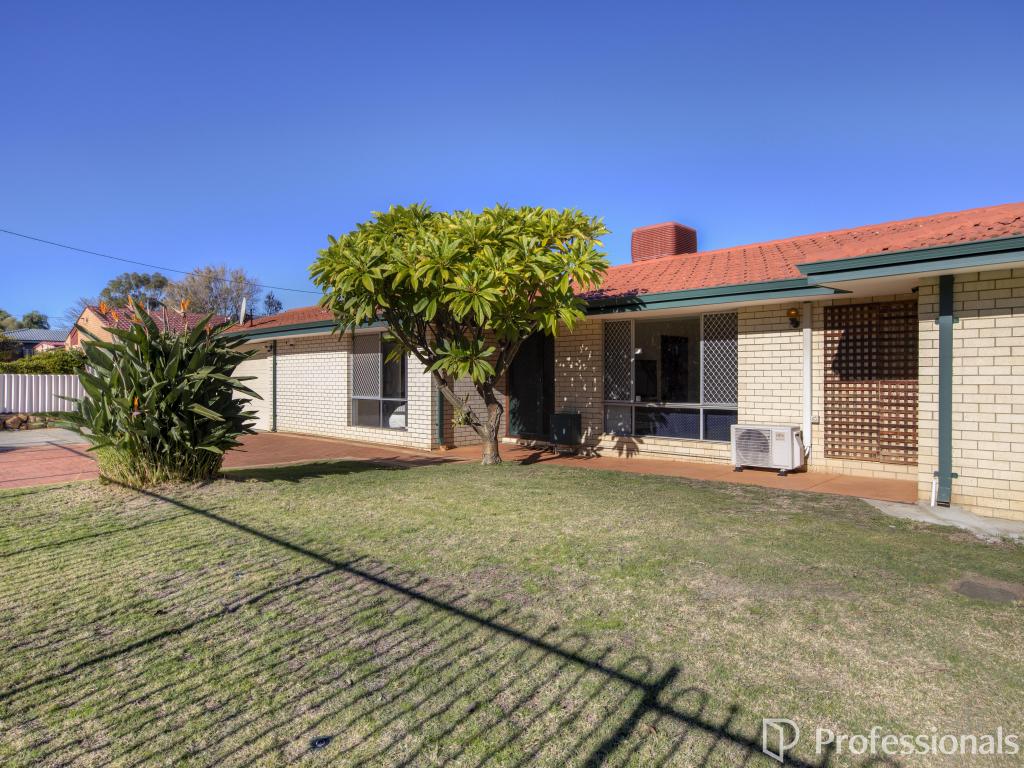 0
0Similar properties For Rent nearby
See more properties for rent nearby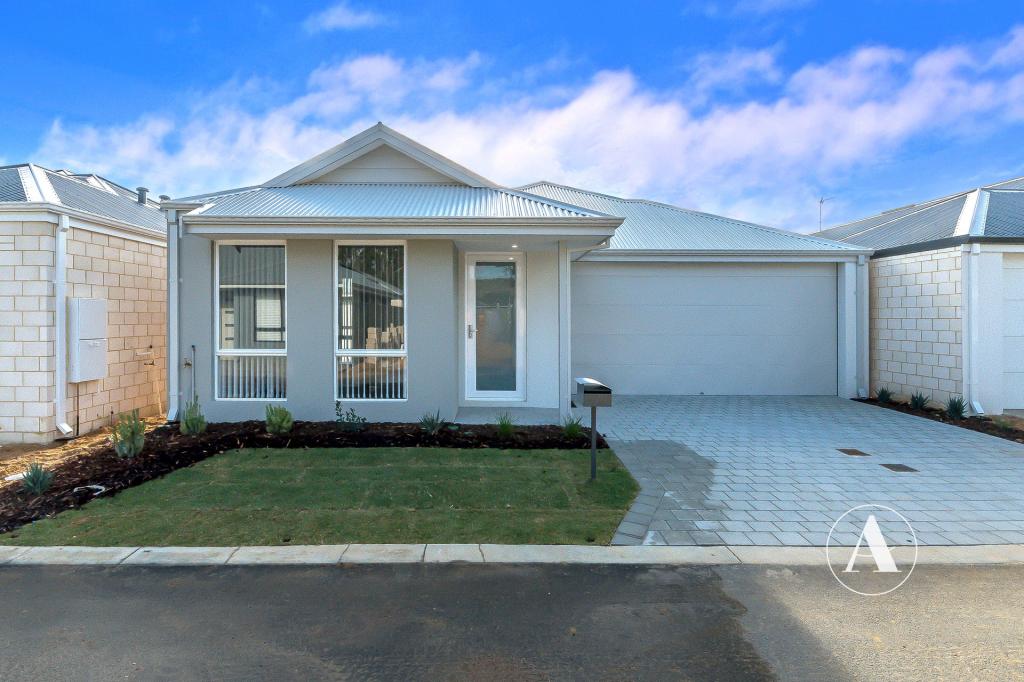 0
0
 0
0
 0
0About Forrestfield 6058
The size of Forrestfield is approximately 17.4 square kilometres. There are 22 parks, covering nearly 32.4% of the total area. The population of Forrestfield in 2016 was 12690 people. By 2021 the population was 13181 showing a population growth of 3.9% in the area during that time. The predominant age group in Forrestfield is 30-39 years. Households in Forrestfield are primarily couples with children and are likely to be repaying $1800 - $2399 per month on mortgage repayments. In general, people in Forrestfield work in a trades occupation.In 2021, 73.10% of the homes in Forrestfield were owner-occupied compared with 73.30% in 2016.
Forrestfield has 6,529 properties. Over the last 5 years, Houses in Forrestfield have seen a 110.91% increase in median value, while Units have seen a 109.90% increase. As at 30 June 2026:
- The median value for Houses in Forrestfield is $950,515 while the median value for Units is $789,405.
- Houses have a median rent of $700 while Units have a median rent of $600.
Suburb Insights for Forrestfield 6058
Market Insights
Forrestfield Trends for Houses
N/A
N/A
View TrendN/A
N/A
Forrestfield Trends for Units
N/A
N/A
View TrendN/A
N/A
Neighbourhood Insights
© Copyright 2026. RP Data Pty Ltd trading as Cotality (Cotality). All rights reserved. No reproduction, distribution, or transmission of the copyrighted materials is permitted. The information is deemed reliable but not guaranteed.
While Cotality uses commercially reasonable efforts to ensure the Cotality Data is current, Cotality does not warrant the accuracy, currency or completeness of the Cotality Data and to the full extent permitted by law excludes all loss or damage howsoever arising (including through negligence) in connection with the Cotality Data.
This product uses cookies and other similar technologies to improve and customise your browsing experience, to tailor content and adverts, and for analytics and metrics regarding visitor usage on this product and other media. We may share cookie and analytics information with third parties for the purposes of advertising. By continuing to use our website, you consent to cookies being used. View our Privacy Policy here.
X
