
77 Vaughan CrescentForrestdale WA 6112


Property Details for 77 Vaughan Cres, Forrestdale
77 Vaughan Cres, Forrestdale is a 4 bedroom, 2 bathroom House with 2 parking spaces. The property has a land size of 331m2. While the property is not currently for sale or for rent, it was last sold in July 2026. There are other 4 bedroom House sold in Forrestdale in the last 12 months.
Last Listing description (July 2026)
Located within the increasingly popular Mahala Estate, this newly built 4 bedroom and 2 bathroom home has been thoughtfully designed to offer comfortable family living on a 331m² block.
Set in a thriving community, it is surrounded by walking trails, bushland, and the stunning Forrestdale Lake Nature Reserve, with easy access to both primary and secondary schools as well as shops nearby in Harrisdale and Cockburn.
This family-friendly home perfectly combines convenience and lifestyle, featuring low-maintenance gardens and modern finishes that make everyday living easy and enjoyable.
Add your own finishing touches with backyard landscaping and painting still to be completed, giving you the opportunity to personalise the home and make it your own.
INSIDE
• You'll love the spacious, light-filled living area with high ceilings, featuring an open-plan kitchen, living and dining space at the rear of the home that flows seamlessly onto the alfresco, creating the perfect setup for entertaining both indoors and out.
• The heart of the home, this kitchen offers generous bench space, stone benchtops, a walk-in pantry and premium stainless-steel appliances, including a 900mm gas cooktop and oven.
• The additional scullery is perfect for all the behind-the-scenes prep, keeping the kitchen clutter-free, with the servery window to the alfresco making it easy to serve food and drinks when entertaining family and friends.
• The main bedroom is spacious, offering dual walk-in robe and sparkling ensuite with large vanity as well as a hobless shower.
• The secondary bedrooms all a comfortable size offering built in robes with sliding doors.
OUTSIDE
• For those who love to entertain, the alfresco area is ideal for firing up the BBQ and celebrating special occasions with family and friends, or simply relaxing.
• Enclosed backyard area perfect for the kids and pets to run around and play.
SO MUCH, SO CLOSE!
850m – Mahala Park
1.9km - Nearest Bus Stop
2.4km – Forrestdale Primary School
6.1km – Stockland Harrisdale
6.5km – Harrisdale Senior High School
*Distances are approximate, sourced from google maps.
PROPERTY DETAILS
Land Size: 331m2
Build Year: 2025
Built Area (Living): 137m2
Built Area (Total): 182m2
Builder: Ideal Homes
Floor Plan: Available
Council Rates: $1,373 Annually (Approx)
NBN: Available
INVESTORS
Rental Appraisal: $780 - $800 p/w
Vacant possession available at settlement
BOOK AN INSPECTION
Contact Gareth May on 0430 400 664 or gmay@attree.com.au to arrange a private inspection.
DISCLAIMER: This document has been prepared for advertising and marketing purposes only. Whilst every care has been taken with the preparation of the particulars contained in the information supplied, believed to be correct, neither the Agent nor the client nor servants of both, guarantee their accuracy and accept no responsibility for the results of any actions taken, or reliance placed upon this document and interested persons are advised to make their own enquiries & satisfy themselves in all respects. The particulars contained are not intended to form part of any contract.
Property History for 77 Vaughan Cres, Forrestdale, WA 6112
- 10 Jul 2026Sold for $850,000
- 10 Jun 2026Listed for Sale Under Offer
- 22 Apr 2024Sold for $300,000

Recent sales nearby
See more recent sales nearby
Similar properties For Sale nearby
See more properties for sale nearby 0
0
 0
0
 0
0Similar properties For Rent nearby
See more properties for rent nearby 0
0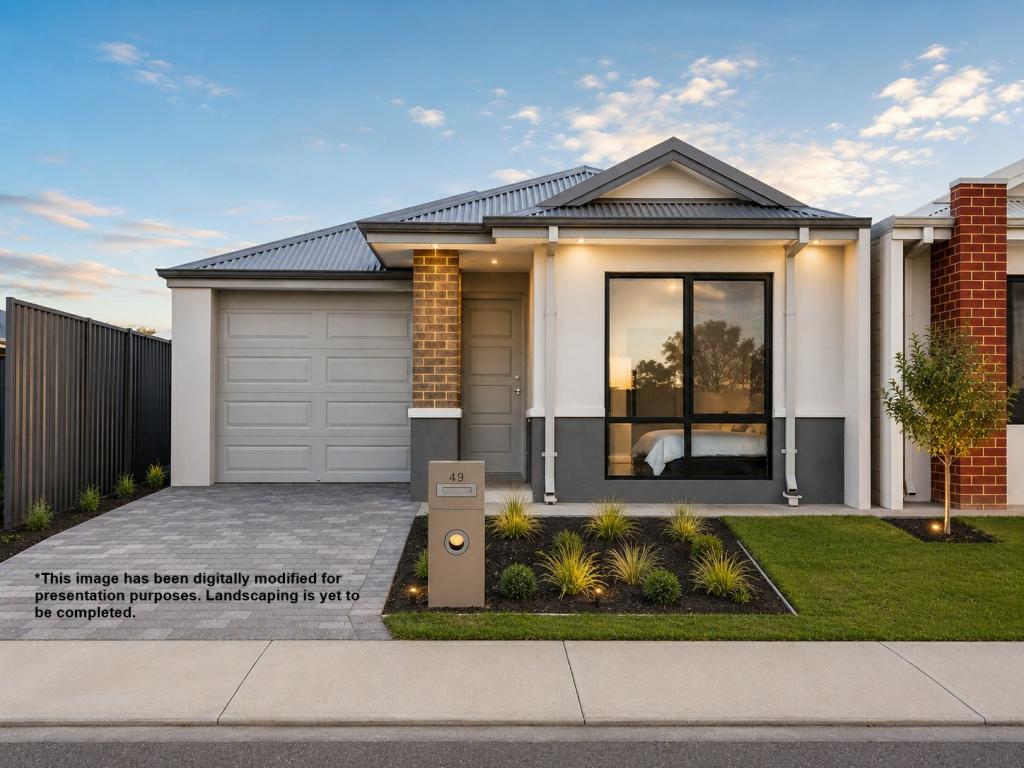 0
0
 0
0
About Forrestdale 6112
The size of Forrestdale is approximately 31.8 square kilometres. There are 12 parks, covering nearly 37.7% of the total area. The population of Forrestdale in 2016 was 1071 people. By 2021 the population was 1027 showing a population decline of 4.1% in the area during that time. The predominant age group in Forrestdale is 50-59 years. Households in Forrestdale are primarily couples with children and are likely to be repaying $1800 - $2399 per month on mortgage repayments. In general, people in Forrestdale work in a trades occupation.In 2021, 78.90% of the homes in Forrestdale were owner-occupied compared with 74.30% in 2016.
Forrestdale has 2,344 properties. Over the last 5 years, Houses in Forrestdale have seen a 88.14% increase in median value, while Units have seen a 137.70% increase. As at 31 July 2026:
- The median value for Houses in Forrestdale is $1,079,312 while the median value for Units is $843,528.
- Houses have a median rent of $750.
Suburb Insights for Forrestdale 6112
Market Insights
Forrestdale Trends for Houses
N/A
N/A
View TrendN/A
N/A
Forrestdale Trends for Units
N/A
N/A
View TrendN/A
N/A
Neighbourhood Insights
© Copyright 2026. RP Data Pty Ltd trading as Cotality (Cotality). All rights reserved. No reproduction, distribution, or transmission of the copyrighted materials is permitted. The information is deemed reliable but not guaranteed.
While Cotality uses commercially reasonable efforts to ensure the Cotality Data is current, Cotality does not warrant the accuracy, currency or completeness of the Cotality Data and to the full extent permitted by law excludes all loss or damage howsoever arising (including through negligence) in connection with the Cotality Data.
This product uses cookies and other similar technologies to improve and customise your browsing experience, to tailor content and adverts, and for analytics and metrics regarding visitor usage on this product and other media. We may share cookie and analytics information with third parties for the purposes of advertising. By continuing to use our website, you consent to cookies being used. View our Privacy Policy here.
X
