
26 Oldenburg WayForrestdale WA 6112
Property Details for 26 Oldenburg Way, Forrestdale
26 Oldenburg Way, Forrestdale is a 4 bedroom, 2 bathroom House with 2 parking spaces and was built in 2023. The property has a land size of 450m2 and floor size of 192m2. While the property is not currently for sale or for rent, it was last sold in March 2025.
Last Listing description (May 2025)
Stunning Hamptons Home in Solaris Private Estate
Nestled in the tranquil Solaris Private Estate, this exquisite Dale Alcock home embodies contemporary elegance, premium craftsmanship, and exceptional functionality. Completed in 2023, no expense was spared in transforming this residence into a luxurious oasis with a meticulously designed layout. Set on a generous 450sqm block in a peaceful street, this home is ideal for families seeking the perfect balance of comfort, convenience, and modern living.
Key Features:
**Four spacious bedrooms**
-Two stylish bathrooms
-Master suite with two walk-in robes
-Minor bedrooms feature built-in robes with mirrored sliding doors
**Sophisticated Kitchen & Scullery**
-Stone benchtops throughout
-Island bench with breakfast bar overhang
-900mm stainless-steel gas cooktop and electric oven
-Integrated dishwasher and rangehood
-Soft-close cabinetry with overhead storage and full-length tiled splashback
-Plumbed refrigerator recess and pull-out bin system
**Multiple Living Zones**
-Sunken theatre room for an immersive entertainment experience
-Living area overlooking the alfresco and pool
-IT nook - perfect for working from home or study
**Seamless Indoor-Outdoor Living**
-Large double sliding doors opening to a spacious alfresco
-Ceiling fan in alfresco for added comfort
-Heated mineral pool with lighting, glass fencing, robot cleaner and porcelain capping
-Enjoy effortless upkeep with automatic front reticulation
-Easy care artificial lawn and elegant porcelain paving in the backyard
**Premium Finishes & Smart Features**
-Hybrid flooring in living areas and plush carpets in bedrooms and theatre room
-High ceilings and full-length windows allowing an abundance of natural light
-Floor-to-ceiling porcelain tiles and rain showerhead in ensuite
-Plantation shutters and LED lighting throughout
-Reverse cycle ducted air-conditioning (zoned) with MyPlace smart control
-5 camera CCTV security system and video intercom
-Whole-house water filtration system
-Instantaneous gas hot water system
**Energy-Efficient & Sustainable**
-Solar panels with 5.5kW inverter and battery backup (keeps lights and kitchen power running during outages)
**Convenient Parking & Storage**
-Double garage with remote door, side/rear access and shopper's entry
-Laundry with linen and broom storage
**Prime Location & Lifestyle Perks**
-Within the sought-after Harrisdale Senior High School Catchment
-Close to Clydesdale Garden Park and Forrestdale Lake Nature Reserve
-Surrounded by some of Perth's top public and private schools: Harrisdale SHS, St John Bosco College, Carey Baptist College, Forrestdale Primary, Australian Islamic College and a planned local primary school
-Well-connected via Kwinana Freeway, Tonkin Highway and Armadale Road, ensuring easy access to Perth CBD, train stations, the airport and major shopping centres including Cockburn Gateway
-Positioned in a high-growth area, offering strong investment potential
This beautifully designed home combines modern luxury, smart technology, and natural beauty, making it an ideal choice for families and investors alike.
Don't miss out-contact Brendon on 0403 629 829 to arrange a viewing today!
Disclaimer: Whilst every care has been taken in the preparation of the marketing for this property, accuracy cannot be guaranteed. Prospective buyers should make their own enquiries to satisfy themselves on all pertinent matters. Details herein do not constitute any representation by the Seller or the Seller's Agent and are expressly excluded from any contract.
Property History for 26 Oldenburg Way, Forrestdale, WA 6112
- 26 Mar 2025Sold for $1,060,000
- 21 Mar 2025Listed for Sale SOLD!
- 17 May 2021Sold for $314,000

Recent sales nearby
See more recent sales nearby
Similar properties For Sale nearby
See more properties for sale nearby 0
0
 0
0

 0
0Similar properties For Rent nearby
See more properties for rent nearby 0
0

 0
0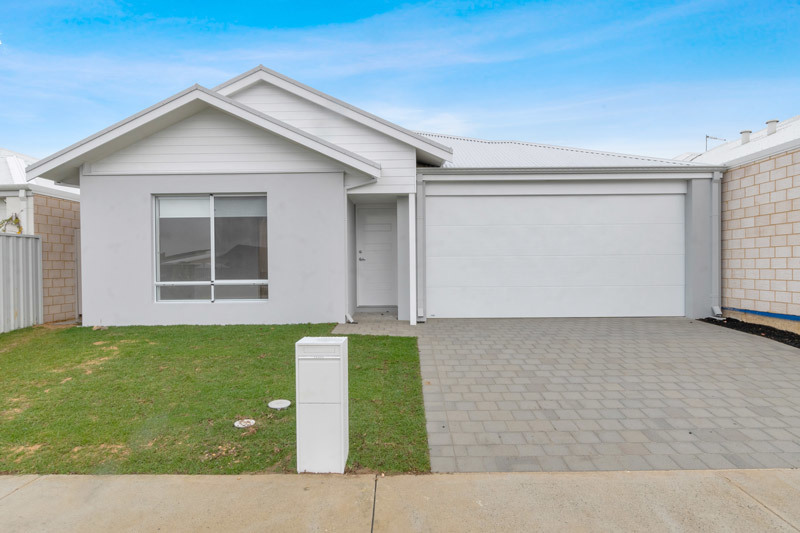 0
0
About Forrestdale 6112
The size of Forrestdale is approximately 31.8 square kilometres. There are 12 parks, covering nearly 37.7% of the total area. The population of Forrestdale in 2016 was 1071 people. By 2021 the population was 1027 showing a population decline of 4.1% in the area during that time. The predominant age group in Forrestdale is 50-59 years. Households in Forrestdale are primarily couples with children and are likely to be repaying $1800 - $2399 per month on mortgage repayments. In general, people in Forrestdale work in a trades occupation.In 2021, 78.90% of the homes in Forrestdale were owner-occupied compared with 74.30% in 2016.
Forrestdale has 2,350 properties. Over the last 5 years, Houses in Forrestdale have seen a 78.72% increase in median value, while Units have seen a 44.76% increase. As at 31 August 2026:
- The median value for Houses in Forrestdale is $1,010,803 while the median value for Units is $891,641.
- Houses have a median rent of $750.
Suburb Insights for Forrestdale 6112
Market Insights
Forrestdale Trends for Houses
N/A
N/A
View TrendN/A
N/A
Forrestdale Trends for Units
N/A
N/A
View TrendN/A
N/A
Neighbourhood Insights
© Copyright 2026. RP Data Pty Ltd trading as Cotality (Cotality). All rights reserved. No reproduction, distribution, or transmission of the copyrighted materials is permitted. The information is deemed reliable but not guaranteed.
While Cotality uses commercially reasonable efforts to ensure the Cotality Data is current, Cotality does not warrant the accuracy, currency or completeness of the Cotality Data and to the full extent permitted by law excludes all loss or damage howsoever arising (including through negligence) in connection with the Cotality Data.
This product uses cookies and other similar technologies to improve and customise your browsing experience, to tailor content and adverts, and for analytics and metrics regarding visitor usage on this product and other media. We may share cookie and analytics information with third parties for the purposes of advertising. By continuing to use our website, you consent to cookies being used. View our Privacy Policy here.
X
