
15 Jutland EntranceForrestdale WA 6112
Property Details for 15 Jutland Ent, Forrestdale
15 Jutland Ent, Forrestdale is a 3 bedroom, 2 bathroom House with 2 parking spaces and was built in 2026. The property has a land size of 300m2 and floor size of 132m2. While the property is not currently for sale or for rent, it was last sold in February 2020.
Last Listing description (August 2026)
This beautifully presented home offering modern comfort, quality finishes and exceptional energy efficiency. Designed with practicality and lifestyle in mind, this spacious 3-bedroom, 2-bathroom residence also includes a versatile multi-purpose room with stunning barn doors that can easily be utilised as a 4th bedroom, nursery, children's playroom, home office or additional lounge.
Flooded with natural light through large windows and thoughtfully designed open-plan living spaces, this home provides a welcoming atmosphere for families and professionals alike.
One of the standout features is the solar panel system with battery storage, helping significantly reduce electricity costs and making day-to-day living more affordable.
Property Features:
• Spacious master suite with walk-in robe and private ensuite
• Two additional bedrooms with plush carpets and built-in storage
• Flexible multi-purpose room with barn doors – ideal as a 4th bedroom, nursery, playroom or second
living area
• Light-filled open-plan kitchen, dining and living area
• Modern kitchen with quality appliances, ample bench space and generous storage
• Stylish family bathroom with separate bath and shower
• Separate toilet for added convenience
• Functional laundry with excellent storage options
• Quality tiling throughout all main living areas
• Plush carpets to all bedrooms
• Solar panel system with battery storage to help reduce energy bills
• Double garage with internal access
• Low-maintenance home and gardens
Please note: Rear landscaping is currently being completed and will be finalised in the coming days.
Conveniently located close to local parks, schools, shopping facilities and transport links, this home offers the perfect balance of modern living and everyday convenience.
To arrange a viewing please click on the CONTACT THE AGENT BUTTON or the BOOK INSPECTION BUTTON. You will be sent an instant reply to Register for the Next Available Inspection.
Home Open Times are Subject to Change and Cancellation without Notice.
Please be on time so you have sufficient time to view the property and that it meets your requirements. Viewing times cannot be extended.
Virtual inspections are not available for this property. We recommend all prospective tenants attend the scheduled home open or arrange for a representative to inspect on their behalf. This ensures you have an accurate understanding of the property, as it will be leased as advertised and as viewed at the inspection.
Facetiming, videoing, or taking photos during a home open is not permitted without prior approval from the attending Property Manager. This policy is in place to respect the privacy and security of the property, its occupants, and any personal belongings that may be present. If you wish to conduct a video call, take photos, or record any part of the inspection, please seek permission from the Property Manager beforehand to ensure all activity complies with privacy and agency guidelines.
PLEASE NOTE: NO APPLICATIONS WILL BE ACCEPTED UNLESS YOU HAVE VIEWED THE PROPERTY.
Property History for 15 Jutland Ent, Forrestdale, WA 6112
- 26 May 2026Listed for Rent $785 / week
- 26 Feb 2020Sold for $224,000

Recent sales nearby
See more recent sales nearby



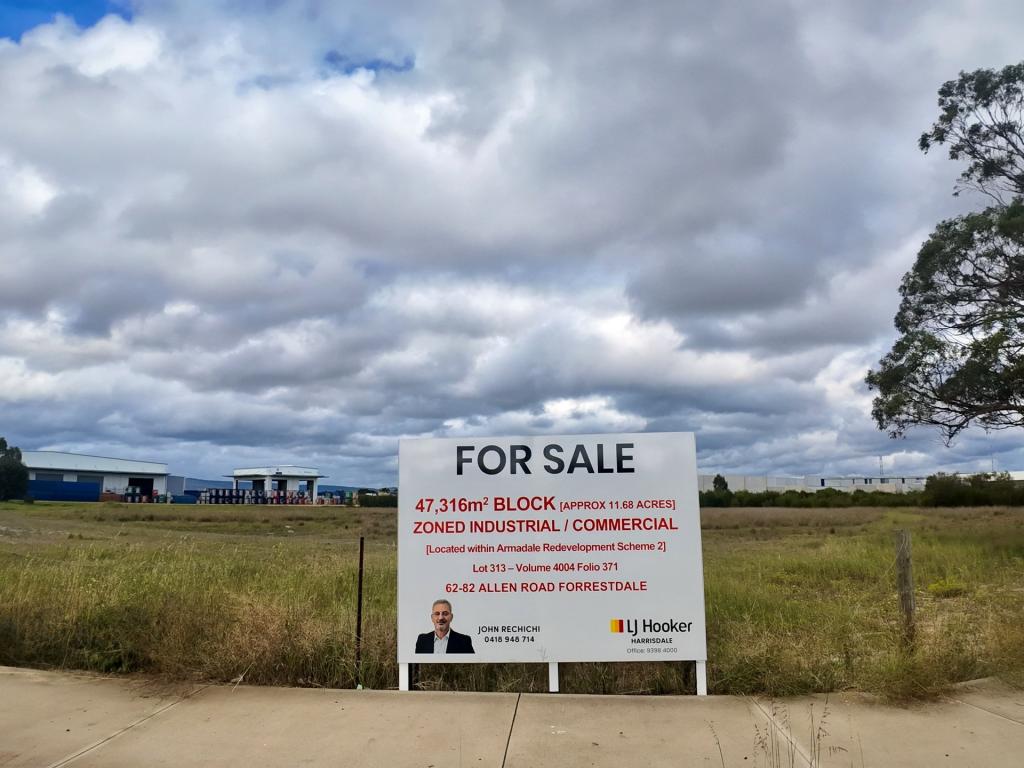
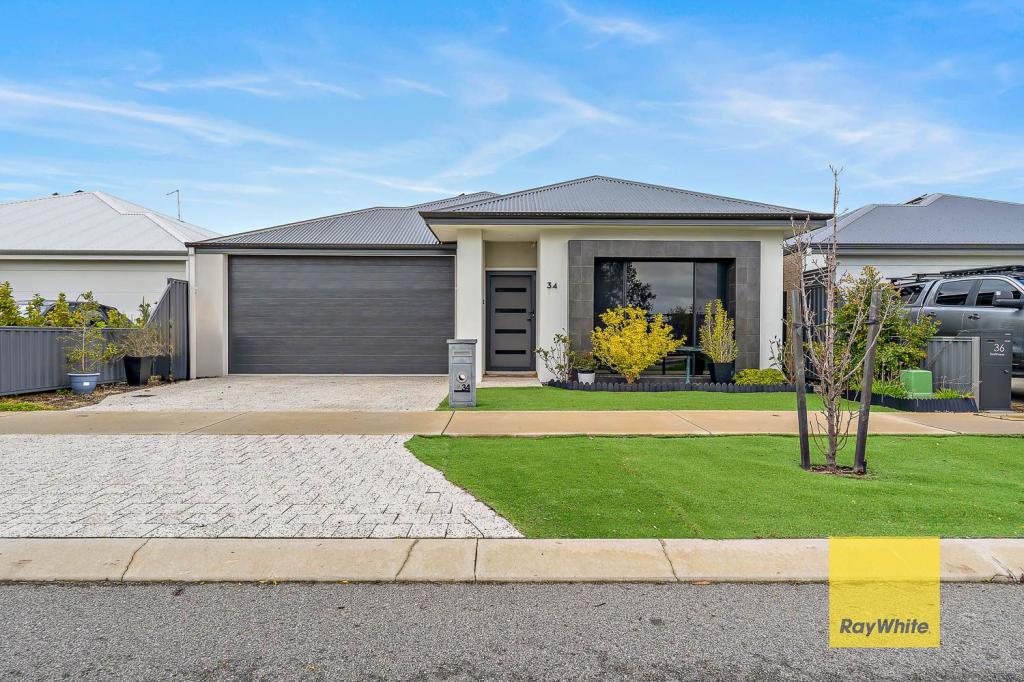
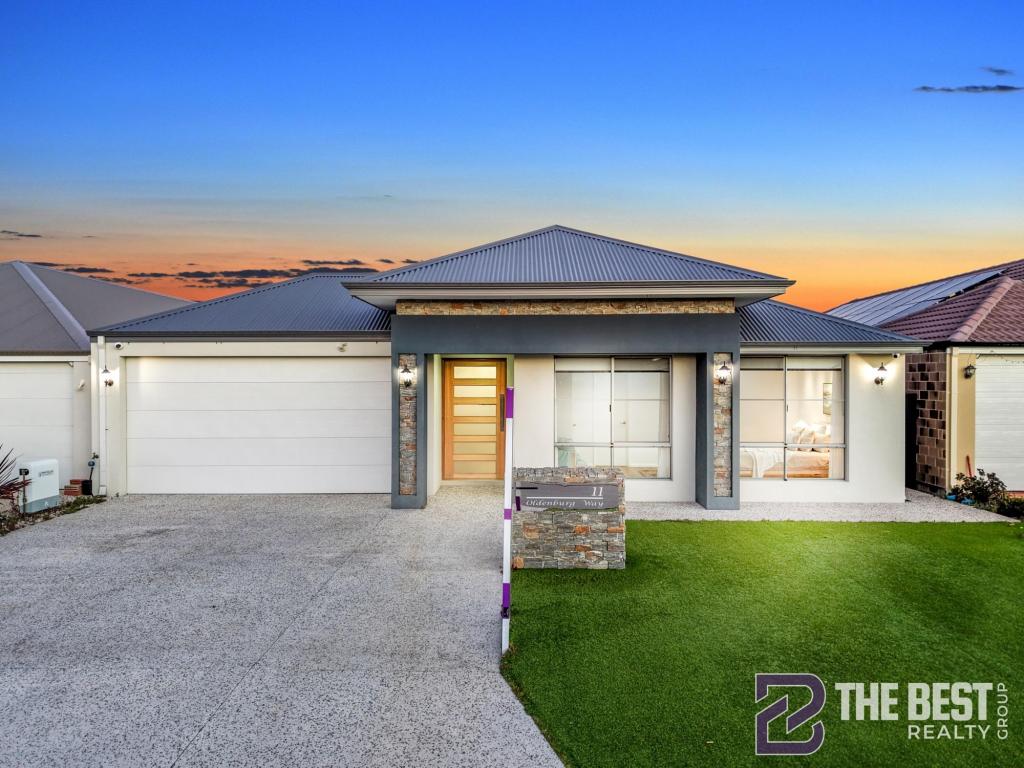
Similar properties For Sale nearby
See more properties for sale nearby
 0
0

 0
0
 0
0Similar properties For Rent nearby
See more properties for rent nearby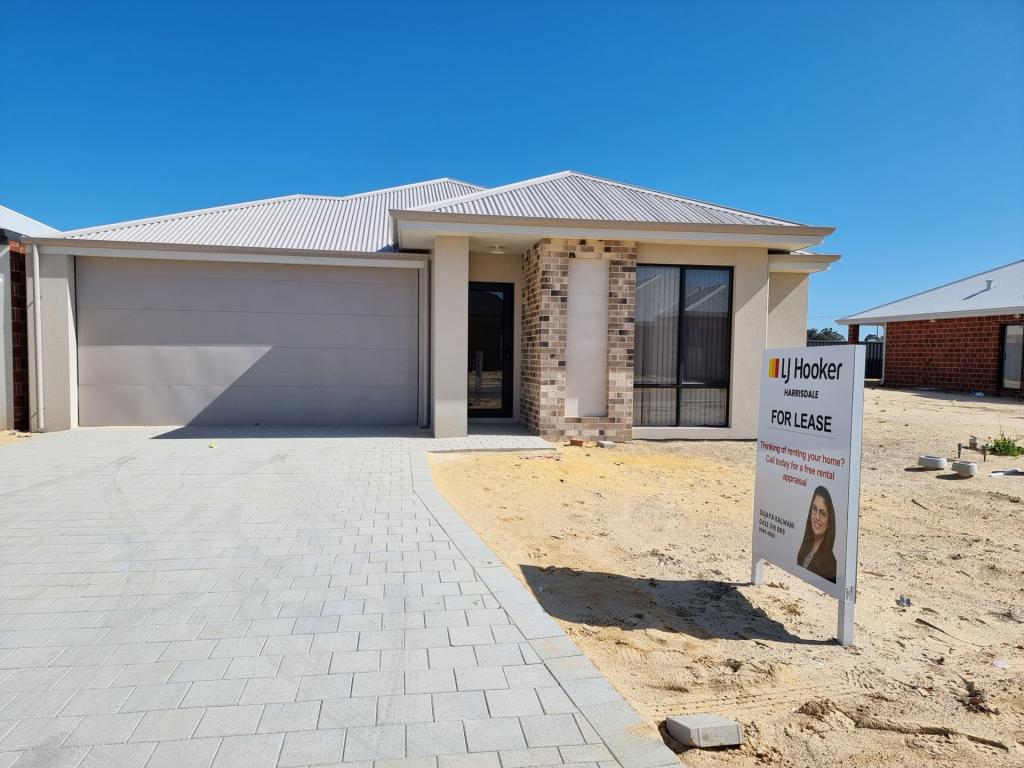 0
0 0
0 0
0
About Forrestdale 6112
The size of Forrestdale is approximately 31.8 square kilometres. There are 12 parks, covering nearly 37.7% of the total area. The population of Forrestdale in 2016 was 1071 people. By 2021 the population was 1027 showing a population decline of 4.1% in the area during that time. The predominant age group in Forrestdale is 50-59 years. Households in Forrestdale are primarily couples with children and are likely to be repaying $1800 - $2399 per month on mortgage repayments. In general, people in Forrestdale work in a trades occupation.In 2021, 78.90% of the homes in Forrestdale were owner-occupied compared with 74.30% in 2016.
Forrestdale has 2,355 properties. Over the last 5 years, Houses in Forrestdale have seen a 87.50% increase in median value, while Units have seen a 44.76% increase. As at 30 September 2026:
- The median value for Houses in Forrestdale is $968,714 while the median value for Units is $841,472.
- Houses have a median rent of $755.
Suburb Insights for Forrestdale 6112
Market Insights
Forrestdale Trends for Houses
N/A
N/A
View TrendN/A
N/A
Forrestdale Trends for Units
N/A
N/A
View TrendN/A
N/A
Neighbourhood Insights
© Copyright 2026. RP Data Pty Ltd trading as Cotality (Cotality). All rights reserved. No reproduction, distribution, or transmission of the copyrighted materials is permitted. The information is deemed reliable but not guaranteed.
While Cotality uses commercially reasonable efforts to ensure the Cotality Data is current, Cotality does not warrant the accuracy, currency or completeness of the Cotality Data and to the full extent permitted by law excludes all loss or damage howsoever arising (including through negligence) in connection with the Cotality Data.
This product uses cookies and other similar technologies to improve and customise your browsing experience, to tailor content and adverts, and for analytics and metrics regarding visitor usage on this product and other media. We may share cookie and analytics information with third parties for the purposes of advertising. By continuing to use our website, you consent to cookies being used. View our Privacy Policy here.
X
