
Brookdale StreetFloreat WA 6014
Property Details for Lot 2 Brookdale St, Floreat
Last Listing description (March 2019)
Striking modern fa ade for this 4 bedroom, 2 bathroom home makes a great first impression!
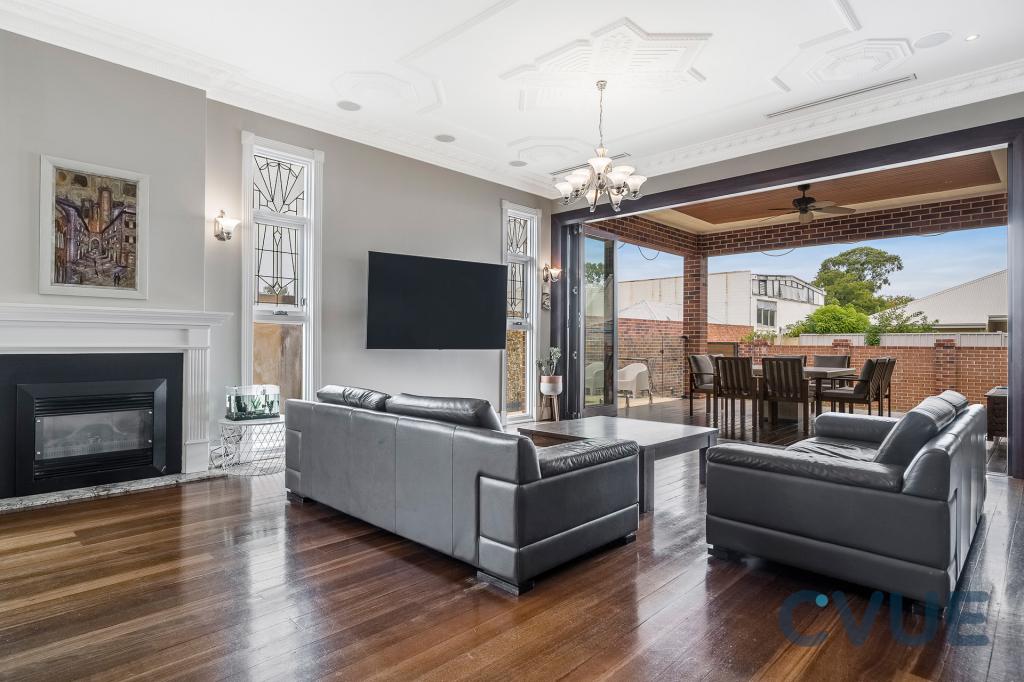
The escape starts as you walk through double entry doors to be greeted by a welcoming, large entry hall. This flows into a spacious, open-plan living area featuring a natural gas fireplace and space saving recessed shelves. Floor-to-ceiling sliding doors wrap around both living and dining rooms to reveal a modern outdoor entertaining area straight out of a luxury magazine.
} Turnkey Inclusions
} 2-Storey option available
To be built by Residential Building WA & In-Vogue, Current builders of the Telethon Home for over 10 consecutive years.
So what are you waiting for?? CALL - SMS - E-MAIL NOW FOR FLOORPLAN & FULL DETAILS.....
TURNKEY FEATURES:
- Fully Ducted reverse cycle air conditioning system 5 Zones 10 outlets
- Stone bench tops throughout
- Floor tiles to Entry, Passage, Kitchen, Living, Dining and Theatre.
- Carpets with underlay to Master Suite, Bedroom 2, Bedroom 3 and Bedroom 4 including robes.
- Window treatments throughout your new home
- Internal wall painting
- Double entry doors
- Stylish elevation as per picture
- Huge home theatre featuring a media recess
- Modern kitchen with a huge island bench
- Master suit feature a Double shower, huge walk in robe and ENS
- 900mm European appliances including Rangehood
- Spacious laundry featuring a Walk in linen for storage
- 6 Star Energy Efficiency
- Wide range of interior selections available
- Generous provisional sum for site works
And much more.......
Disclaimer: *The details contained in this home and land package were correct at the time of listing, however pricing and land availability are subject to change. While this lot was available at the time of listing, we do not own the lot. All care has been taken to ensure the home design shown is suitable for the advertised lot however design and specification are subject to shire and developer approvals. Changes made to the design may affect the total cost of the package. Photos are for illustration purposes only and may not depict the layout or inclusions of the home you purchase. For more information visit the website or speak with a New Home Building Consultant and request a floorplan, specification and any promotional/guarantee terms and conditions for this package. BC13053.
Package ID: 213231978465132
Property History for Lot 2 Brookdale St, Floreat, WA 6014
- 04 Dec 2018Listed for Sale TURNKEY FR $1,229,024
Recent sales nearby
See more recent sales nearby
/assets/perm/6pe5wdn6s4i6ncgdrm3c2fnzw4?signature=4913fd7944d4e158d5bd842f3673079ceec74b1cc5130041f49adf02de806b07) 0
0

Similar properties For Sale nearby
See more properties for sale nearby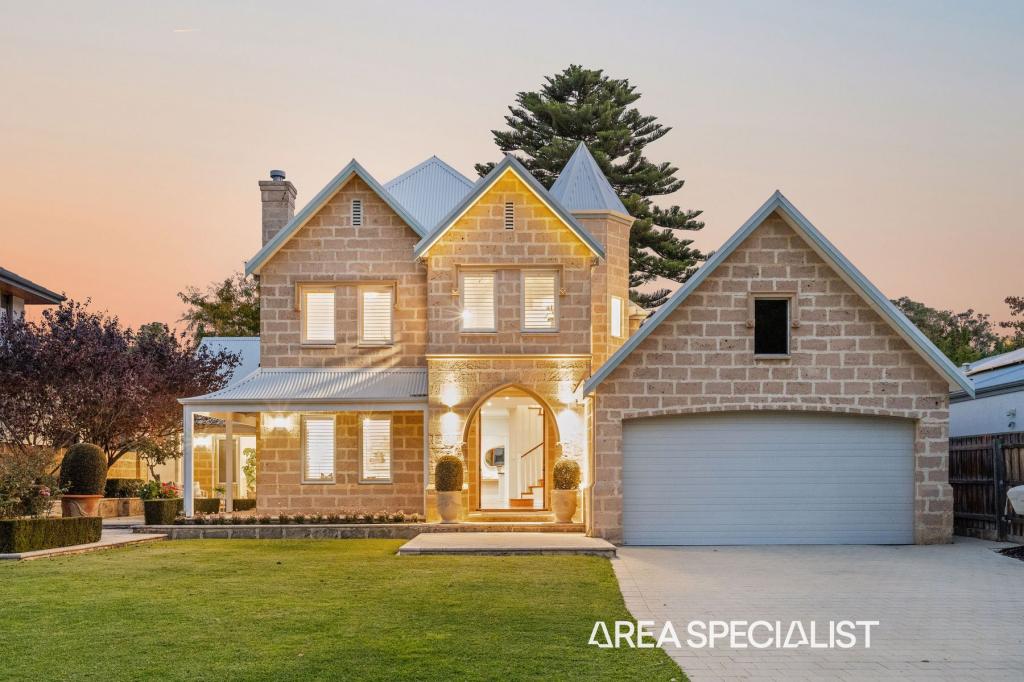 0
0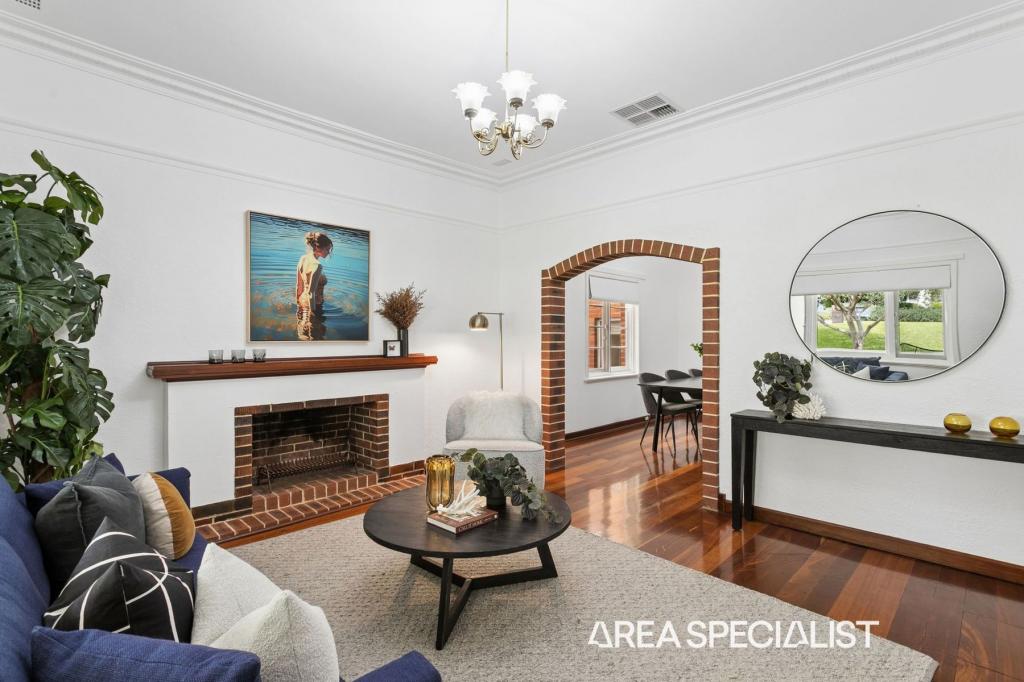 0
0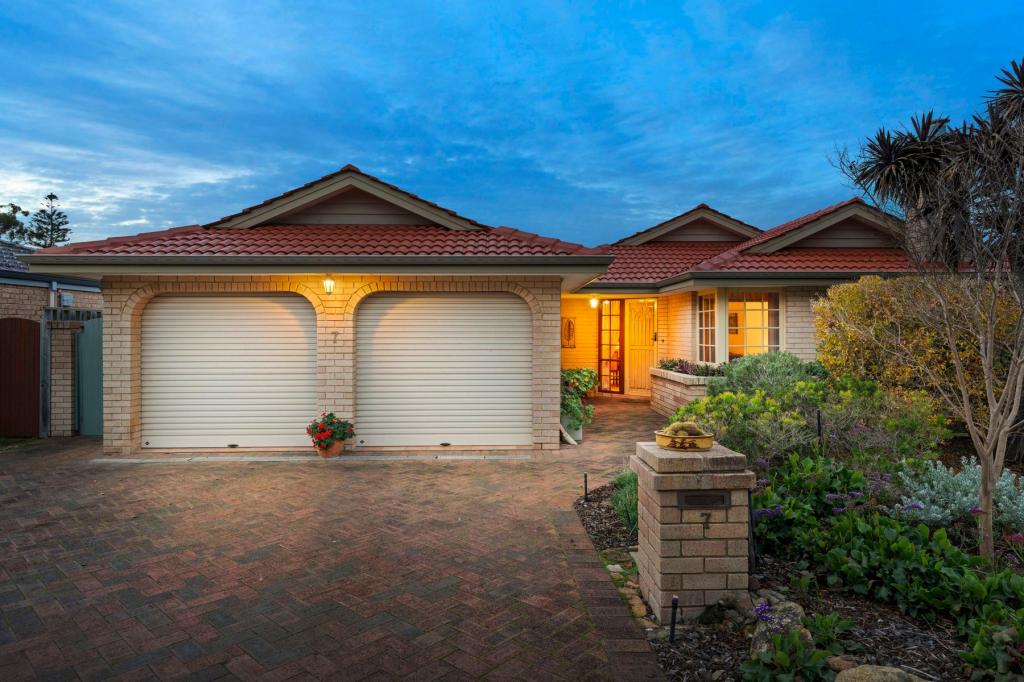 0
0Similar properties For Rent nearby
See more properties for rent nearby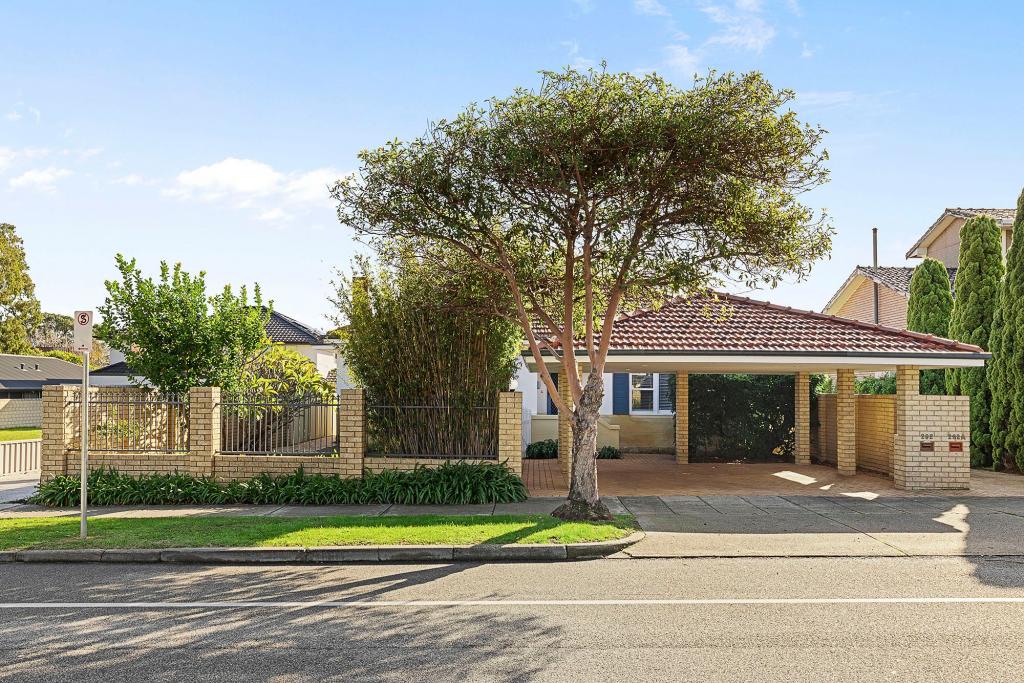 0
0
 0
0
 0
0About Floreat 6014
The size of Floreat is approximately 4.8 square kilometres. There are 30 parks, covering nearly 24.4% of the total area. The population of Floreat in 2016 was 7899 people. By 2021 the population was 8621 showing a population growth of 9.1% in the area during that time. The predominant age group in Floreat is 10-19 years. Households in Floreat are primarily couples with children and are likely to be repaying over $4000 per month on mortgage repayments. In general, people in Floreat work in a professional occupation.In 2021, 86.20% of the homes in Floreat were owner-occupied compared with 86.10% in 2016.
Floreat has 3,371 properties. Over the last 5 years, Houses in Floreat have seen a 54.44% increase in median value, while Units have seen a -3.42% decrease. As at 30 June 2026:
- The median value for Houses in Floreat is $2,469,187 while the median value for Units is $1,213,160.
- Houses have a median rent of $1,275 while Units have a median rent of $815.
Suburb Insights for Floreat 6014
Market Insights
Floreat Trends for Houses
N/A
N/A
View TrendN/A
N/A
Floreat Trends for Units
N/A
N/A
View TrendN/A
N/A
Neighbourhood Insights
© Copyright 2026. RP Data Pty Ltd trading as Cotality (Cotality). All rights reserved. No reproduction, distribution, or transmission of the copyrighted materials is permitted. The information is deemed reliable but not guaranteed.
While Cotality uses commercially reasonable efforts to ensure the Cotality Data is current, Cotality does not warrant the accuracy, currency or completeness of the Cotality Data and to the full extent permitted by law excludes all loss or damage howsoever arising (including through negligence) in connection with the Cotality Data.