
6/1 Finishline ViewFloreat WA 6014
Property Details for 6/1 Finishline View, Floreat
6/1 Finishline View, Floreat is a 4 bedroom, 3 bathroom Unit with 2 parking spaces and was built in 2021. The property has a land size of 381m2 and floor size of 250m2. While the property is not currently for sale or for rent, it was last sold in May 2024.
Last Listing description (August 2024)
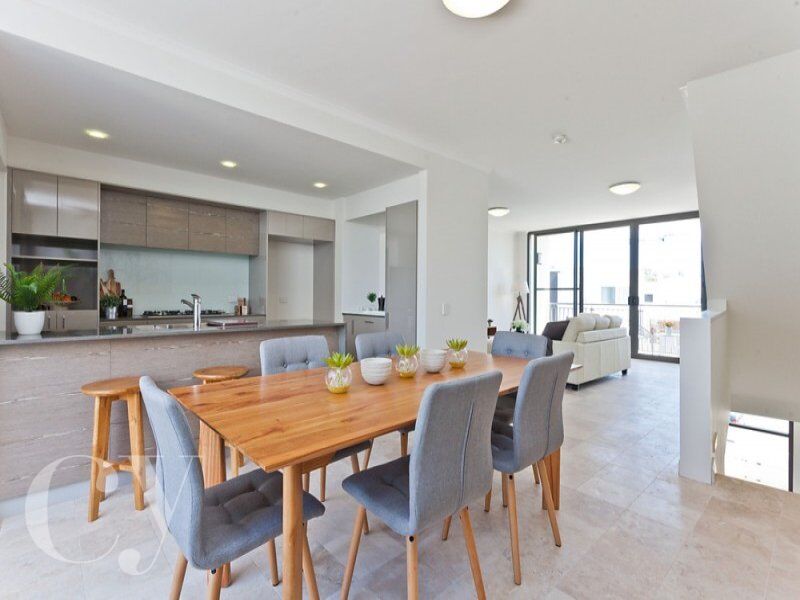
Breathtaking!Breathtaking in designBreathtaking in its finishesTotally breathtaking with its view.It is with pleasure we welcome you to G06/1 Finishline View. Where to start with what you will love?!Perfectly positioned on the Northwest corner of Eden, capturing the incredible northern light, yet with a front row seat taking in the stunning views of Perry Lakes Parkland.Showcasing a contemporary design with sleek lines and concrete, yet with the warmth of natural elements of wood, stone and light. The star of the home would have to be the open plan kitchen/living/dining. Soaring 4-metre-high ceilings, with floor to ceiling doors and windows expand across both the western and northern aspect, framing your spectacular Parkland ViewCentral to this space is the beautiful gourmet kitchen, with its stunning palette of grey, white and brushed copper. An abundance of storage, top of the range gaggeneau appliances and gorgeous views make cooking an absolute pleasure. An enormous butler's pantry is a fabulous addition to an already generous kitchen space. Despite the open plan in design, a separation has been achieved between the lounge/dining. The lounge space creates a sense of intimacy, with its built-in cabinetry, stone detailing, and ethanol fireplace. A seamless transition from indoor to outdoor living is created with a massive slider connecting the family area to the stunning outdoor entertaining terrace. Elevated from the street to allow for privacy, with a full northern aspect, this will be where you will live. You will love the ever-changing view, from morning sunshine over the trees, to having a cocktail, enjoying the softer hues of dappled light across the trees and lake at sunset. With a floor plan designed for friends and entertaining on the upper level, the lower level is where you will find the accommodation. A separate home theatre, a stunning master suite with a beautifully appointed ensuite , 3 additional bedrooms and 2 bathrooms complete the lower level. Highlighting its architectural design, 2 outdoor courtyards allow for an abundance of natural light, as well as 2 further outdoor entertaining spaces. Additional features include:- Full sized laundry and separate powder room on the landing level. - 2 secure side by side car bays with own garage door and storage room- Fully ducted reverse cycle air conditioning - Secure gate entrance, with pedestrian access direct to your homeWith the size and layout of a house, yet with the benefit and ease of lock and leave living, you will also get to enjoy all that this incredible complex has to offer. With over 1800sqm of common area amenities including, a 25m heated lap pool; spa; sauna; steam room; yoga studio; state-of-the art gym; theatre room with theatre seating; reading room/library; games room; barbecues; two entertaining areas with one suited to large, catered events; Sunset Deck overlooking Perry Lakes; and wine cellar/tasting room.Enjoy beautiful parkland walks and just minutes away from Floreat Forum. An easy commute to our local beaches, the CBD and Claremont shops and cafes as well as great access to public transport. Your morning coffee is literally at your doorstep, with the fabulous Cup & Co right out the front.This home is a true showstopper. To arrange a private viewing contact Martine on 0433 356 152 or David on 0419 889 130.,
Property History for 6/1 Finishline View, Floreat, WA 6014
- 22 May 2024Sold for $3,367,000
- 18 May 2024Listed for Sale UNDER OFFER BY DAVID AND MARTINE
- 27 Aug 2018Sold for $2,456,426

Recent sales nearby
See more recent sales nearby/assets/perm/4id5usxiuai63mrgewgpp4hrca?signature=0ac777af4d2214325f0f7801805c3fabda06c86d156e16e5e3b9cc3fb8eaaab3) 0
0

/assets/perm/6yf7blojpmi6xbc53oh737wz7i?signature=fde0ebb39df94da16eff7577950c000d52914745b1d2a9aece1ef21e4c8353b0) 0
0Similar properties For Sale nearby
See more properties for sale nearby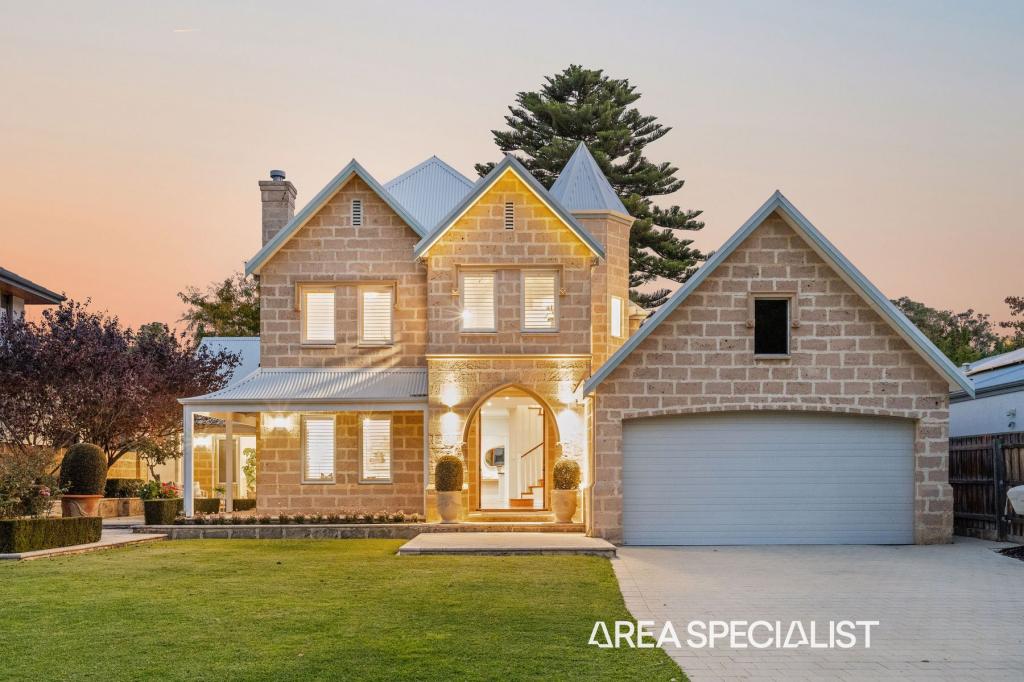 0
0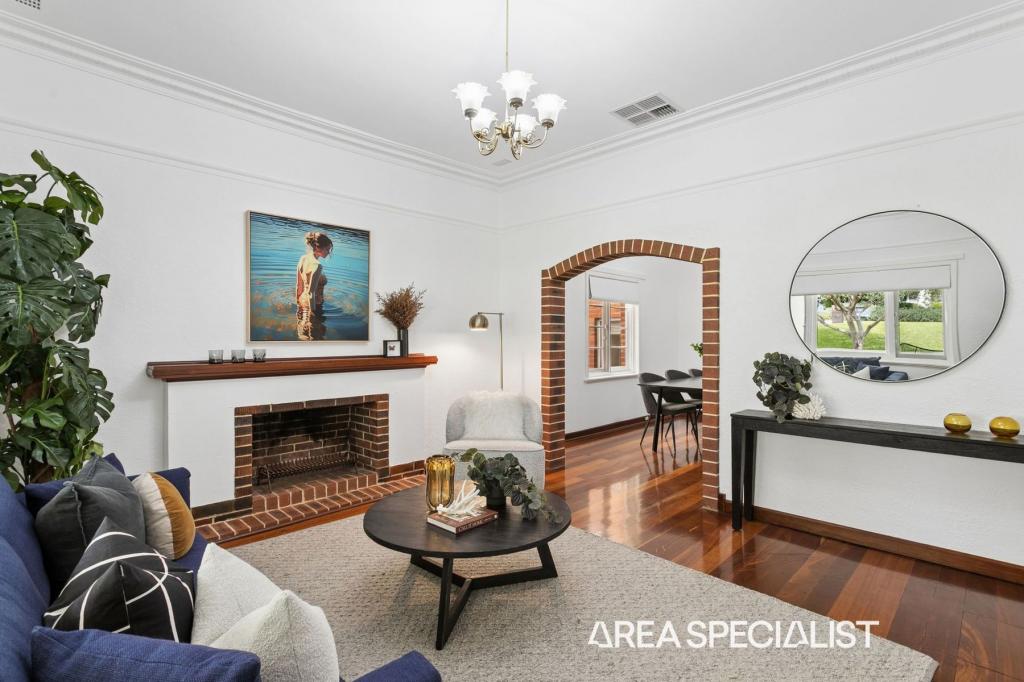 0
0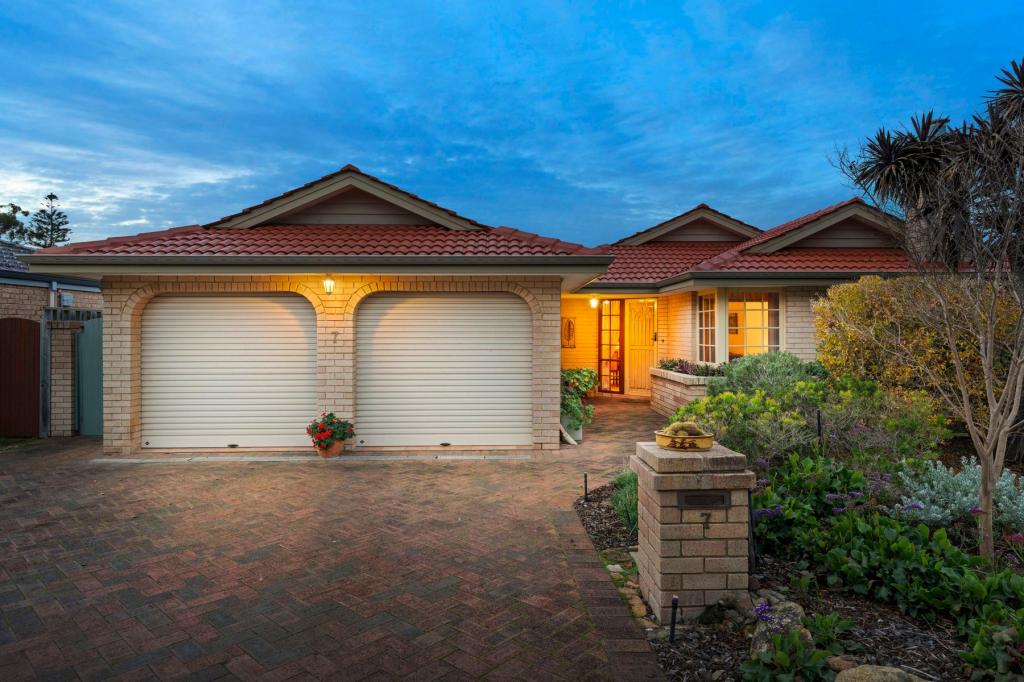 0
0Similar properties For Rent nearby
See more properties for rent nearby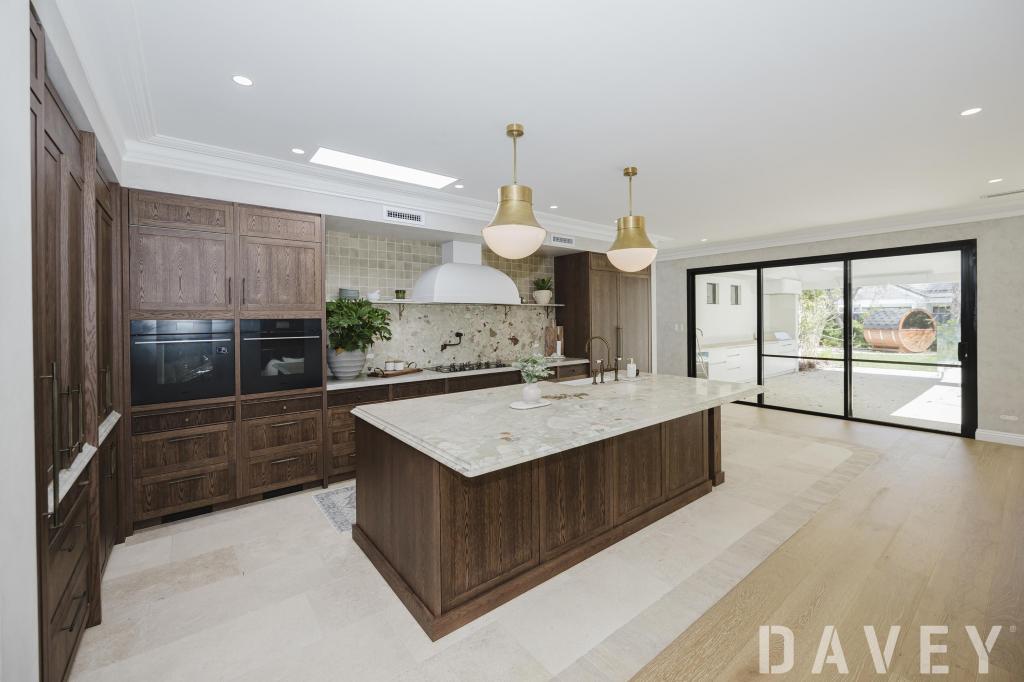 0
0
 0
0 0
0About Floreat 6014
The size of Floreat is approximately 4.8 square kilometres. There are 30 parks, covering nearly 24.4% of the total area. The population of Floreat in 2016 was 7899 people. By 2021 the population was 8621 showing a population growth of 9.1% in the area during that time. The predominant age group in Floreat is 10-19 years. Households in Floreat are primarily couples with children and are likely to be repaying over $4000 per month on mortgage repayments. In general, people in Floreat work in a professional occupation.In 2021, 86.20% of the homes in Floreat were owner-occupied compared with 86.10% in 2016.
Floreat has 3,369 properties. Over the last 5 years, Houses in Floreat have seen a 52.00% increase in median value, while Units have seen a 34.95% increase. As at 31 August 2026:
- The median value for Houses in Floreat is $2,455,974 while the median value for Units is $1,201,422.
- Houses have a median rent of $1,300 while Units have a median rent of $880.
Suburb Insights for Floreat 6014
Market Insights
Floreat Trends for Houses
N/A
N/A
View TrendN/A
N/A
Floreat Trends for Units
N/A
N/A
View TrendN/A
N/A
Neighbourhood Insights
© Copyright 2026. RP Data Pty Ltd trading as Cotality (Cotality). All rights reserved. No reproduction, distribution, or transmission of the copyrighted materials is permitted. The information is deemed reliable but not guaranteed.
While Cotality uses commercially reasonable efforts to ensure the Cotality Data is current, Cotality does not warrant the accuracy, currency or completeness of the Cotality Data and to the full extent permitted by law excludes all loss or damage howsoever arising (including through negligence) in connection with the Cotality Data.
This product uses cookies and other similar technologies to improve and customise your browsing experience, to tailor content and adverts, and for analytics and metrics regarding visitor usage on this product and other media. We may share cookie and analytics information with third parties for the purposes of advertising. By continuing to use our website, you consent to cookies being used. View our Privacy Policy here.
X
