
173 The Boulevard Floreat WA 6014
Property Details for 173 The Boulevard, Floreat
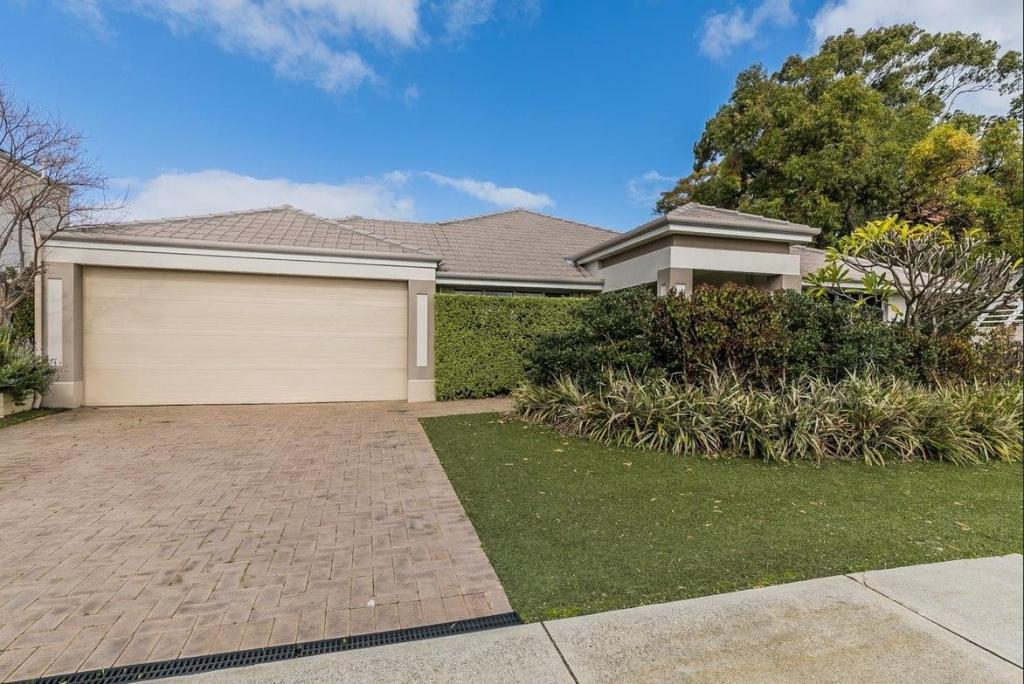
173 The Boulevard, Floreat is a 3 bedroom, 2 bathroom House with 2 parking spaces and was built in 1970. The property has a land size of 931m2 and floor size of 223m2. While the property is not currently for sale or for rent, it was last sold in February 2012.
Last Listing description (August 2023)
An avant-garde home bearing the signature of one of the most important names in Australian Architecture, built in the most prestigious strip of Floreat.
Refurbished and upgraded to meet the high standards of the modern family, it is one of the last remaining significant architectural projects in the Western suburbs, designed by the most highly decorated and awarded architect in WA, who designed homes built for Alan Bond, Peter Beckwith, Brian Coppin, Dallas Dempster and more.
G. Summerhayes' designs contributed a lot to Australian architecture, by introducing an international style to Australia. That is why Summerhayes' designs are still stunning and notable nowadays, especially the Summerhayes' house, Cliff House, and Wallace house because he tried to bring an international modernism to a much conservative Australia. Therefore, most of his projects described symmetry, spatial, delicate, and innovative architectural style.
THE LOCATION
- In the "Golden Mile", the most sought-after location before reaching the coastline
- An address of high exposure and beauty, across the vastness of the golf course
- In the most sought-after strip, across Wembley golf course and minutes away from City Beach and the vibrant Empire Village shopping centre
- One of the 28 houses facing the golf course, also sitting 7 doors away from Bold Park Drive and the vastness of Bold Park, Bold Park Aquatic and
Kulbardi Walk that takes you to the "heart" of City Beach
- A neighbourhood that includes some of the most important houses in the area, featuring a blend of architectural styles, all sitting behind the
substantial width of the 17 m of green verge that separates each house from the street and the golf course across.
THE PROPERTY
- A house of exceptional mid-century character and beauty surrounded by a lavish garden and the high trees
- A perfectly symmetrical landholding of a bit less than 1,000 sqm, having a massive frontage of 23 m looking North!
- A floor plan that allows the natural flow of light in every corner of the house and with an open-space design that is ideal for the lifestyle of a modern
family
- The finest materials and specifications have been selected to "dress" this home, from the granite floors in the kitchen and the family room to the oak
wooden floors, the Carrara marble in the bathrooms, and the sophisticated Italian kitchen, designed by Elementi
- A resort-style outdoor area with Mediterranean-styled alfresco and an outdoor kitchen, all kept in absolute privacy and tranquillity
- A house full of artistic detail and craftmanship from the design stage which was further enhanced and highlighted according to the fine taste of its
current owners
THE OPPORTUNITY:
An extremely rare opportunity for a State of the Art property design in a neighbourhood that includes some of the most important homes in the area!
THE SPECIFICS:
Architectural & Building Features
- Windows: architectural quality sandwiched laminated glass, to the specifications of the original architectural drawings
- Solar passive design with large eaves and the top story designed to be opened up to let the breeze through
- Original stramit ceiling in the lounge and dining room
- Original window and door frames in dining and study (glass replaced and laminated)
- Completely rewired and plumbed throughout
- New concrete floors (in kitchen, bathroom, entrance, and living)
- New hot water system
- New solid oak block parquetry
- Granite floors and Carrara marble floors
- Astra Walker tapware in bathrooms
- New gas fireplace
- Imported Italian kitchen (Elementi Concept)
Appliances
- Miele in-bench rangehood, hotplate and twin ovens (pyrolytic)
- Integrated Liebherr fridge and freezer
- Integrated Siemens dishwasher
- Filtered drinking water in both kitchen sinks
Design features - part of the house
- New Zealand artist burnished brass and hand-blown glass lights in the kitchen
- Vintage Flemish ceramic door pulls on front doors (sourced from Belgium)
- Vintage Stilnovo lights in the entrance and sconces beside the fireplace (sourced from Germany)
- Vintage Fog & Morup lights in the dining room
- Vintage Fog & Morup light in the downstairs bathroom
- Tom Dixon lighting - study
- Tom Dixon lighting - master bedroom
(Every precaution has been taken to establish the accuracy of the above information but does not constitute any representation by the vendor or agent)
Property History for 173 The Boulevard, Floreat, WA 6014
- 12 May 2023Listed for Sale SPACIOUS - PRIVATE & AVANT GARDE
- 04 May 2012Listed for Rent - Price not available
- 27 Feb 2012Sold for $1,165,000

Recent sales nearby
See more recent sales nearby/assets/perm/tdbu5xv5dai6nomjq74kmpzl7y?signature=c16358f300098cbdedc580b120d58baf8cc4ea8b782e0bbd6da6722894766b53) 0
0
/assets/perm/ljq5y6n5dyi6nit7d4ohgo6nei?signature=2ca2ef5698e847c42dad44c2a15515efbfd1920dfb995c1ffd9ea50e2b6f21c6) 0
0/assets/perm/7vdjc4w5c4i63auwqgy43mtm2q?signature=c9e0114761039f235cba8ae945b3e02ac668f7c6aa79e1fff524005e7fcc24c9) 0
0
Similar properties For Sale nearby
See more properties for sale nearby
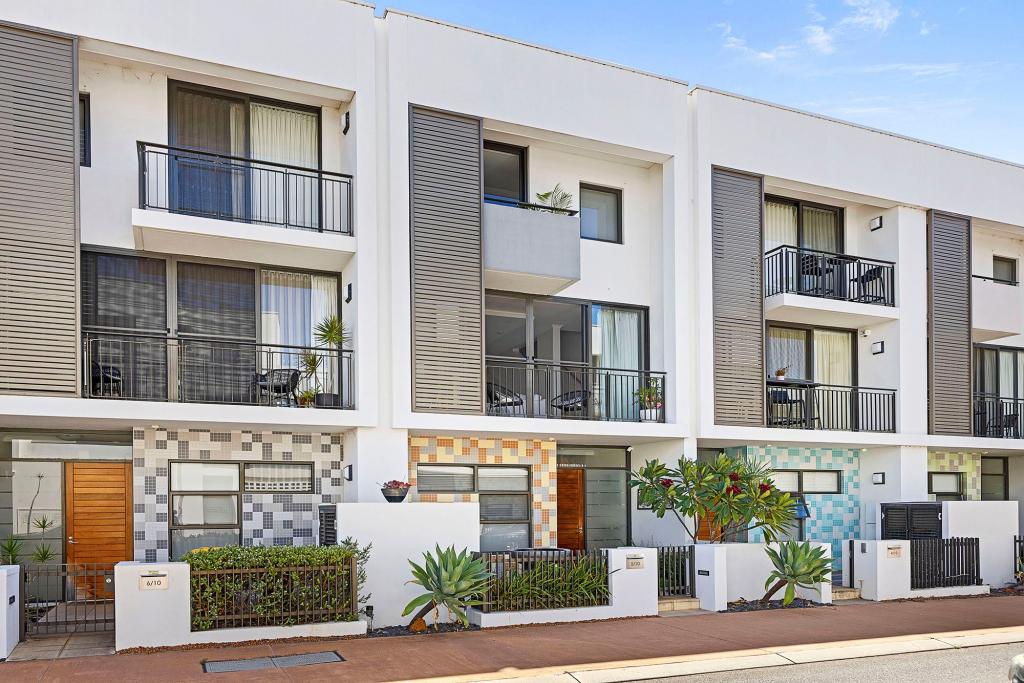 0
0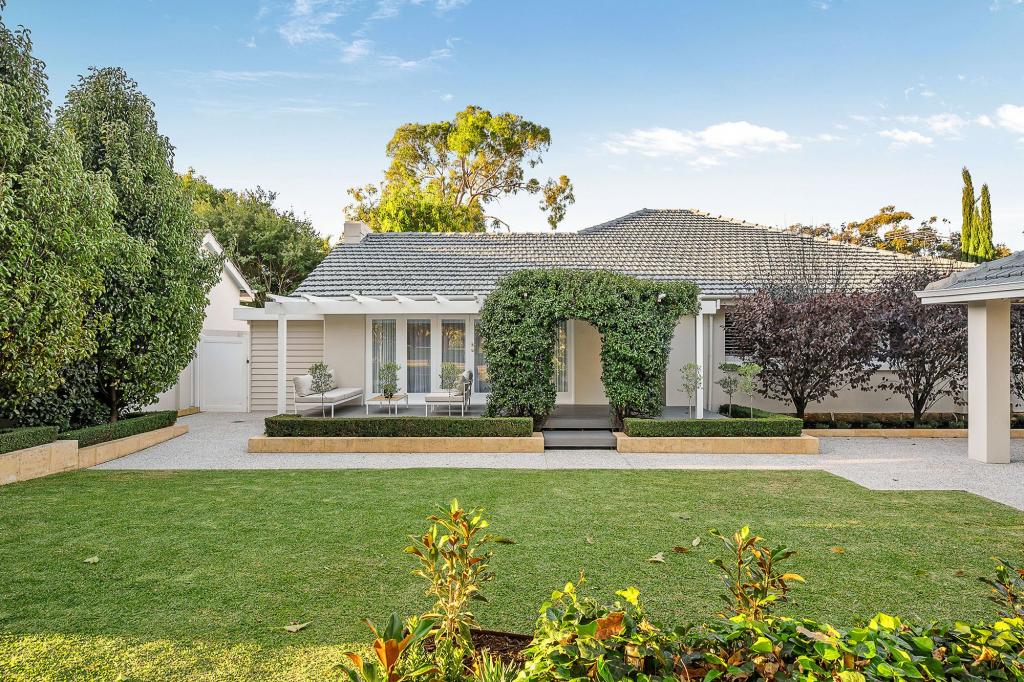 0
0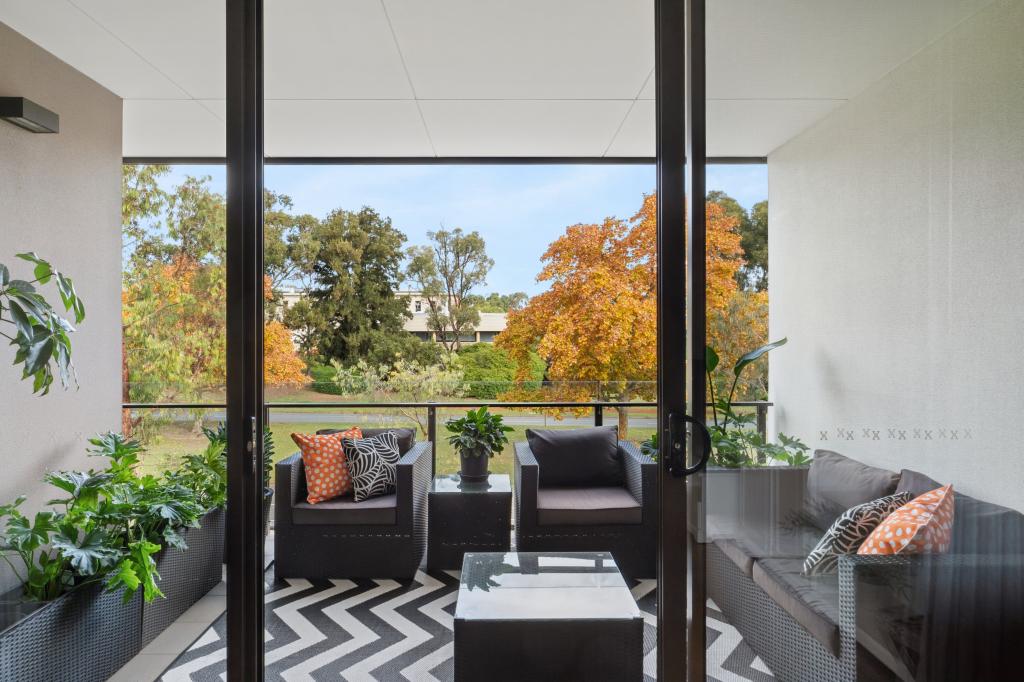 0
0Similar properties For Rent nearby
See more properties for rent nearby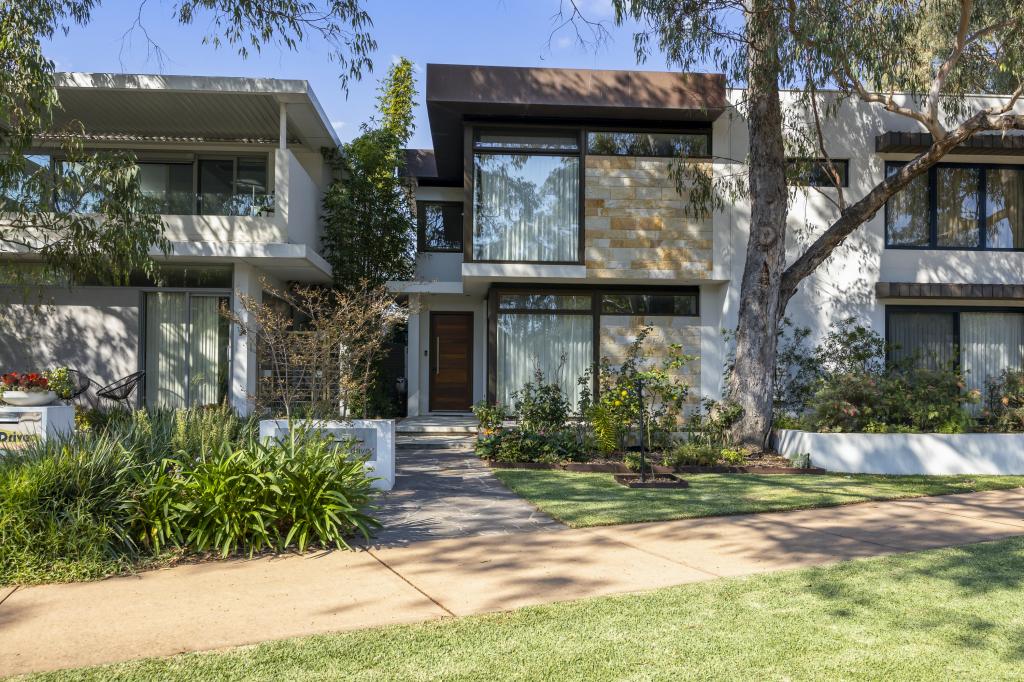 0
0
 0
0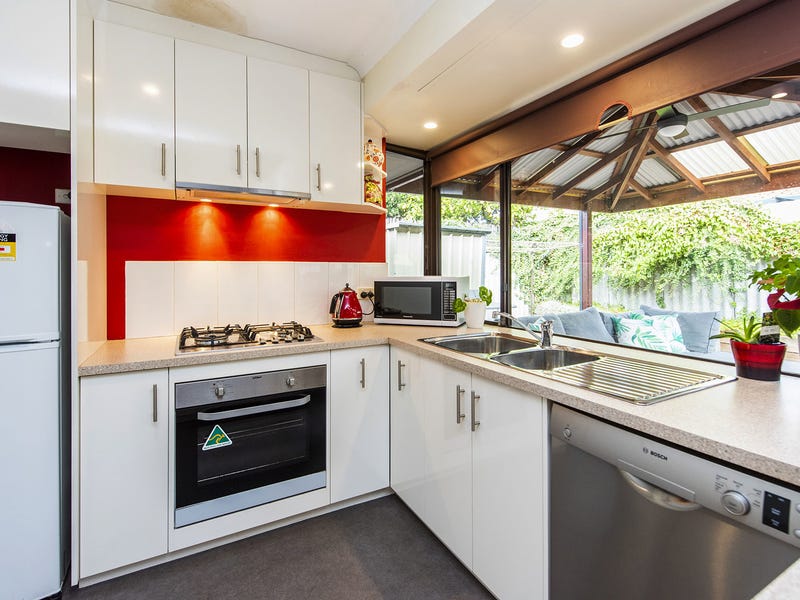 0
0About Floreat 6014
The size of Floreat is approximately 4.8 square kilometres. There are 30 parks, covering nearly 24.4% of the total area. The population of Floreat in 2016 was 7899 people. By 2021 the population was 8621 showing a population growth of 9.1% in the area during that time. The predominant age group in Floreat is 10-19 years. Households in Floreat are primarily couples with children and are likely to be repaying over $4000 per month on mortgage repayments. In general, people in Floreat work in a professional occupation.In 2021, 86.20% of the homes in Floreat were owner-occupied compared with 86.10% in 2016.
Floreat has 3,372 properties. Over the last 5 years, Houses in Floreat have seen a 57.30% increase in median value, while Units have seen a 108.79% increase. As at 30 April 2026:
- The median value for Houses in Floreat is $2,506,460 while the median value for Units is $1,476,741.
- Houses have a median rent of $1,200 while Units have a median rent of $815.
Suburb Insights for Floreat 6014
Market Insights
Floreat Trends for Houses
N/A
N/A
View TrendN/A
N/A
Floreat Trends for Units
N/A
N/A
View TrendN/A
N/A
Neighbourhood Insights
© Copyright 2026. RP Data Pty Ltd trading as Cotality (Cotality). All rights reserved. No reproduction, distribution, or transmission of the copyrighted materials is permitted. The information is deemed reliable but not guaranteed.
While Cotality uses commercially reasonable efforts to ensure the Cotality Data is current, Cotality does not warrant the accuracy, currency or completeness of the Cotality Data and to the full extent permitted by law excludes all loss or damage howsoever arising (including through negligence) in connection with the Cotality Data.
This product uses cookies and other similar technologies to improve and customise your browsing experience, to tailor content and adverts, and for analytics and metrics regarding visitor usage on this product and other media. We may share cookie and analytics information with third parties for the purposes of advertising. By continuing to use our website, you consent to cookies being used. View our Privacy Policy here.
X
