
36 Willcock StreetFerndale WA 6148
Property Details for 36 Willcock St, Ferndale
36 Willcock St, Ferndale is a 3 bedroom, 1 bathroom House with 2 parking spaces. The property has a land size of 1000m2.
Last Listing description (September 2023)
Judy Duggan and The Agency are proud to welcome you to 36 Willcock Street, Ferndale.This 3x1 / 2 WC home offers a blend of comfort, convenience, and eco-friendly living, making it the perfect choice for those seeking a relaxed family lifestyle.The heart of the home features a spacious kitchen with quality modern conveniences, overlooking the family room and yard, complete with air conditioning for year-round comfort as well as a front lounge and dining area ensuring space for the whole family. The semi-ensuite bathroom is well-appointed, and the additional convenience of two separate toilets ensures a smooth morning routine for all.Whether you're hosting a gathering or enjoying a quiet night in, the outdoor area is designed to cater to your family's every need. The paved undercover patio area overlooks the lush reticulated gardens, where you will relish in the joy of the littles ones spending hours playing in the custom built tree house with a fort, sandpit and slide.Many other standout features of this property include the electric front sliding gate, with added peace of mind of road safety for the little ones and pets, and fully automated retic throughout. The property also boasts a large, powered workshop that offers ample space for all your projects, and the side drive-in access makes it easy to transport larger items or vehicle storage.36 Willcock Street is more than just a house, it is true testament to the home's blend of comfort and lifestyle offering a peaceful suburban atmosphere, just steps from the Canning River Reserve while still being close to local amenities.What's to love:Spacious Queen-sized master with a walk-in robe, ceiling fan, automatic roller shutter and semi ensuite bathroom 2 minor bedrooms both with robes, ceiling fans and automatic roller shuttersThe front lounge and dining area has a stunning vista to the front garden and also has an automatic roller shutterGood size semi ensuite bathroom with dual access plus a 2nd separate toiletHuge kitchen with stunning Corian benchtops, full length breakfast bar, double sink, Smeg stainless steel dishwasher, triple door pantry, built in microwave recess, overhead cabinetry, electric hotplate & oven Neutral colour palette throughoutRenovated laundry with ample storageSecurity camera system with DVR Fully secured exterior with a picket style electric sliding gate, fully auto reticulated around the frontage, side, rear and garden bedsHuge powered workshop with roller doorSide drive through entry with double gatesSecurity alarmSplit system air conditioner in the open plan areaElectric storage hot water system Paved outdoor entertaining area with patioCustom built tree house with walk bridge, slide, sandpit with pulley system Solid 1988 build on a 525sqm R20 lot Located in the award-winning Lynwood Senior High school zoneCity of Canning rates approx. $1645Water rates approx. $990Ideally situated, just steps to the Canning River Reserve walking trails & cycleway, Ferndale Oval, Lynwood Senior High School, Carousel shopping & entertainment precinct, Riverton Leisureplex and Library as well as Riverton Stockland's and close to public transport, this incredible home is a MUST SEE! Call Judy, your fully licensed local agent, on 0413 096 795 to arrange a viewing now.Disclaimer:This information is provided for general information purposes only and is based on information provided by the Seller and may be subject to change. No warranty or representation is made as to its accuracy and interested parties should place no reliance on it and should make their own independent enquiries.
Property History for 36 Willcock St, Ferndale, WA 6148
- 21 Jul 2023Listed for Sale EXPRESSIONS OF INTEREST

Recent sales nearby
See more recent sales nearby/assets/perm/kv74v2rjbmi6zah4rezso5s6hm?signature=ebd8987811dca3060be72ff312c9a901760803beba965fa512332b2ea66b0792) 0
0/assets/perm/2v5ea555eqi6ndg7nm2wcbvy7q?signature=2d0d9cbba942e09867d36d490aecb3cd245ae2561dddc30d2bd3a917e0cf43b1) 0
0
/assets/perm/4d7dudf6j4i6nj7b6gcwvv5c2e?signature=e933c735245be61f0c55ad527b348ff808c630387857adf94982e94b3a557174) 0
0Similar properties For Sale nearby
See more properties for sale nearby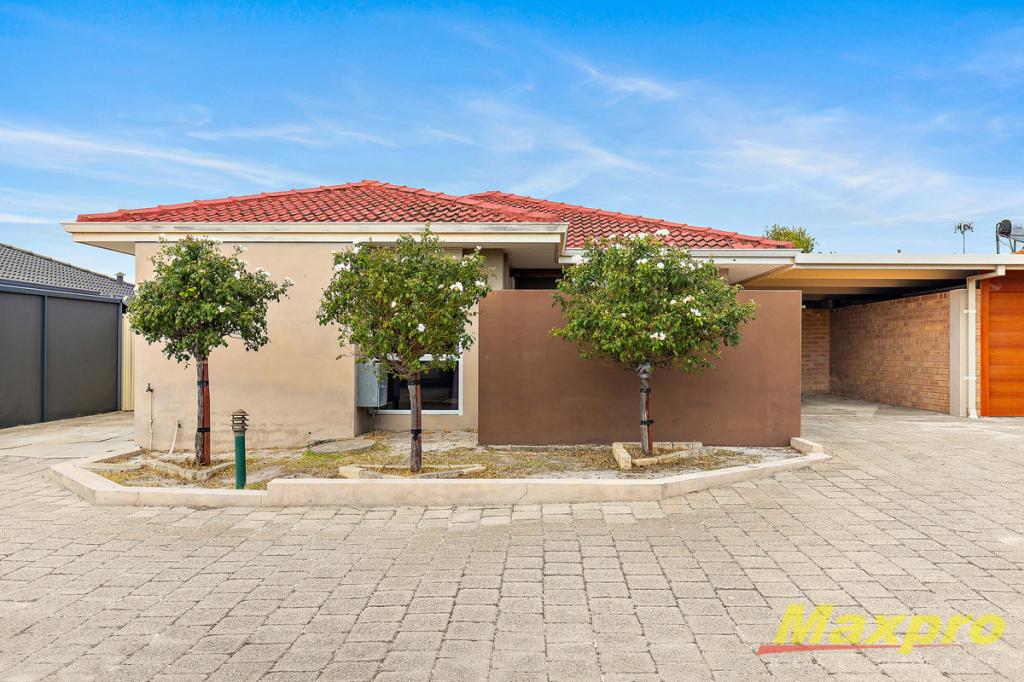 0
0

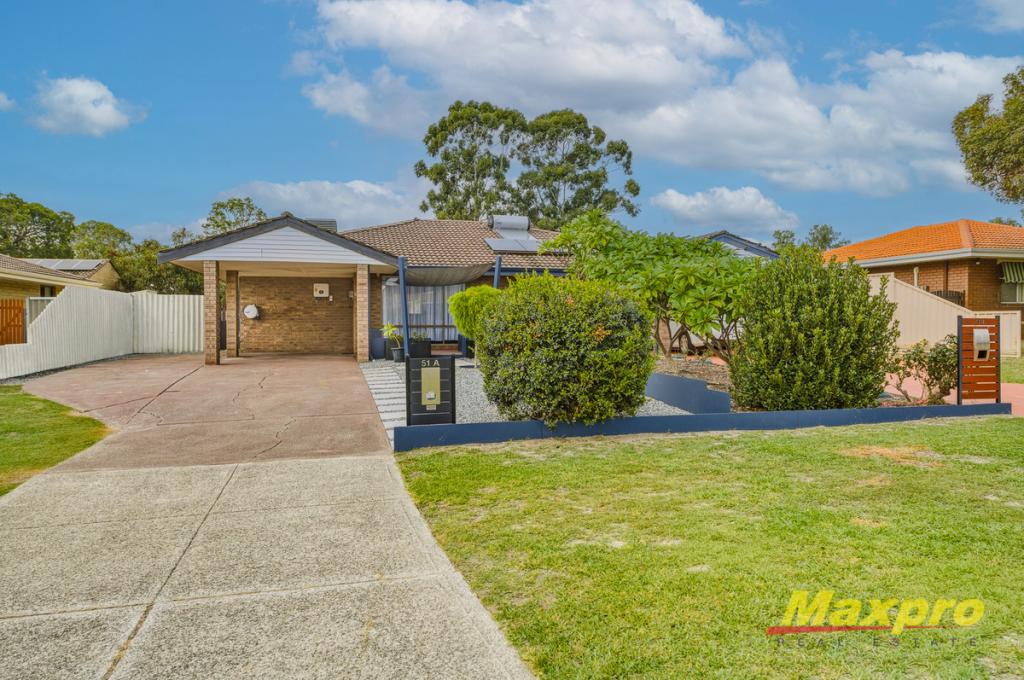 0
0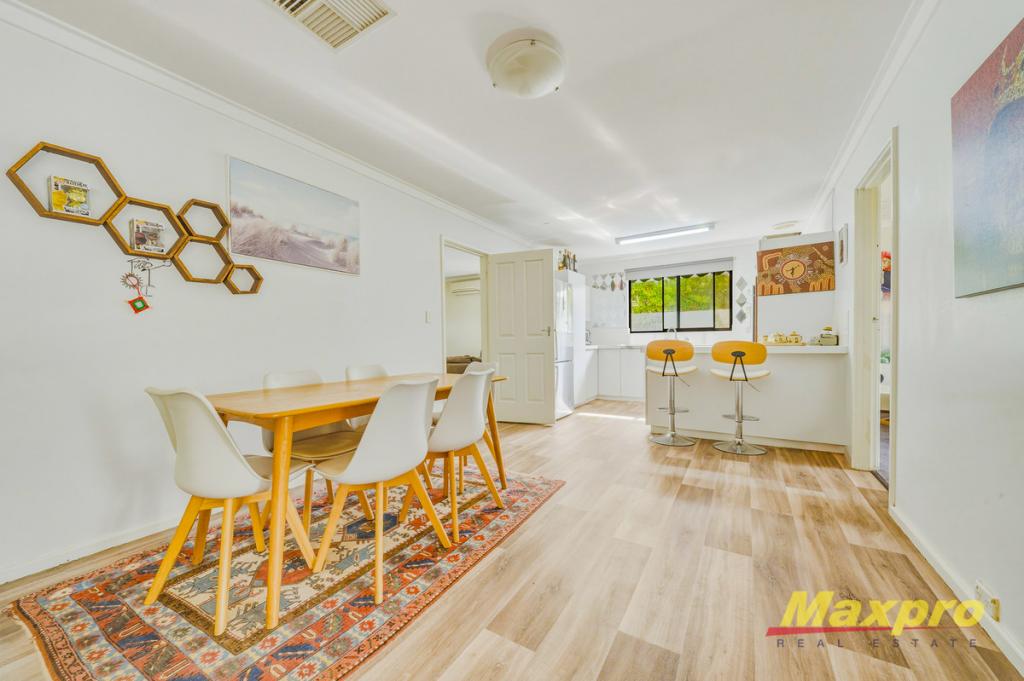 0
0Similar properties For Rent nearby
See more properties for rent nearby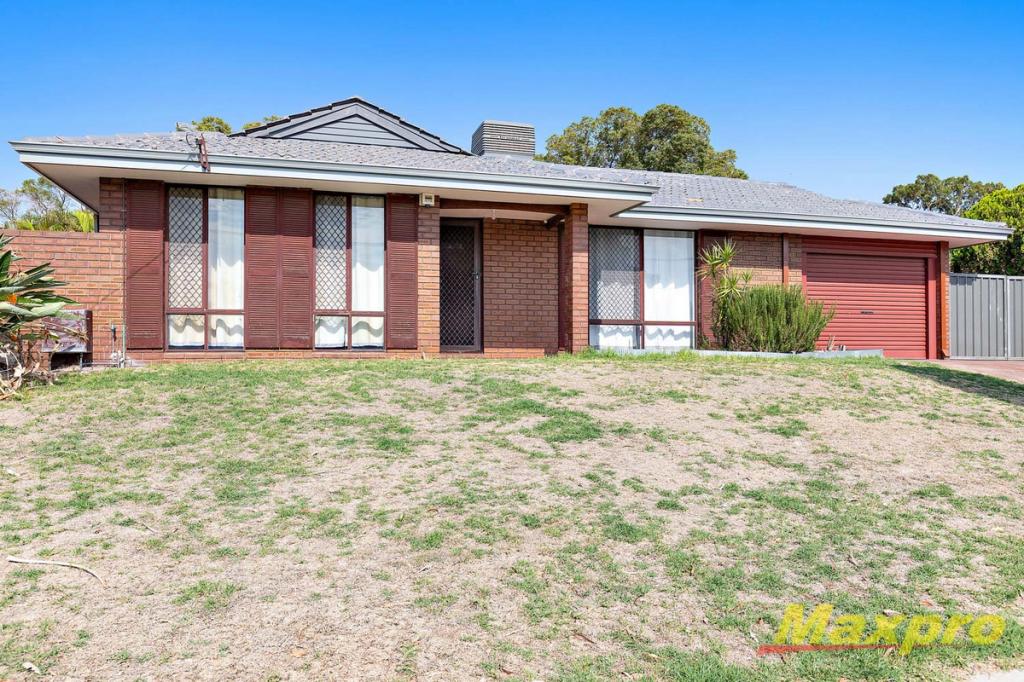 0
0 0
0About Ferndale 6148
The size of Ferndale is approximately 3.3 square kilometres. There are 10 parks, covering nearly 50.4% of the total area. The population of Ferndale in 2016 was 4330 people. By 2021 the population was 4457 showing a population growth of 2.9% in the area during that time. The predominant age group in Ferndale is 30-39 years. Households in Ferndale are primarily couples with children and are likely to be repaying $1800 - $2399 per month on mortgage repayments. In general, people in Ferndale work in a professional occupation.In 2021, 75.70% of the homes in Ferndale were owner-occupied compared with 75.30% in 2016.
Ferndale has 2,209 properties. Over the last 5 years, Houses in Ferndale have seen a 115.38% increase in median value, while Units have seen a 146.45% increase. As at 30 April 2026:
- The median value for Houses in Ferndale is $1,027,409 while the median value for Units is $709,396.
- Houses have a median rent of $730 while Units have a median rent of $645.
Suburb Insights for Ferndale 6148
Market Insights
Ferndale Trends for Houses
N/A
N/A
View TrendN/A
N/A
Ferndale Trends for Units
N/A
N/A
View TrendN/A
N/A
Neighbourhood Insights
© Copyright 2026. RP Data Pty Ltd trading as Cotality (Cotality). All rights reserved. No reproduction, distribution, or transmission of the copyrighted materials is permitted. The information is deemed reliable but not guaranteed.
While Cotality uses commercially reasonable efforts to ensure the Cotality Data is current, Cotality does not warrant the accuracy, currency or completeness of the Cotality Data and to the full extent permitted by law excludes all loss or damage howsoever arising (including through negligence) in connection with the Cotality Data.
This product uses cookies and other similar technologies to improve and customise your browsing experience, to tailor content and adverts, and for analytics and metrics regarding visitor usage on this product and other media. We may share cookie and analytics information with third parties for the purposes of advertising. By continuing to use our website, you consent to cookies being used. View our Privacy Policy here.
X
