
3 Regelia CourtFerndale WA 6148
Property Details for 3 Regelia Ct, Ferndale
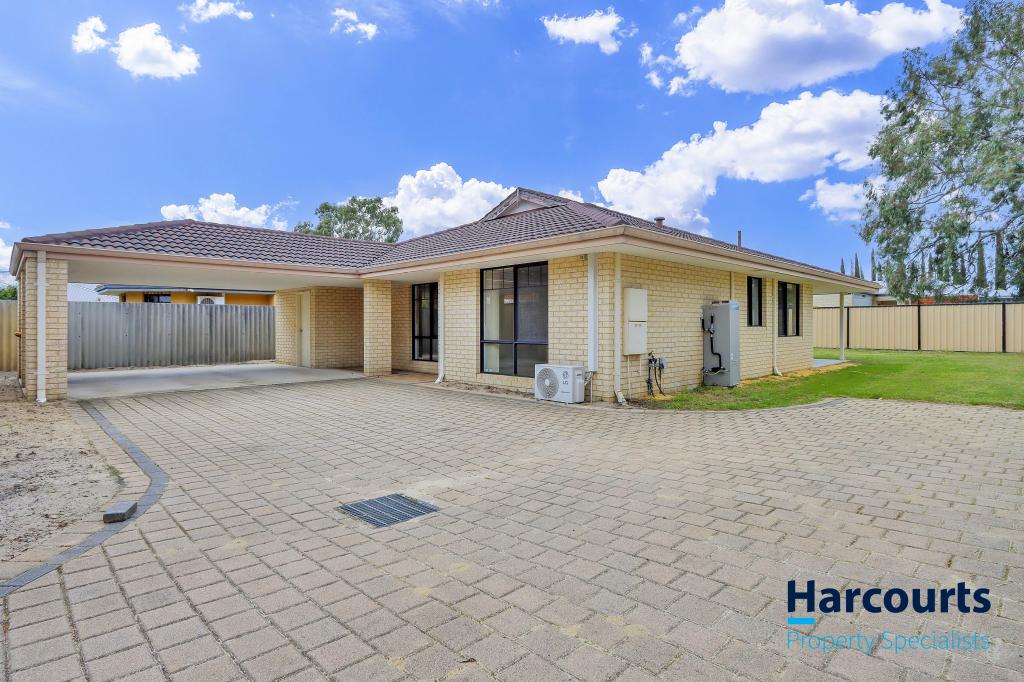
3 Regelia Ct, Ferndale is a 3 bedroom, 1 bathroom House with 1 parking spaces and was built in 1972. The property has a land size of 697m2 and floor size of 130m2. While the property is not currently for sale or for rent, it was last sold in January 2013.
Last Listing description (September 2026)
Judy Duggan and The Agency are proud to welcome you to 3 Regelia Court Ferndale.Ferndale is affectionately referred to as a Secret gem by its residents. Hailed by local agents and residents alike, for its envious riverside lifestyle, strong community spirit and award-winning schools. Ferndalians enjoy all the convenience of central living whilst being removed from the immediate hustle & bustle. Locals have a huge advantage with no major thoroughfare roads and the suburbs major attractions include the picturesque walking & bike trails along the Canning River reserve directly leading to popular Cafs, plenty of green space and a stroll over the footbridge will take you to the Carousel shopping and entertainment precinct. On offer, after nearly 14 years of loving ownership, is a spacious and functional 3x1 family home that exudes comfort and the ideal lifestyle, perfectly positioned in a quiet cul de sac and situated on a huge 697sqm lot. * Please note current family tenancy agreement details belowWith features such as multiple living areas, a well-appointed kitchen with a separate walk-in pantry, double size minor bedrooms and the master bedroom boasting full wall mirrored robes, a solar system and fully ducted evaporative air conditioning, this home really must be seen to be fully appreciated!What's to love: Good size carpeted Master bedroom with full wall 3 door mirrored built in robes 2 double sized carpeted minor bedrooms Main bathroom with height tiling, single vanity, bathtub, LED backlit mirror, with a separate WC Oozing with natural light, the front living room welcomes you with a perfect vista overlooking the front garden and streetscape The fully ducted evaporative air conditioner, gas bayonet, plus an in-wall aircon unit in the front living room ensures comfortable year-round climate control The central kitchen features an abundance of benchtop space and storage, tiled splashbacks, electric cooktop, built in oven, built in microwave cabinet, dishlex dishwasher (not displayed), huge separate walk-in pantry, overhead cabinetry and designated fridge recess Additional formal dining room or a huge home office Easy care tiled flooring throughout the living areas The kitchen and casual meals area leads out to the back games room and onto the tranquil outdoor entertaining area with a huge pergola Gas instantaneous hot water system Plenty of backyard space for the kids to play (mains reticulated lawn front and back) Garden shed (unpowered) Huge back games room / enclosed patio with built-in bar area and wood fire heater (*already in situ when property was purchased without council approval status) Fully secured single auto garage plus additional driveway parking Solar system (17 panels) with Fronius 5kw inverter - 2021 Solid 1972 build, brick & tile home Set on a vast 697sqm R20 lot Located in the award-winning Lynwood High and Bannister Creek Primary school zones City of Canning annual rates $1908 / Water rates $1150 approx p.a Current family tenancy agreement in place with a 21 day notice clause that the tenants may break lease early related to their current building contract awaiting completionThis riverside locale is ideally located in close proximity to a host of desirable amenities as well as walking distance to the Westfield Carousel Shopping and entertainment precinct and nearby to Riverton Shopping Centre, Cafes, reputable schools, Riverton library, Riverton Leisureplex, medical centres and the Canning River reserve with 21kms of tranquil walking trails and stunning parklands and only approximately 14kms from the CBD. Call Judy on 0413 096 795 to arrange a viewing, with all that's on offer this property won't last long!Disclaimer: This information is provided for general information purposes only and is based on information provided by the Seller and may be subject to change. No warranty or representation is made as to its accuracy and interested parties should place no reliance on it and should make their own independent enquiries.
Property History for 3 Regelia Ct, Ferndale, WA 6148
- 29 Jul 2026Listed for Sale Offers from the mid $800,000's + invited
- 24 Jun 2016Listed for Rent $250 / week
- 13 Jan 2013Listed for Sale (LIST PRICE: FROM $420,000)

Recent sales nearby
See more recent sales nearby/assets/perm/yzsd4k55eai6nofwjeey6csvmy?signature=04b52ad6d4df1e005ec87a78f7a7d458829f60b4561761de197511bcde690aa1) 0
0

/assets/perm/pfcxugf6bqi6nc76yomegqisqi?signature=6561ff7ec976bd630bcf5729e36127a96ef07c1aa4c33b2c02a7e8a284727072) 0
0/assets/perm/36mpfgn47ei6ndovhg6mdenvnu?signature=c608273dd028064b4d01ca754d53022807cdfa125289283827d972d62a7dbed5) 0
0Similar properties For Sale nearby
See more properties for sale nearby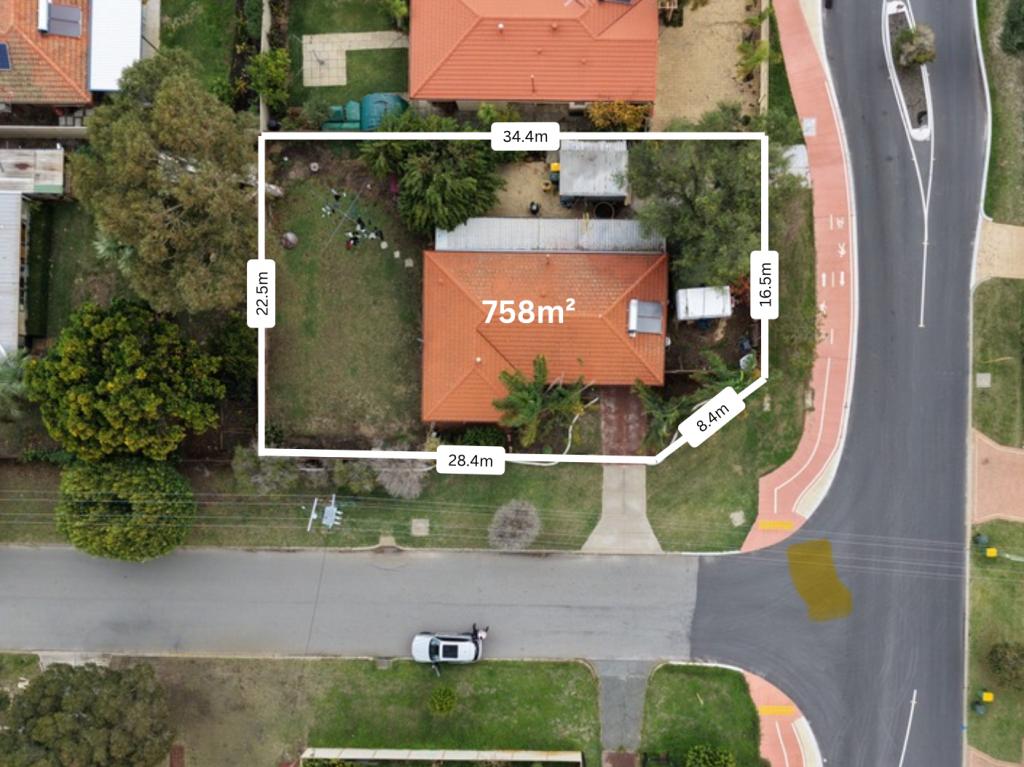 0
0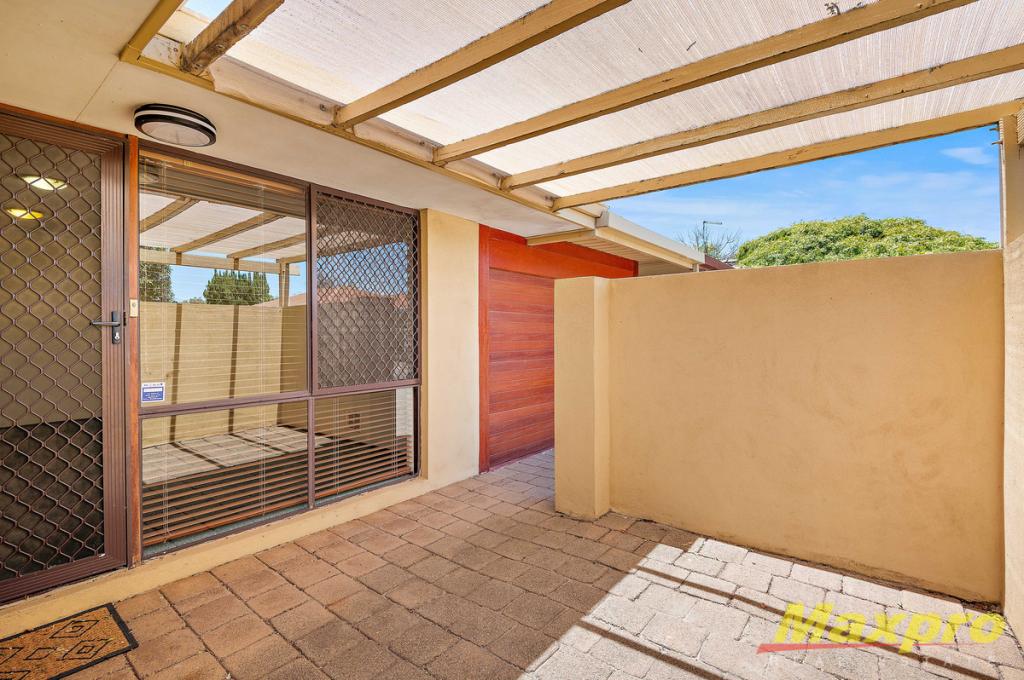 0
0
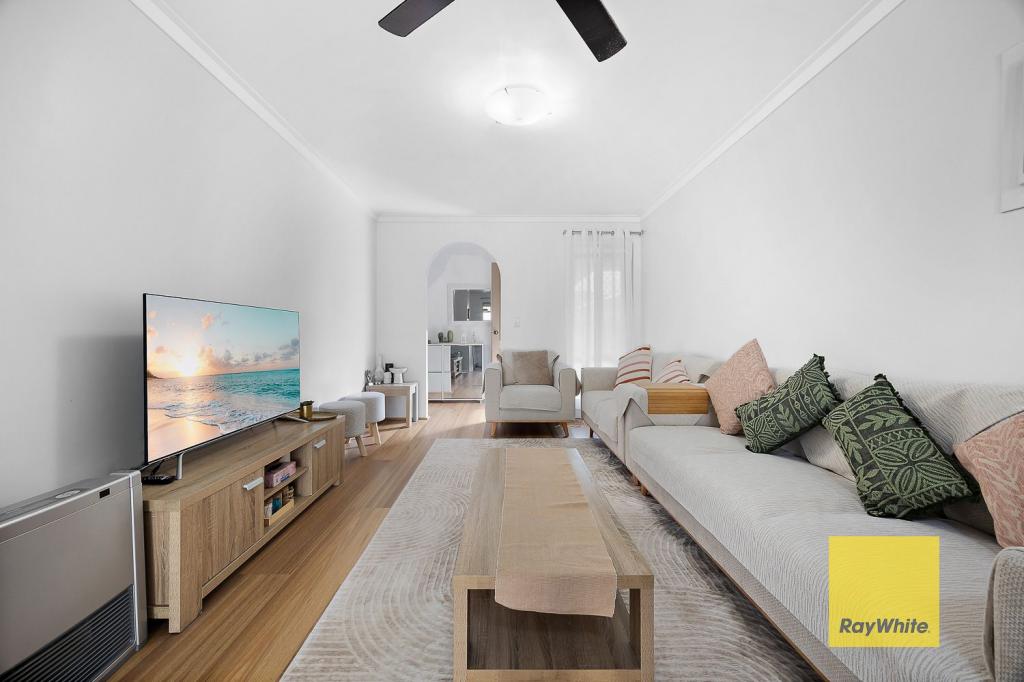 0
0
Similar properties For Rent nearby
See more properties for rent nearby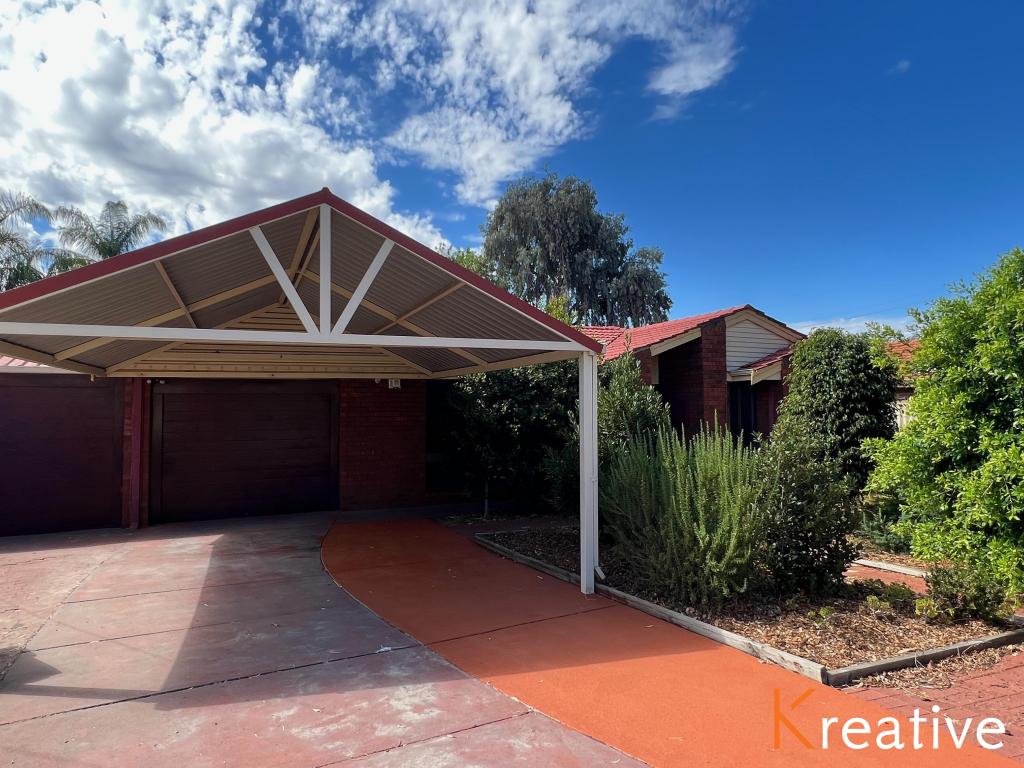 0
0
 0
0
 0
0
About Ferndale 6148
The size of Ferndale is approximately 3.3 square kilometres. There are 10 parks, covering nearly 50.4% of the total area. The population of Ferndale in 2016 was 4330 people. By 2021 the population was 4457 showing a population growth of 2.9% in the area during that time. The predominant age group in Ferndale is 30-39 years. Households in Ferndale are primarily couples with children and are likely to be repaying $1800 - $2399 per month on mortgage repayments. In general, people in Ferndale work in a professional occupation.In 2021, 75.70% of the homes in Ferndale were owner-occupied compared with 75.30% in 2016.
Ferndale has 2,209 properties. Over the last 5 years, Houses in Ferndale have seen a 100.05% increase in median value, while Units have seen a 113.16% increase. As at 31 August 2026:
- The median value for Houses in Ferndale is $973,218 while the median value for Units is $655,193.
- Houses have a median rent of $750 while Units have a median rent of $650.
Suburb Insights for Ferndale 6148
Market Insights
Ferndale Trends for Houses
N/A
N/A
View TrendN/A
N/A
Ferndale Trends for Units
N/A
N/A
View TrendN/A
N/A
Neighbourhood Insights
© Copyright 2026. RP Data Pty Ltd trading as Cotality (Cotality). All rights reserved. No reproduction, distribution, or transmission of the copyrighted materials is permitted. The information is deemed reliable but not guaranteed.
While Cotality uses commercially reasonable efforts to ensure the Cotality Data is current, Cotality does not warrant the accuracy, currency or completeness of the Cotality Data and to the full extent permitted by law excludes all loss or damage howsoever arising (including through negligence) in connection with the Cotality Data.
This product uses cookies and other similar technologies to improve and customise your browsing experience, to tailor content and adverts, and for analytics and metrics regarding visitor usage on this product and other media. We may share cookie and analytics information with third parties for the purposes of advertising. By continuing to use our website, you consent to cookies being used. View our Privacy Policy here.
X
