
26 Bursaria CrescentFerndale WA 6148
Property Details for 26 Bursaria Cres, Ferndale
26 Bursaria Cres, Ferndale is a 4 bedroom, 2 bathroom House with 2 parking spaces and was built in 1975. The property has a land size of 688m2 and floor size of 260m2. While the property is not currently for sale or for rent, it was last sold in September 2023.
Last Listing description (August 2026)
Nestled discreetly on the highly sought-after Bursaria Crescent, this remarkable 4-bedroom, 2-bathroom residence offers a truly enchanting living experience. Set against the serene backdrop of Adenia Park's lush tree-line, this home is designed to capture hearts and imaginations alike.
The charm of this two-storey home lies in its ability to make the most of its natural surroundings. Boasting twin balconies along the rear elevation, the residence presents a panoramic view of the adjacent reserve that lines the rear boundary if the property. The lower level's main living area showcases large windows that frame the views of the back gardens, extending to the picturesque Adenia Park reserve. Immerse yourself in the tranquility of nature while enjoying the comfort of your own living space.
Designed with families in mind, the lower level provides a generous living area that caters to daily life. From the formal lounge at the entrance, to the invitingly bright informal living and games rooms, the layout offers ample room for every family member to spread out without any sense of tripping over each. The lower floor also accommodates two comfortable bedrooms, complemented by a practical bathroom featuring a shower over a roman bath and a modern vanity. The kitchen, an integral part of any home, is thoughtfully positioned on the ground floor, ensuring convenient and practical space for the daily prep.
Venturing upstairs, the upper level houses the master bedroom and an additional bedroom, both granting access to rear-facing balconies that offer breathtaking views of the Adenia Park bushlands. Further enhancing the allure of this floor is a lounge room living area, providing a dedicated space for relaxation. For those inclined to enjoy outdoor vistas without stepping onto a balcony, the upstairs lounge showcases a wall of windows providing uninterrupted views that rival those enjoyed by the balconies.
DOWNSTAIRS FEATURES:
* Formal lounge/dining downstairs enjoying views to the street.
* Galley-style kitchen offering a functional design in the heart of the home.
* Open plan casual living downstairs featuring large windows to the backyard and gorgeous timber-look flooring.
* French doors frame the entry to the games room which could double as a home theatre.
* Practical laundry complete with built-in storage.
* Two comfortable bedrooms, one with views to the front gardens.
* Central bathroom complete with shower over a small roman bath and a modern vanity.
UPSTAIRS FEATURES:
* Separate upstairs lounge enjoying tree-filled views of Adenia Park bordering the rear boundary.
* Twin balconies overlooking Adenia Park with sliding door access from the upstairs bedrooms.
* Generous master bedroom enjoying a spacious ensuite bathroom with double basin, large shower and a toilet.
* Bedroom 2 enjoys a good-sized walk-in robe.
* 7x split system, reverse cycle air conditioning units throughout the home.
YARD FEATURES:
* Easy care, terraced gardens in the backyard with a small lawn area for that "green-touch".
* Lovely, gabled patio overlooking the backyard set against a tree-lined backdrop.
* Double carport, end-on-end.
* Plenty of brick paved hardstand in the front yard for additional parking.
Nestled in a highly advantageous locale, this remarkable home offers unbeatable convenience. With a short 300-meter stroll to Fountain College and 1km from Lynwood Senior High School, the location is ideal for families with school-aged children. The nearby Lynwood IGA on Metcalfe Road caters to daily needs, while swift access to Roe Highway, High Road, and Nicholson Road ensures easy commuting.
For more information and inspection times contact:
Agent: Josh Brockhurst
Mobile: 0410 490 198
PROPERTY INFORMATION
Council Rates: $245.28 per qtr
Water Rates: $379.87 per qtr
Block Size: 688sqm
Living Area: 260sqm approx.
Zoning: R20
Build Year: 1975
Dwelling Type: House
Floor Plan: Available
INFORMATION DISCLAIMER: This document has been prepared for advertising and marketing purposes only. It is believed to be reliable and accurate, but clients must make their own independent enquiries and must rely on their own personal judgement about the information included in this document. Century 21 Team Brockhurst provides this information without any express or implied warranty as to its accuracy or currency.
Property History for 26 Bursaria Cres, Ferndale, WA 6148
- 07 Sep 2023Sold for $735,000
- 15 Aug 2023Listed for Sale RECENT SALES

Recent sales nearby
See more recent sales nearby
/assets/perm/wk5hmekocqi63kzr5fqesopjdq?signature=7e06968f629095183fa3eb4ec856cd69132561d124f9513a77de183174003d37) 0
0
Similar properties For Sale nearby
See more properties for sale nearby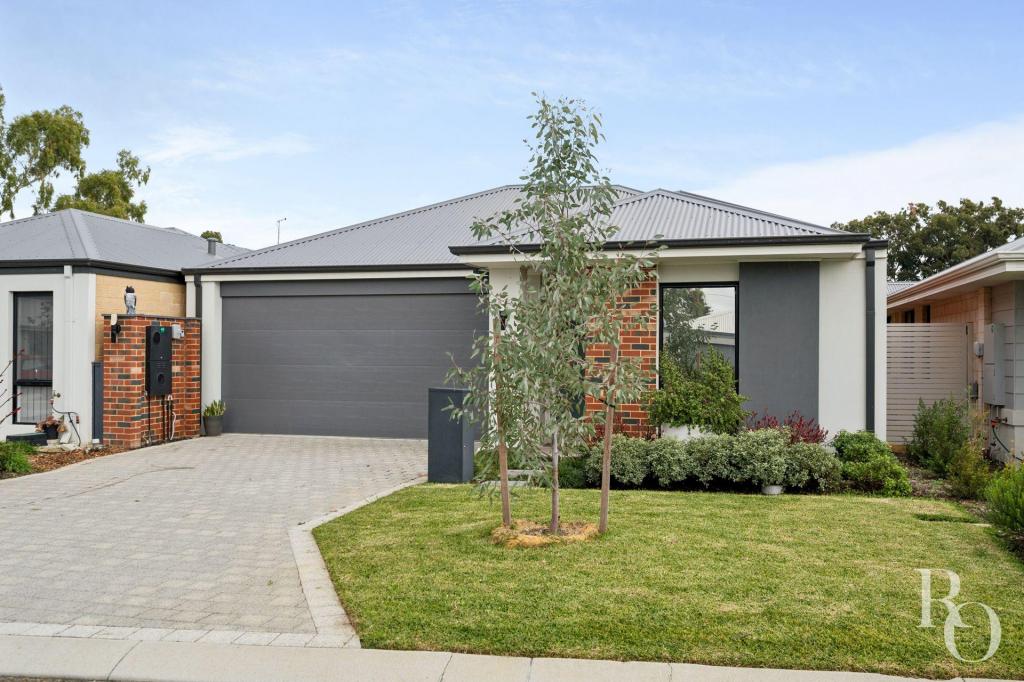 0
0

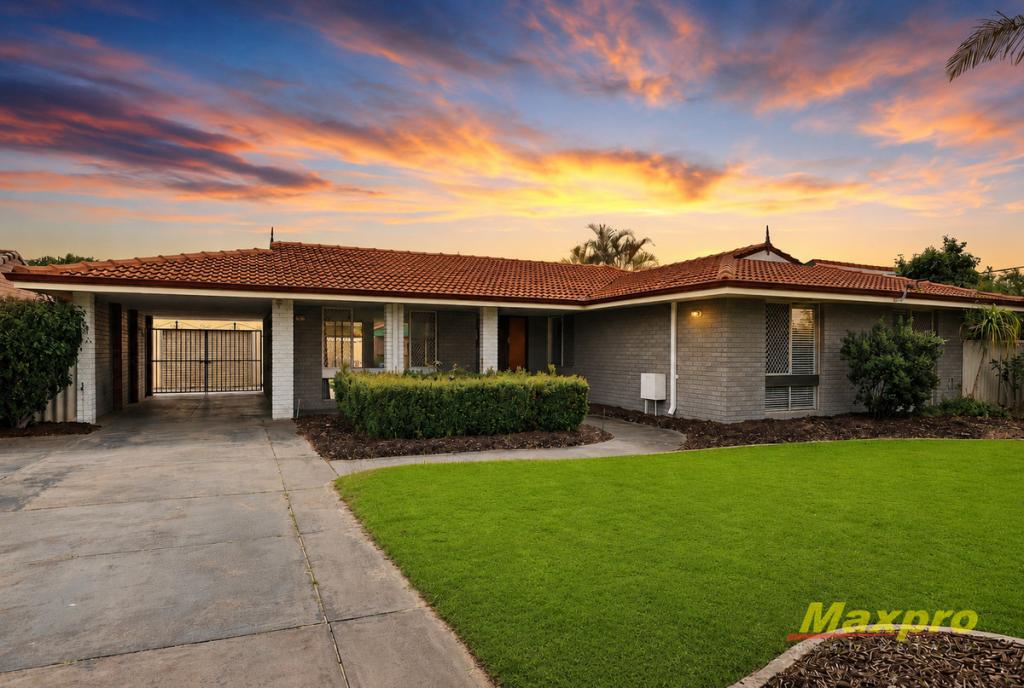 0
0
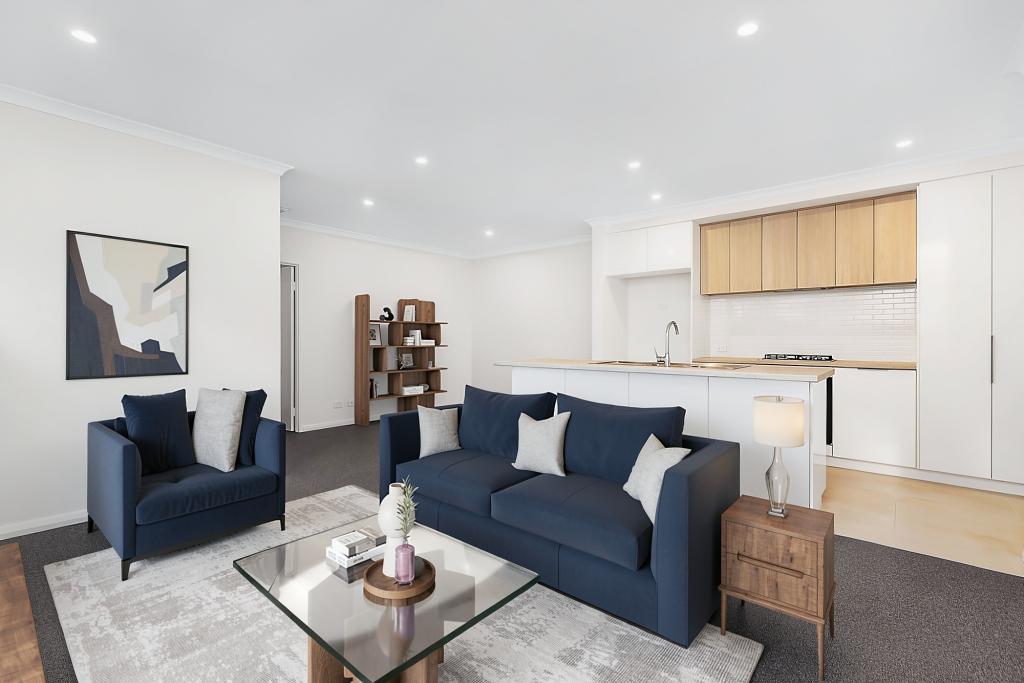 0
0Similar properties For Rent nearby
See more properties for rent nearby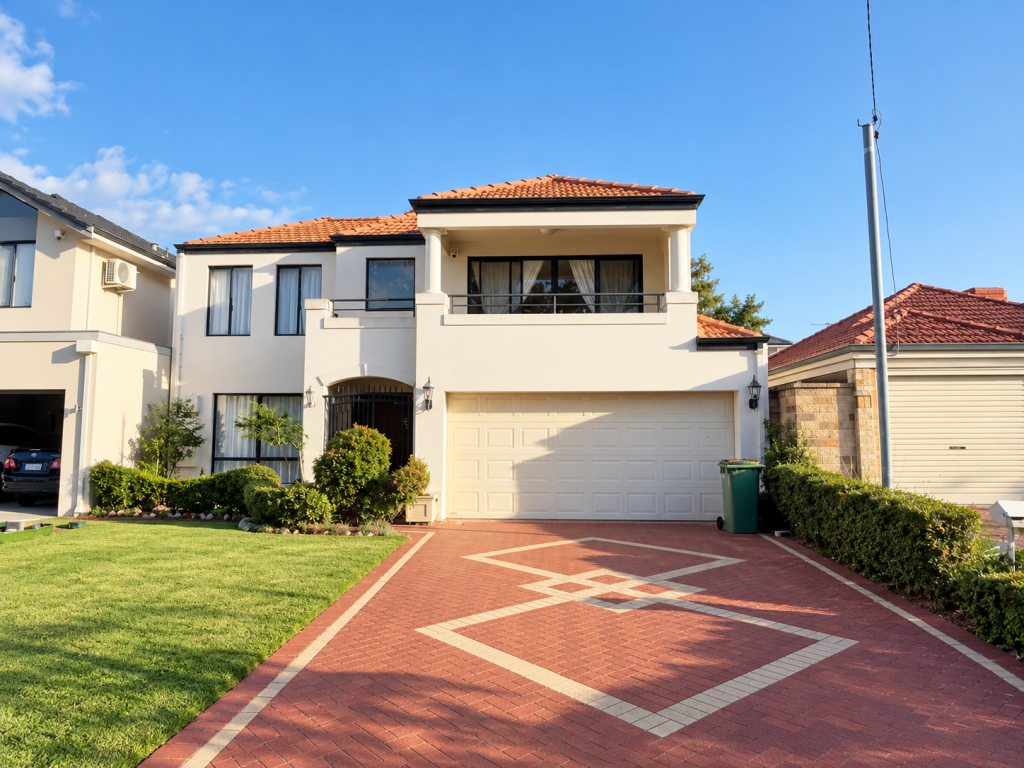 0
0
 0
0
 0
0

About Ferndale 6148
The size of Ferndale is approximately 3.3 square kilometres. There are 10 parks, covering nearly 50.4% of the total area. The population of Ferndale in 2016 was 4330 people. By 2021 the population was 4457 showing a population growth of 2.9% in the area during that time. The predominant age group in Ferndale is 30-39 years. Households in Ferndale are primarily couples with children and are likely to be repaying $1800 - $2399 per month on mortgage repayments. In general, people in Ferndale work in a professional occupation.In 2021, 75.70% of the homes in Ferndale were owner-occupied compared with 75.30% in 2016.
Ferndale has 2,209 properties. Over the last 5 years, Houses in Ferndale have seen a 100.05% increase in median value, while Units have seen a 113.16% increase. As at 31 August 2026:
- The median value for Houses in Ferndale is $973,218 while the median value for Units is $655,193.
- Houses have a median rent of $750 while Units have a median rent of $650.
Suburb Insights for Ferndale 6148
Market Insights
Ferndale Trends for Houses
N/A
N/A
View TrendN/A
N/A
Ferndale Trends for Units
N/A
N/A
View TrendN/A
N/A
Neighbourhood Insights
© Copyright 2026. RP Data Pty Ltd trading as Cotality (Cotality). All rights reserved. No reproduction, distribution, or transmission of the copyrighted materials is permitted. The information is deemed reliable but not guaranteed.
While Cotality uses commercially reasonable efforts to ensure the Cotality Data is current, Cotality does not warrant the accuracy, currency or completeness of the Cotality Data and to the full extent permitted by law excludes all loss or damage howsoever arising (including through negligence) in connection with the Cotality Data.
This product uses cookies and other similar technologies to improve and customise your browsing experience, to tailor content and adverts, and for analytics and metrics regarding visitor usage on this product and other media. We may share cookie and analytics information with third parties for the purposes of advertising. By continuing to use our website, you consent to cookies being used. View our Privacy Policy here.
X
