
165 Pleasant Grove CircleFalcon WA 6210


Property Details for 165 Pleasant Grove Cir, Falcon
165 Pleasant Grove Cir, Falcon is a 4 bedroom, 2 bathroom House with 2 parking spaces and was built in 1995. The property has a land size of 4001m2 and floor size of 211m2. While the property is not currently for sale or for rent, it was last sold in March 2026. There are other 4 bedroom House sold in Falcon in the last 12 months.
Last Listing description (March 2026)
Tucked away on a beautifully maintained 4001sqm in the Excusive Private Estate of Pleasant Grove, just two kilometres from some of the region's most popular surf breaks, this remarkable double brick & iron residence is a celebration of craftsmanship, scale and thoughtful architectural design.
Conceived by Lynne Sheen and Associates, the home was created to reinterpret the warmth and presence of a traditional homestead through a contemporary lens, blending natural materials with enduring construction to form a residence of rare character.
Set amongst towering Red Gums, Jarrah and native grass trees, the home is framed by wide verandahs and classic jarrah doors and windows, allowing it to sit naturally within its environment while capturing cooling coastal breezes.
The north-south orientation enhances comfort year-round and creates a strong connection between the indoors and the surrounding landscape.
Upon entry through elegant French doors, the sense of quality is immediate.
A striking jarrah staircase forms the centrepiece of the home, rising to a large air-conditioned loft that offers exceptional versatility as a fourth bedroom, teenager / guest's retreat, studio or additional living space.
A formal lounge sits privately to the rear of the home, where wide timber flooring and a feature open fireplace with a handcrafted karri mantel create an inviting and intimate atmosphere.
The heart of the residence opens into an expansive kitchen, meals and living zone defined by volume, texture and natural light with high feature vaulted ceiling with solar powered skylights, split reverse cycle air conditioning for all year comfort.
A dramatic raked ceiling soaring to four metres showcases exposed karri beams, while softly rendered walls and earthy tiled flooring create a grounded, calming feel.
A cast iron slow combustion wood heater anchors the space, providing warmth and ambience throughout the cooler months.
The kitchen is both practical and beautifully finished, featuring quality appliances, generous storage, timber benchtops and a substantial island bench, perfectly suited to everyday living and entertaining alike.
The king-sized master suite is privately positioned and offers a peaceful sanctuary, walk in robe, plantation shutters, split reverse cycle air conditioning and tranquil garden outlooks that extend through to the ensuite tiled to the ceiling.
Bedrooms 2 & 3 are both queens sized with double built in robes and serviced by a spacious family bathroom, where a classic claw-foot bath adds a timeless touch.
A separate toilet, laundry enhance everyday functionality.
Outside, the grounds have been thoughtfully designed to balance open space with easy maintenance.
Manicured lawns flow into park-like surrounds, accented by charming features including post-and-rail fencing, cubby house and chook pen enclosure, no more buying of eggs, all contributing to the home's welcoming rural-coastal charm.
Completing the offering is a substantial 10m x 8m brick workshop or studio with mezzanine floor, toilet & shower, built to complement the main residence and providing outstanding flexibility for storage, creative pursuits, accommodation or business use.
The home's pedigree is further enhanced by its respected local origins. Designed by Lynne Sheen and Associates of Dunsborough, the residence was constructed by Bob Mitchell Homes in Mandurah, ensuring a high standard of craftsmanship throughout. The kitchen cabinetry was custom made by Ron Ellis Cabinetry in Yallingup, while much of the home's structural timber was carefully sourced from the Fremantle Wool Stores and the Boyup Brook CBH grain terminal, adding both history and character to the build.
This is a property where architectural integrity, natural materials and coastal lifestyle come together seamlessly. 165 Pleasant Grove offers a rare opportunity to secure a home of substance, individuality and enduring appeal in one of Falcon's most tightly held acreage settings.
Contact Team Goodwin 0417 937 159 to discuss this fabulous opportunity.
This information has been prepared to assist in the marketing of this property. While all care has been taken to ensure the information provided herein is correct, Harcourts Mandurah do not warrant or guarantee the accuracy of the information, or take responsibility for any inaccuracies. Accordingly, all interested parties should make their own enquiries to verify the information.
Property History for 165 Pleasant Grove Cir, Falcon, WA 6210
- 16 Feb 2026Sold for $1,730,000
- 09 Feb 2026Listed for Sale From $1,649,000
- 06 Apr 2019Sold for $780,000

Recent sales nearby
See more recent sales nearby/assets/perm/lteu2lv6bqi6nnd6wv3ojjh4e4?signature=b380e04d296c69bd280e3355f52490e246c624c810f37799757d7a7cb930d1c3) 0
0/assets/perm/skp6f3f5dii6nnr5logpkanexm?signature=c2a660b29de45231e546b719fc583da7652425bddba850f8402f394e8ac44434) 0
0
Similar properties For Sale nearby
See more properties for sale nearby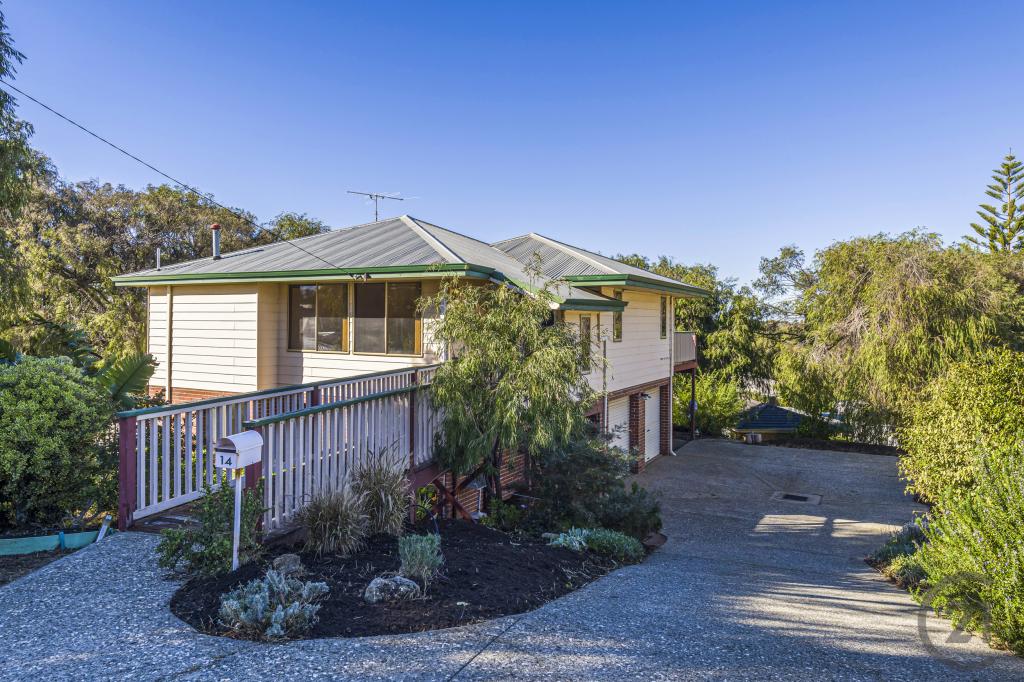 0
0


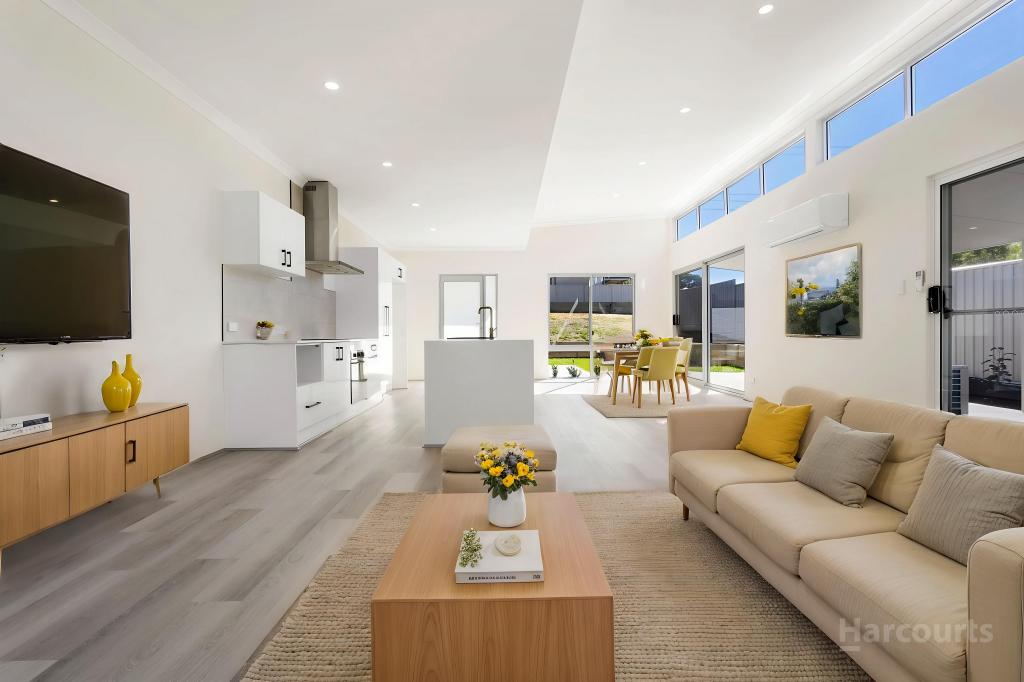 0
0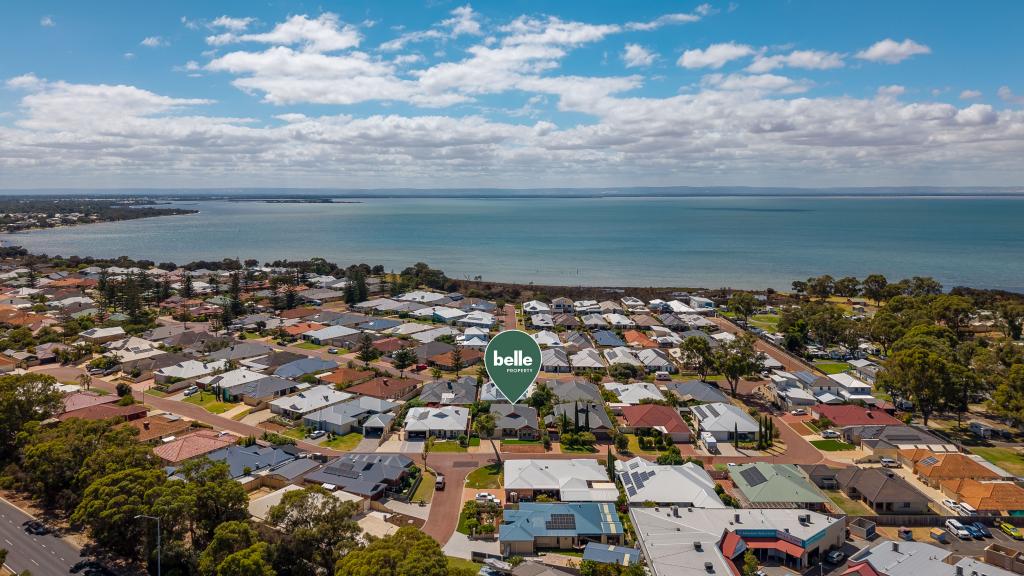 0
0

Similar properties For Rent nearby
See more properties for rent nearby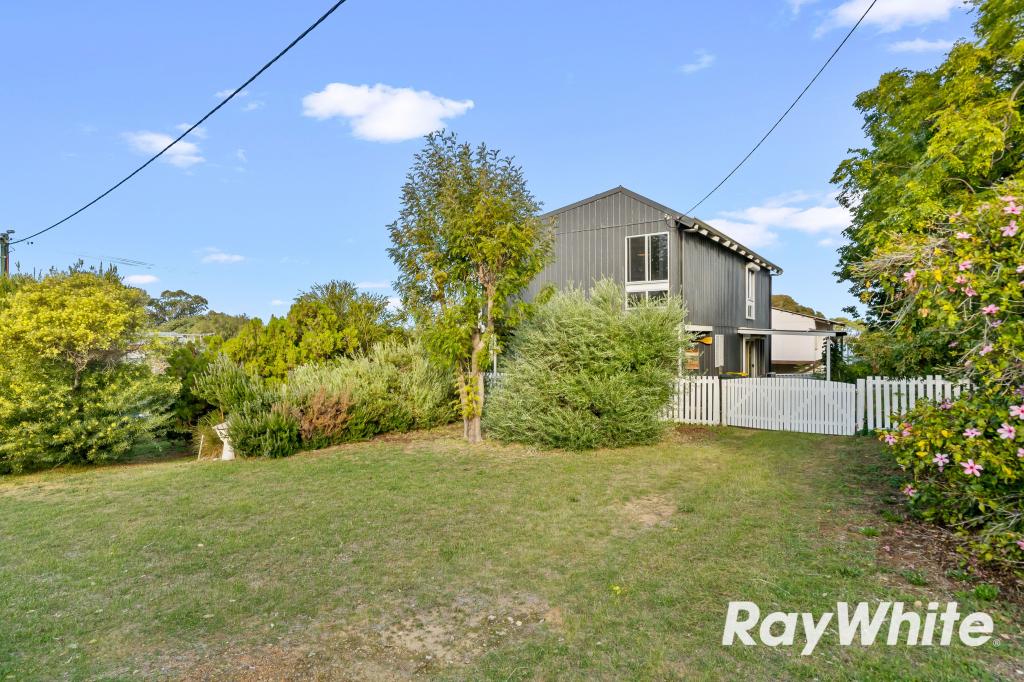 0
0 0
0 0
0About Falcon 6210
The size of Falcon is approximately 12.5 square kilometres. There are 21 parks, covering nearly 7.1% of the total area. The population of Falcon in 2016 was 5164 people. By 2021 the population was 5531 showing a population growth of 7.1% in the area during that time. The predominant age group in Falcon is 60-69 years. Households in Falcon are primarily childless couples and are likely to be repaying $1800 - $2399 per month on mortgage repayments. In general, people in Falcon work in a trades occupation.In 2021, 75.10% of the homes in Falcon were owner-occupied compared with 70.00% in 2016.
Falcon has 4,027 properties. Over the last 5 years, Houses in Falcon have seen a 122.38% increase in median value, while Units have seen a 129.36% increase. As at 31 July 2026:
- The median value for Houses in Falcon is $923,773 while the median value for Units is $780,158.
- Houses have a median rent of $580 while Units have a median rent of $293.
Suburb Insights for Falcon 6210
Market Insights
Falcon Trends for Houses
N/A
N/A
View TrendN/A
N/A
Falcon Trends for Units
N/A
N/A
View TrendN/A
N/A
Neighbourhood Insights
© Copyright 2026. RP Data Pty Ltd trading as Cotality (Cotality). All rights reserved. No reproduction, distribution, or transmission of the copyrighted materials is permitted. The information is deemed reliable but not guaranteed.
While Cotality uses commercially reasonable efforts to ensure the Cotality Data is current, Cotality does not warrant the accuracy, currency or completeness of the Cotality Data and to the full extent permitted by law excludes all loss or damage howsoever arising (including through negligence) in connection with the Cotality Data.
This product uses cookies and other similar technologies to improve and customise your browsing experience, to tailor content and adverts, and for analytics and metrics regarding visitor usage on this product and other media. We may share cookie and analytics information with third parties for the purposes of advertising. By continuing to use our website, you consent to cookies being used. View our Privacy Policy here.
X
