
28 Hall StreetExmouth WA 6707


Property Details for 28 Hall St, Exmouth
28 Hall St, Exmouth is a 4 bedroom, 2 bathroom House with 6 parking spaces. The property has a land size of 892m2. While the property is not currently for sale or for rent, it was last sold in September 2026. There are other 4 bedroom House sold in Exmouth in the last 12 months.
Last Listing description (September 2026)
Elevated Family Sanctuary with Bushland Views, Pool & Golf Simulator
Perched in an elevated position in one of Exmouth's established pockets, this exceptional four-bedroom home delivers space, style and lifestyle in equal measure - with expansive views over natural bushland to the east and out to the Gulf beyond.
From the moment you step inside, the scale of this home impresses. A vast open-plan living and entertaining area is framed by soaring raked ceilings finished in warm timber panelling with skylights and downlights, flowing seamlessly through large glass sliding doors to a private, garden-fringed deck - the perfect spot to unwind at day's end.
At the heart of the home is a designer kitchen built for entertaining: a generous island bench with a striking locally sourced Nanutarra natural stone waterfall benchtop, double black sink, sleek black tapware, Electrolux appliances including an induction cooktop and rangehood, a fitted appliance cupboard with concealed microwave, glass-fronted overhead cabinetry and a large walk-in pantry with slide-out shelving.
Beyond the main kitchen, a full butler's kitchen adds rare everyday convenience - complete with its own ceramic sink, dishwasher, stone benchtops, timber-topped bench, additional fridge space and pantry - connecting directly to a rear covered carport, so groceries move from car to kitchen with ease.
The private master suite sits at the end of a quiet hallway and features a walk-in robe, air conditioning and a double-window outlook to the eastern views. The ensuite is a genuine retreat, with double vanity basins, classic subway tiling and an oversized double shower.
Three further bedrooms - all with built-in robes, air conditioning and ceiling fans - are serviced by a second bathroom with bath and shower, along with a separate study, a good-sized dining area and a well-appointed laundry with linen press and separate toilet. Timber flooring flows throughout for a warm, cohesive finish.
Outside, the 892sqm corner lot with the fully fenced backyard is a haven for kids and pets alike, featuring an in-ground pool, a handmade sleeper-style fence, synthetic turf with a golf putting area, and a dedicated children's playground zone with climbing wall and slide. A heat pump hot water system and solar power (Fronius inverter) add to the home's efficiency, while a water softening system services the property.
Car and storage accommodation is exceptional. At the front, a large double carport (6m x 7.8m) leads into an oversized shed (5.5m x 7.8m, with a 3.6m x 5.8m door clearance) offering secure parking for two vehicles plus workshop racking. To the rear of the shed, a fitted-out, air-conditioned room (4.3m x 7.8m) currently houses a golf simulator complete with mezzanine storage above - though this partition could easily be removed to create a single shed space of approximately 9m deep, offering exceptional flexibility for the next owner.
Features at a glance:
• Elevated position with bushland and Gulf views
• Open-plan living with raked timber-lined ceiling and skylights
• Designer kitchen with island bench, stone benchtops, Electrolux appliances
• Full butler's kitchen with second sink, dishwasher and pantry
• Master suite with walk-in robe and luxe double-shower ensuite
• Three further bedrooms, all with built-in robes and air conditioning
• Study, dedicated laundry and second bathroom
• In-ground pool with fully fenced, landscaped backyard
• Children's play zone with climbing wall and putting green
• Solar power, heat pump hot water and water softening system
• Double carport (6m x 7.8m) plus large shed (5.5m x 7.8m) with 3.6m x 5.8m door clearance
• Bonus air-conditioned room currently set up as a golf simulator (4.3m x 7.8m) with mezzanine storage - removable partition for a ~9m deep shed
A rare combination of family living, entertaining space and storage/workshop flexibility - inspection is highly recommended.
Property History for 28 Hall St, Exmouth, WA 6707
- 17 Aug 2026Sold for $2,030,000
- 10 Aug 2026Listed for Sale Offers From $1,900,000
- 19 Oct 2016Sold for $200,000

Recent sales nearby
See more recent sales nearby/assets/perm/2mrsxfn5wai6nbbgovq6m3u6ju?signature=06f5046492520327d289187c4f8fec3ee47ab3ab6a0a49d043810b9c261a399e) 0
0
/assets/perm/rwyjqqg32ai6nnknofq7peedo4?signature=2eb52a56eab06d79993d9a6d91a66645e7090b78312a5263f4e41db9d72b7afe) 0
0Similar properties For Sale nearby
See more properties for sale nearby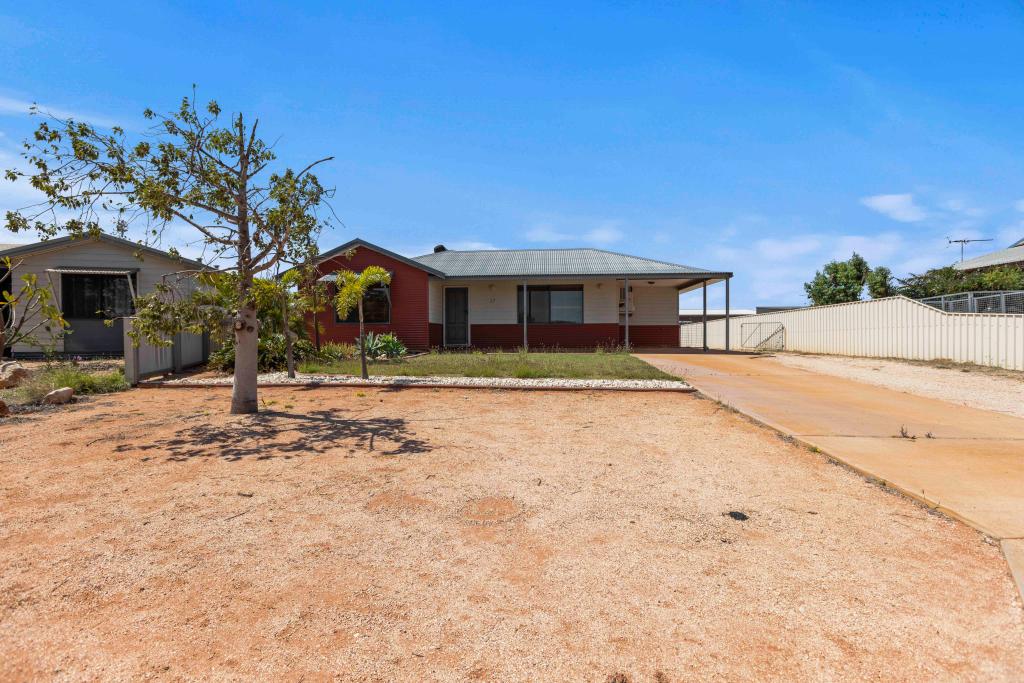 0
0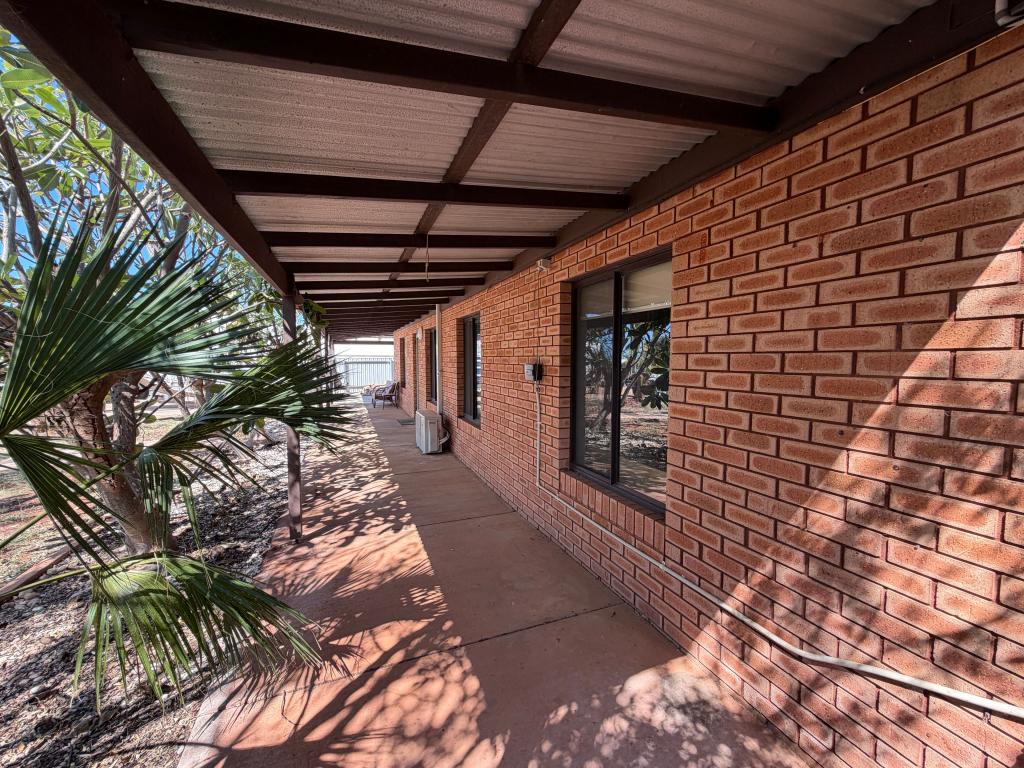 0
0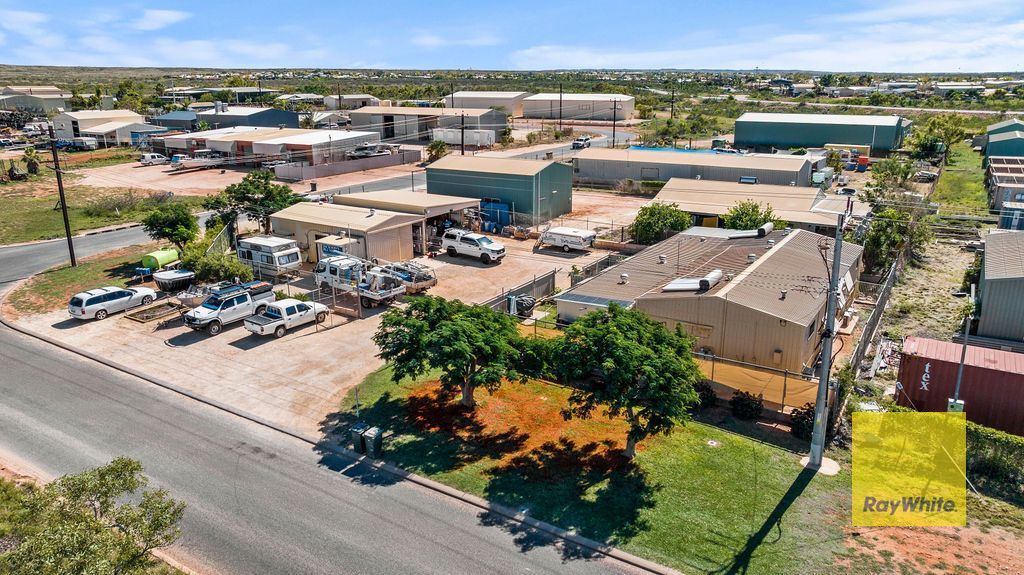 0
0Similar properties For Rent nearby
See more properties for rent nearby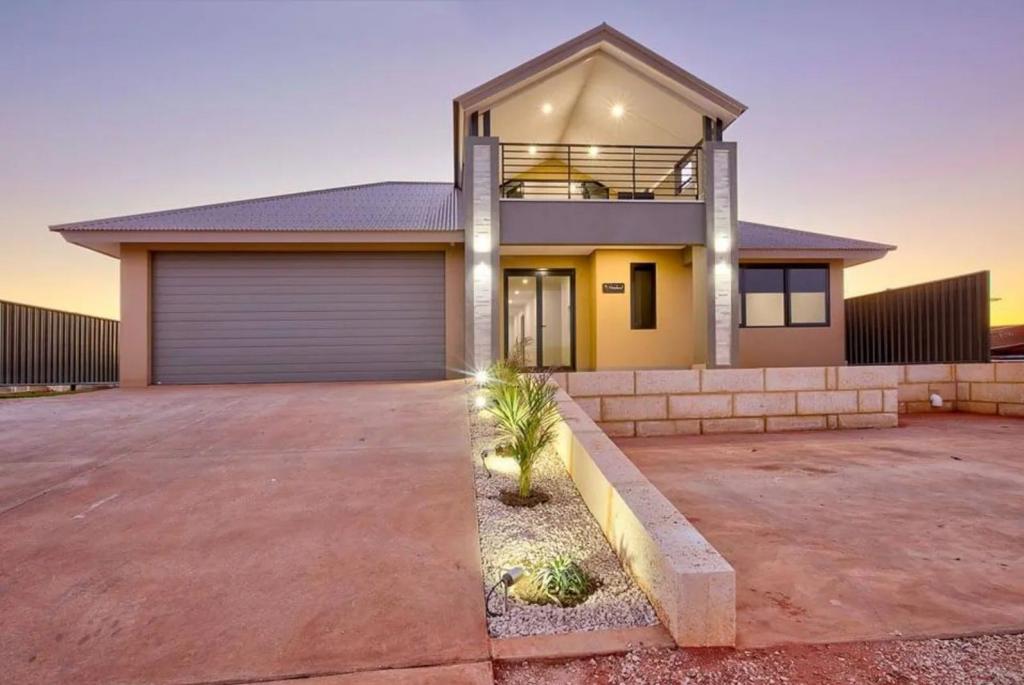 0
0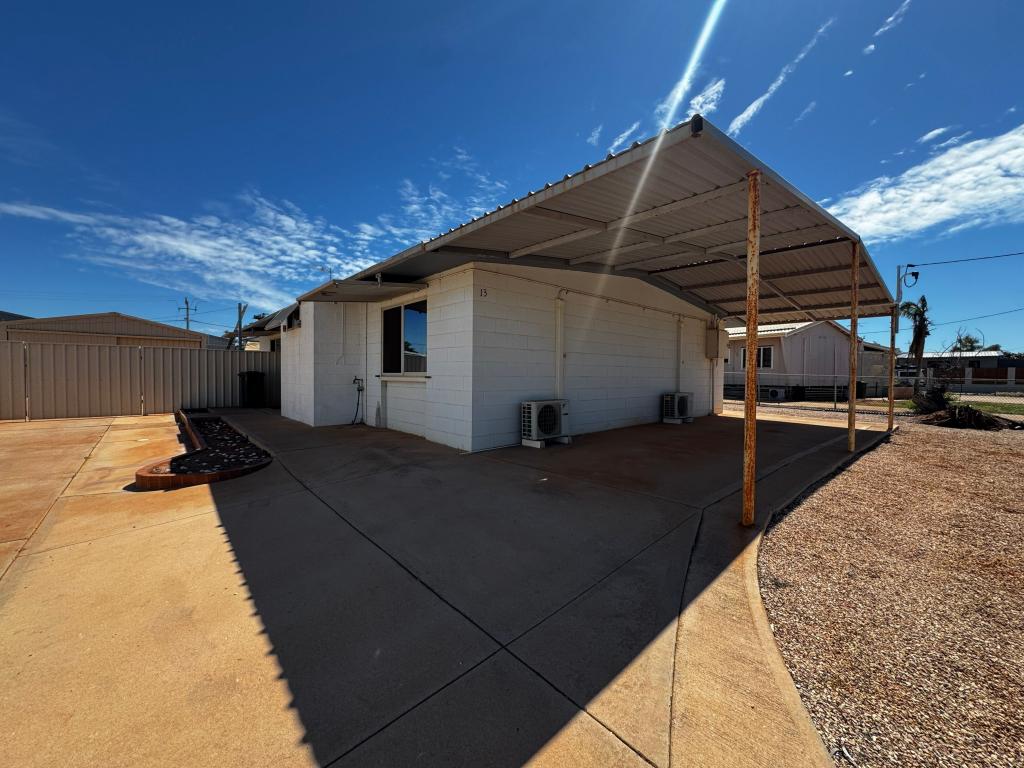 0
0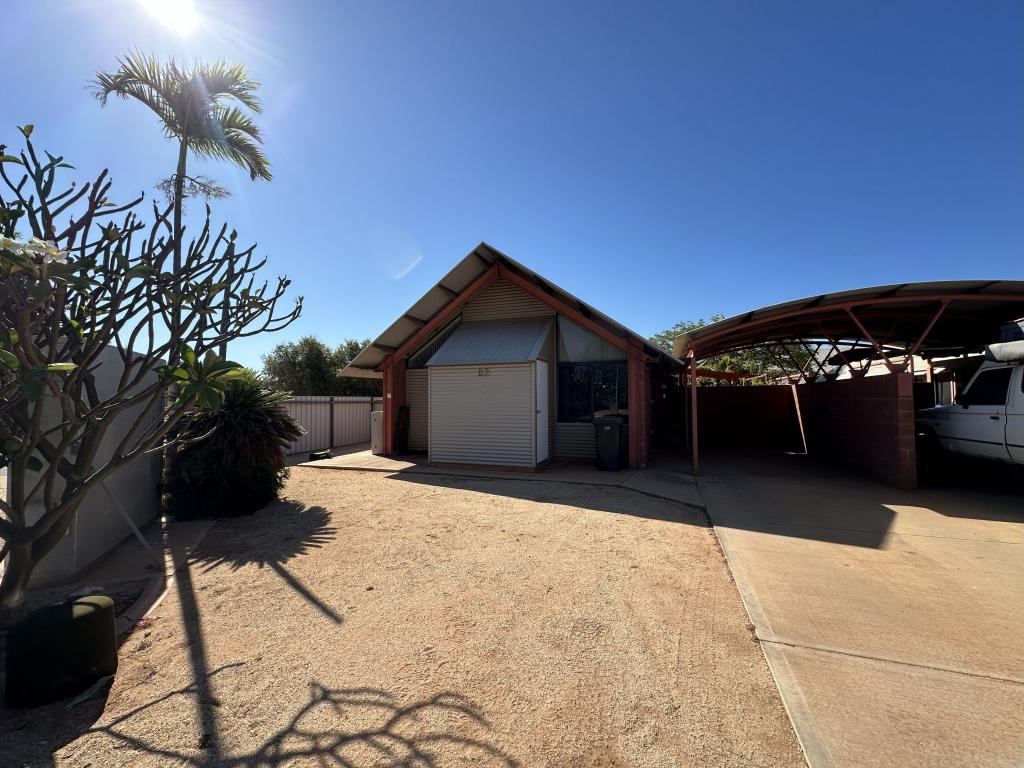 0
0About Exmouth 6707
The size of Exmouth is approximately 50.7 square kilometres. There are 17 parks, covering nearly 2.4% of the total area. The population of Exmouth in 2016 was 2514 people. By 2021 the population was 2806 showing a population growth of 11.6% in the area during that time. The predominant age group in Exmouth is 30-39 years. Households in Exmouth are primarily childless couples and are likely to be repaying $1800 - $2399 per month on mortgage repayments. In general, people in Exmouth work in a trades occupation.In 2021, 54.10% of the homes in Exmouth were owner-occupied compared with 49.10% in 2016.
Exmouth has 2,038 properties. Over the last 5 years, Houses in Exmouth have seen a 81.13% increase in median value, while Units have seen a 246.98% increase. As at 31 August 2026:
- The median value for Houses in Exmouth is $966,331 while the median value for Units is $586,099.
- Houses have a median rent of $1,200 while Units have a median rent of $300.
Suburb Insights for Exmouth 6707
Market Insights
Exmouth Trends for Houses
N/A
N/A
View TrendN/A
N/A
Exmouth Trends for Units
N/A
N/A
View TrendN/A
N/A
Neighbourhood Insights
© Copyright 2026. RP Data Pty Ltd trading as Cotality (Cotality). All rights reserved. No reproduction, distribution, or transmission of the copyrighted materials is permitted. The information is deemed reliable but not guaranteed.
While Cotality uses commercially reasonable efforts to ensure the Cotality Data is current, Cotality does not warrant the accuracy, currency or completeness of the Cotality Data and to the full extent permitted by law excludes all loss or damage howsoever arising (including through negligence) in connection with the Cotality Data.
This product uses cookies and other similar technologies to improve and customise your browsing experience, to tailor content and adverts, and for analytics and metrics regarding visitor usage on this product and other media. We may share cookie and analytics information with third parties for the purposes of advertising. By continuing to use our website, you consent to cookies being used. View our Privacy Policy here.
X
