
90 Oakleigh DriveErskine WA 6210

Property Details for 90 Oakleigh Dr, Erskine
90 Oakleigh Dr, Erskine is a 4 bedroom, 2 bathroom House with 2 parking spaces and was built in 2013. The property has a land size of 540m2 and floor size of 180m2.This Property is currently listed for sale with Kevin Green Real Estate
Last Listing description (August 2026)
Welcome to 90 Oakleigh Drive, Erskine, where modern comfort, quality finishes and practical family living come together in one beautifully presented home. Positioned on a generous 540sqm block and offering approximately 180sqm of internal living, this spacious four-bedroom, two-bathroom residence has been thoughtfully designed to suit growing families.At the centre of the home, the open plan kitchen, dining and living area creates a welcoming hub for family life, while a separate study provides the flexibility to work from home or create a dedicated activity space. The kitchen is sure to impress, featuring quality benchtops, soft-close drawers, a walk-in pantry, ample storage and quality stainless steel appliances, making it as functional as it is stylish.Hybrid timber flooring flows throughout the main living areas, adding warmth and durability, while the generously sized bedrooms are finished with plush carpets for comfort. Sliding doors open onto a spacious outdoor entertaining verandah complete with timber flooring, providing the perfect setting for weekend barbecues, family gatherings or relaxing with friends.Adding to the practicality this home also features an approximate 3 meters of side access leading to the rear of the property, providing the perfect space to securely accommodate a boat , caravan, trailer or additional vehicles.Features- 4 bedroom 2 bathroom home on 540sqm block with approximately a 180 sqm living space- Master bedroom equipped with built in wardrobes and an ensuite- King sized guest bedrooms with build in ward robes serviced by a second bathroom- Open plan kitchen, dining and lounge area +study/activity room- EVAP air conditioning throughout the home plus a split system ac in the lounge- Separate laundry + Linen Cupboard- Outdoor entertaining area/verandah complemented by timber line ceilings and wood flooring- Easy care gardens + reticulated- NBN Connected- Instant Gas HWS- Double GarageLocated approximately 300 metres from Erskine Shopping Centre, with Coles, cafes, medical facilities and everyday conveniences just a short stroll away, this exceptional home offers the perfect blend of lifestyle and location. Surrounded by quality schools, local parks, public transport and the Mandurah estuary, you'll enjoy everything Erskine has to offer right at your doorstep. 1. Council Rates EST PA:24002. Water Rates EST PA:1581What are you waiting for? Call Darren Krishnan on 0403 736 873 to arrange a viewing today.Disclaimer: This information is provided for general information purposes only and is based on information provided by the Seller and may be subject to change. No warranty or representation is made as to its accuracy and interested parties should place no reliance on it and should make their own independent enquiries.
Property History for 90 Oakleigh Dr, Erskine, WA 6210
- 10 Jul 2026Listed for Sale Offers Over $849,000
- 21 Jan 2013Sold for $135,000
- 09 Nov 2012Listed for Sale 165000

Recent sales nearby
See more recent sales nearby/assets/perm/hy5pgev6l4i6nhb3f5pst2elca?signature=01a4703b5aec152259de820b7577d338dc7663de3ec949548a5919e2664247f8) 0
0

/assets/perm/ovc2drzolqi63dhcmxmaexrdca?signature=d56ac457960777fa78b6e882d74cb45a7a09da75d72b2048c5129c69841fc592) 0
0
/assets/perm/b3ettjorayi6zm3mp5xkoei4pe?signature=d78cc723e7affed9f6869e437cde2b78148d678242edbf5a9c01b5e3bfa072a5) 0
0
Similar properties For Sale nearby
See more properties for sale nearby
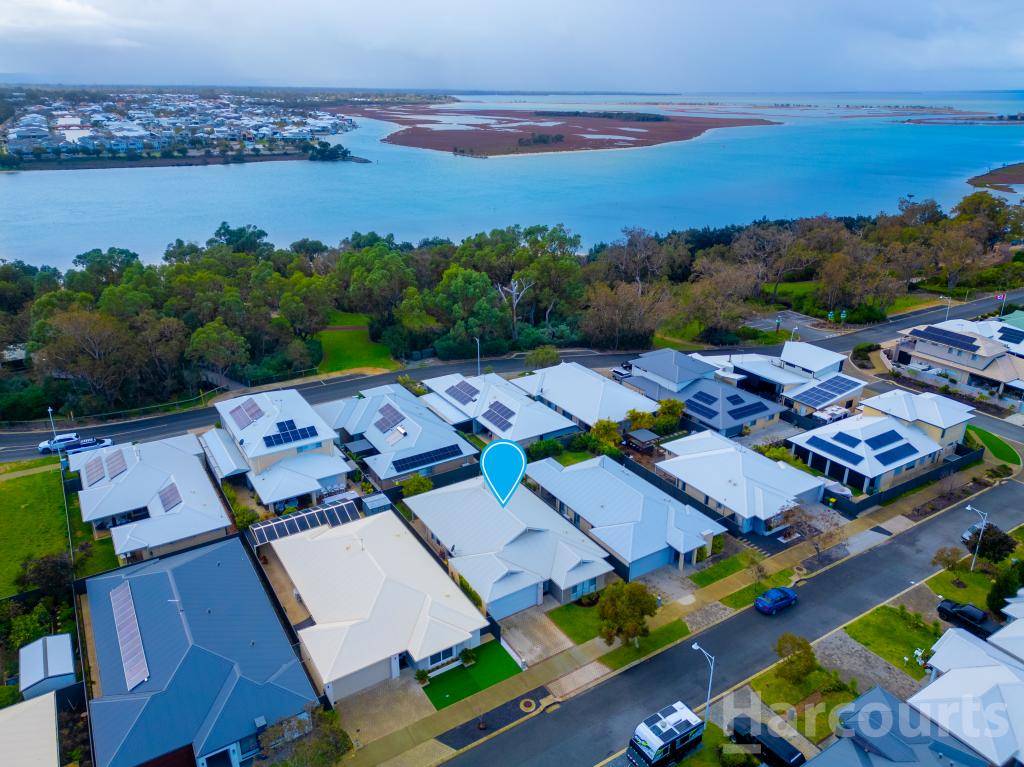 0
0 0
0
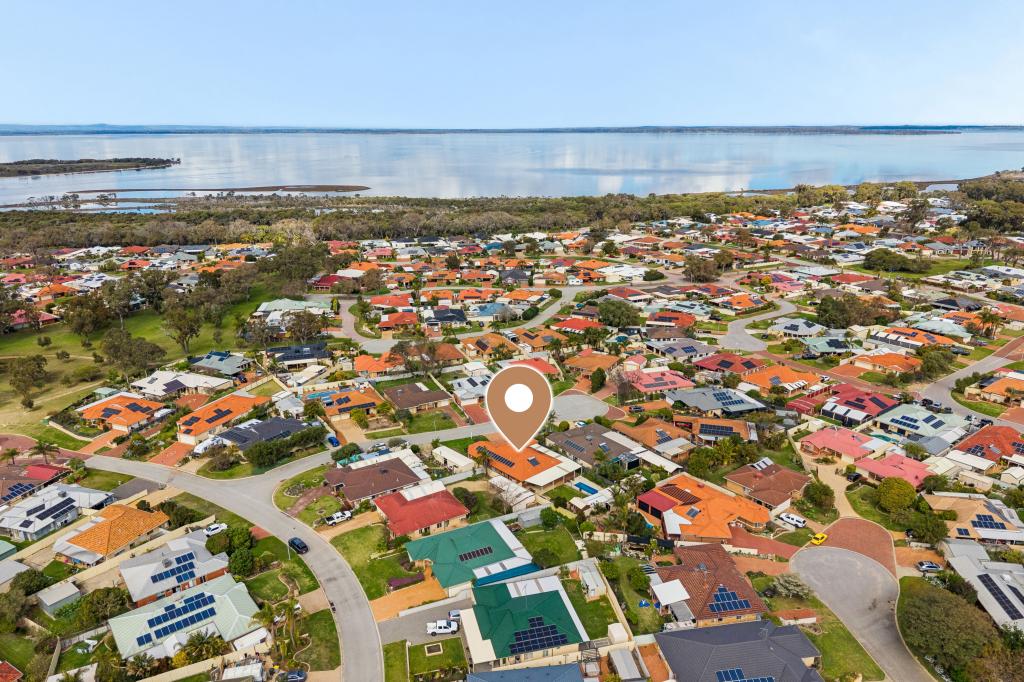 0
0Similar properties For Rent nearby
See more properties for rent nearby 0
0
 0
0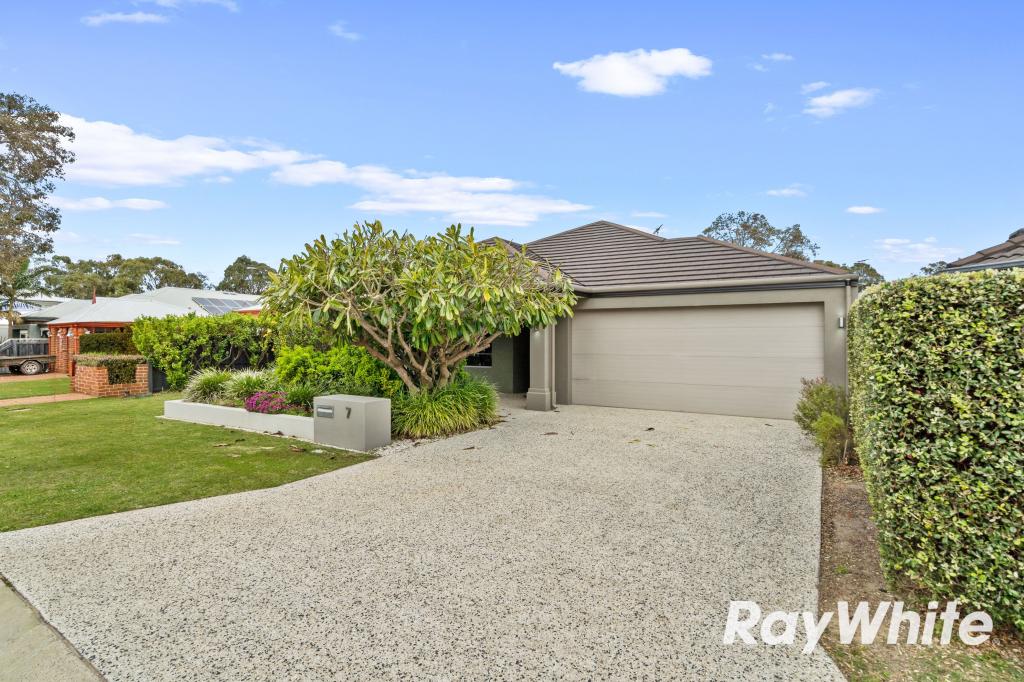 0
0About Erskine 6210
The size of Erskine is approximately 8.3 square kilometres. There are 13 parks, covering nearly 11.2% of the total area. The population of Erskine in 2016 was 4665 people. By 2021 the population was 5429 showing a population growth of 16.4% in the area during that time. The predominant age group in Erskine is 70-79 years. Households in Erskine are primarily childless couples and are likely to be repaying $1800 - $2399 per month on mortgage repayments. In general, people in Erskine work in a trades occupation.In 2021, 71.50% of the homes in Erskine were owner-occupied compared with 69.50% in 2016.
Erskine has 2,795 properties. Over the last 5 years, Houses in Erskine have seen a 95.60% increase in median value, while Units have seen a 133.60% increase. As at 31 August 2026:
- The median value for Houses in Erskine is $931,784 while the median value for Units is $715,739.
- Houses have a median rent of $630 while Units have a median rent of $540.
Suburb Insights for Erskine 6210
Market Insights
Erskine Trends for Houses
N/A
N/A
View TrendN/A
N/A
Erskine Trends for Units
N/A
N/A
View TrendN/A
N/A
Neighbourhood Insights
© Copyright 2026. RP Data Pty Ltd trading as Cotality (Cotality). All rights reserved. No reproduction, distribution, or transmission of the copyrighted materials is permitted. The information is deemed reliable but not guaranteed.
While Cotality uses commercially reasonable efforts to ensure the Cotality Data is current, Cotality does not warrant the accuracy, currency or completeness of the Cotality Data and to the full extent permitted by law excludes all loss or damage howsoever arising (including through negligence) in connection with the Cotality Data.
This product uses cookies and other similar technologies to improve and customise your browsing experience, to tailor content and adverts, and for analytics and metrics regarding visitor usage on this product and other media. We may share cookie and analytics information with third parties for the purposes of advertising. By continuing to use our website, you consent to cookies being used. View our Privacy Policy here.
X
