
9 Silverton CrescentErskine WA 6210
Property Details for 9 Silverton Cres, Erskine
9 Silverton Cres, Erskine is a 4 bedroom, 2 bathroom House with 2 parking spaces and was built in 1995. The property has a land size of 2826m2 and floor size of 247m2. While the property is not currently for sale or for rent, it was last sold in January 2019.
Last Listing description (March 2019)
Positioned on a large, yet manageable 2826sqm block lies an amazing opportunity to own a family home that ticks all the boxes.
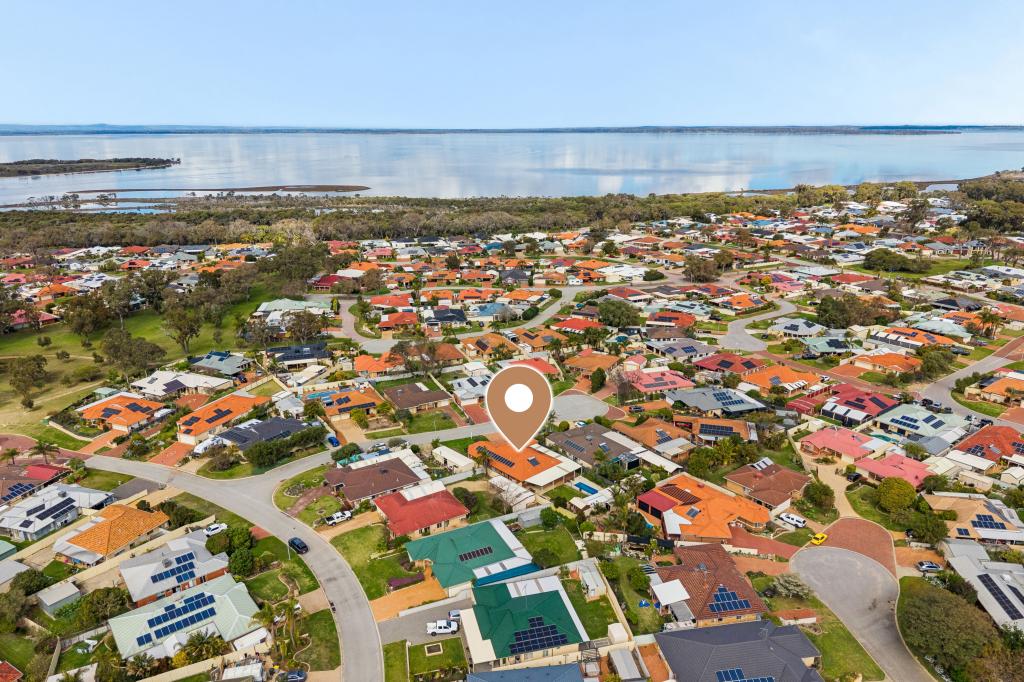
Being situated in Erskine, this large family home has everything on your doorstep. Enjoy evening and weekend walks along the Estuary, which is only a few hundred metres from your doorstep. You will feel as if you are in the country but the local shops and town centre are only a short drive away.
From the double entry front doors, the home opens up to a large living area with high ceilings and built in bar followed by yet another spacious living room to the rear where you can enjoy a family movie and enjoy the winter evenings with the large wood burner.
The main bedroom is positioned to the front of the home with a large walk in robe and the benefit of an ensuite bathroom and a powder room for the guests. There are three further double bedrooms all with robes and the second having a semi ensuite as well as a study or even 5th bedroom if needed.
On the outside is where this property also shines! With a sweeping in and out drive as well as a gated drive that runs the whole perimeter of the 2800m2 block, you can drive your vehicle with a trailer or boat in and back out again without the need to reverse or unhitch. There is parking for several cars, boats or caravans as well as the massive 16m x 7m shed with three phase power and double and single extra high doors for a boat or caravan during the winter months.
The gardens have retic throughout which runs from the Bore and can be run three times a week keeping the gardens blooming all year round.
The sellers have also added a large gabled Patio where I'm sure you will spend many evenings and weekends entertaining and enjoying the peaceful surroundings and lush gardens.
The sellers are reluctant to sell their forever home but it's time for something a little smaller allowing them more time to travel.
Features of this home:
Solar panels
Ducted air-conditioning
Separate study
Quiet area with limited traffic and noise
Estuary, shops, Foreshore and town centre all close
Retic and Bore
Large 16m x 7m shed with three phase power and high door access
Large double garage with further thru access to garden
Tinted windows keeping you cool
2826m2 block that has been Cleverley used.
Room for a Granny flat or pool if needed (Subject to Shire approval)
Call today to make a private viewing before its gone!
Keith Prevost 0415 688 379 (Exclusive listing agent)
Property History for 9 Silverton Cres, Erskine, WA 6210
- 22 Jan 2019Sold for $615,000
- 14 Jan 2019Listed for Sale $649,000
- 05 Dec 2005Sold for $675,000

Recent sales nearby
See more recent sales nearby/assets/perm/hy5pgev6l4i6nhb3f5pst2elca?signature=01a4703b5aec152259de820b7577d338dc7663de3ec949548a5919e2664247f8) 0
0

/assets/perm/ovc2drzolqi63dhcmxmaexrdca?signature=d56ac457960777fa78b6e882d74cb45a7a09da75d72b2048c5129c69841fc592) 0
0
/assets/perm/b3ettjorayi6zm3mp5xkoei4pe?signature=d78cc723e7affed9f6869e437cde2b78148d678242edbf5a9c01b5e3bfa072a5) 0
0
Similar properties For Sale nearby
See more properties for sale nearby 0
0
 0
0
 0
0Similar properties For Rent nearby
See more properties for rent nearby 0
0
 0
0 0
0About Erskine 6210
The size of Erskine is approximately 8.3 square kilometres. There are 13 parks, covering nearly 11.2% of the total area. The population of Erskine in 2016 was 4665 people. By 2021 the population was 5429 showing a population growth of 16.4% in the area during that time. The predominant age group in Erskine is 70-79 years. Households in Erskine are primarily childless couples and are likely to be repaying $1800 - $2399 per month on mortgage repayments. In general, people in Erskine work in a trades occupation.In 2021, 71.50% of the homes in Erskine were owner-occupied compared with 69.50% in 2016.
Erskine has 2,795 properties. Over the last 5 years, Houses in Erskine have seen a 95.60% increase in median value, while Units have seen a 133.60% increase. As at 31 August 2026:
- The median value for Houses in Erskine is $931,784 while the median value for Units is $715,739.
- Houses have a median rent of $630 while Units have a median rent of $540.
Suburb Insights for Erskine 6210
Market Insights
Erskine Trends for Houses
N/A
N/A
View TrendN/A
N/A
Erskine Trends for Units
N/A
N/A
View TrendN/A
N/A
Neighbourhood Insights
© Copyright 2026. RP Data Pty Ltd trading as Cotality (Cotality). All rights reserved. No reproduction, distribution, or transmission of the copyrighted materials is permitted. The information is deemed reliable but not guaranteed.
While Cotality uses commercially reasonable efforts to ensure the Cotality Data is current, Cotality does not warrant the accuracy, currency or completeness of the Cotality Data and to the full extent permitted by law excludes all loss or damage howsoever arising (including through negligence) in connection with the Cotality Data.
This product uses cookies and other similar technologies to improve and customise your browsing experience, to tailor content and adverts, and for analytics and metrics regarding visitor usage on this product and other media. We may share cookie and analytics information with third parties for the purposes of advertising. By continuing to use our website, you consent to cookies being used. View our Privacy Policy here.
X
