
9 Redfern PlaceErskine WA 6210
Property Details for 9 Redfern Pl, Erskine
9 Redfern Pl, Erskine is a 4 bedroom, 2 bathroom House with 6 parking spaces and was built in 1991. The property has a land size of 2676m2 and floor size of 228m2. While the property is not currently for sale or for rent, it was last sold in June 2022.
Last Listing description (July 2022)
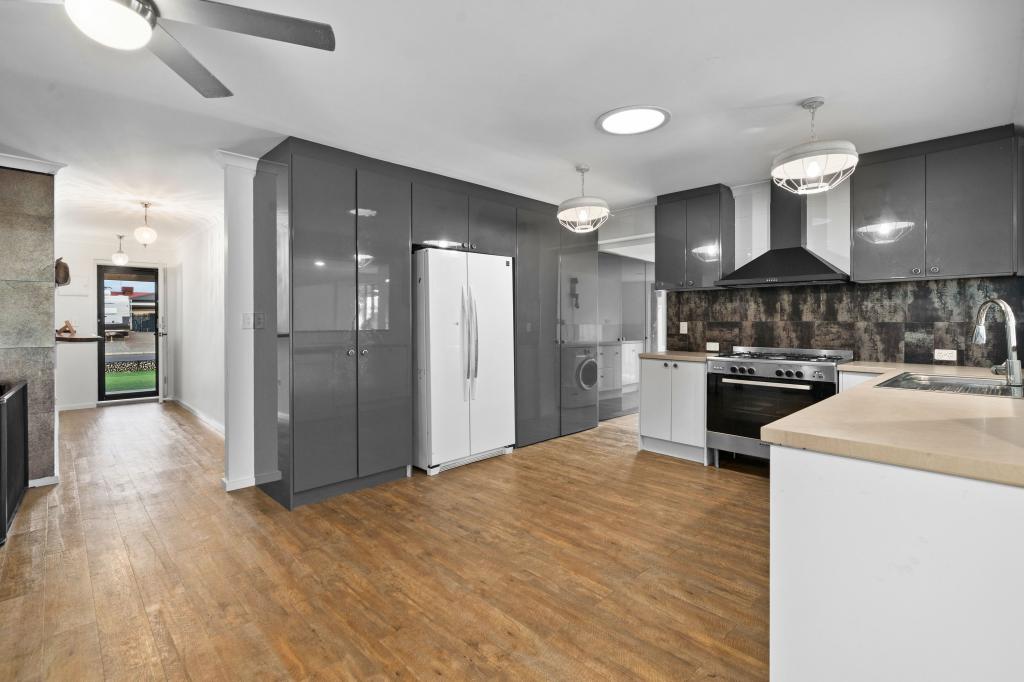
A STUNNING ENTERTAINER UNLIKE ANY OTHER!Noeline Ross is proud to present 9 Redfern Place, Erskine to the market...Go to the links below and view the AMAZING VIDEO WALKTHROUGH of this simply stunning home!9 Redfern Place is a highly desirable lifestyle property set back on a 2,676sqm lot, showcasing a substantial built modern and expansive residence with huge outside entertaining areas and multiple living spaces, a massive 14 x 6m powered workshop, side access and a multitude of space for parking a bevy of vehicles with additional undercover protection to the left, a gorgeous swimming pool oasis, absolutely stunning and open kitchen, king master bedroom, sprawling grounds, and so much more...Rarely do you happen upon such a fabulous combination, the owners have left nothing to chance.This private and extensively impressive estate is only moments to Mandurah's CBD and offers close proximity to prominent schools, shopping centres, cafes and restaurants, transport, medical centres, peaceful reserves, estuary and popular beaches. The homes layout and designs are as follows:- 4 generous bedrooms, 2 bathrooms - Open plan living and separate formal lounge- Bright and sweeping living spaces- Access to huge outdoor entertaining areas- High ceilings and feature/down lighting to illuminate the homeFront entrance and wing:- Double door entrance- Stunning decor and homely touches encompass the home- Exquisite laminate timber flooring & glass French doors - Open formal lounge room with feature panelled walls to exude style- King Master Retreat with spacious walk in robe and feature decor- Stunning ensuite, extra length vanity, all-encompassing shower, bath & ample storage- Spacious, bright and airy secondary living space - Currently utilised as a games room - Feature colour palettes and light fittings throughout Second wing:- 3 x Queen Size minor bedrooms with high ceilings and built in robes- Beautiful and spacious main bathroom with shower and bath to revel in relaxation- Home office space (Or secondary bedroom)Kitchen and main living:- Expansive and exquisite kitchen and main living areas- An open and welcoming kitchen of dreams!- Modern appliances, double fridge freezer recess, dishwasher, microwave hub- Breakfast bar, quality 4 burner electric cooktop, walk-in pantry- Ample storage space, soft closing doors and drawers, glass splash back- Open family and meals with high ceilings, and views from all angles- Sliding door entry to the outdoor livingOutside living:- Massive extended patio entertaining upon bricked living wrapping around the home- Expansive and sprawling lawns - Sit back and enjoy the tranquillity of this space- Drop down blinds to ensure comfort- Feature brick columns, open fire pit area to gather and embrace in the cooler weather - Separate built-in bar area for prolonged entertaining- A stunning below ground sparkling pool with pool side cabana area - Surrounded by an oasis of palm trees and gardens showcasing tropical entertaining- Peaked alfresco entertaining on timber decking overlooking the pool area - Reticulated grounds, lush gardens and manicured lawns- Kids club house and obstacle course built with love by the current owner - Additional storage enclosures Workshop and garaging:- Massive 14m x 6m powered workshop- Double garaging plus double carport with additional undercover protection - Side access to your right extending the length of the block- Plus a boat shed - Get ready for those summer days on the water!Additional features include:- Ducted air conditioning- Gas hot water system plus automatic reticulation to the gardens- A rain water tank is installed and is filtered through to the patio area- 24 solar panel system - To help save on the bills!This property is simply unmatched.We welcome you to view this property at the home open times and we also welcome private viewings by appointment to qualified buyers throughout this campaign.Daydreaming comes naturally in this place you could call home... Call Noeline Ross on 0408 947 302 or 9550 2030 to organise a private viewing or discuss the sales process of this property today...Go to the links below and view the AMAZING VIDEO WALKTHROUGH of this simply stunning home!*The description provided is for general information purposes only. ACTON Mandurah believes that this information is correct but it does not warrant or guarantee the accuracy of the information. Buyers are asked to undertake independent due diligence investigations and enquiries regarding the property, as no responsibility can be accepted by ACTON Mandurah for any information that may be deemed incorrect.
Property History for 9 Redfern Pl, Erskine, WA 6210
- 18 Jun 2022Sold for $960,000
- 11 May 2022Listed for Sale SOLD BY NOELINE ROSS - ACTON MANDURAH
- 11 Feb 2019Sold for $660,000

Recent sales nearby
See more recent sales nearby/assets/perm/hy5pgev6l4i6nhb3f5pst2elca?signature=01a4703b5aec152259de820b7577d338dc7663de3ec949548a5919e2664247f8) 0
0

/assets/perm/ovc2drzolqi63dhcmxmaexrdca?signature=d56ac457960777fa78b6e882d74cb45a7a09da75d72b2048c5129c69841fc592) 0
0
/assets/perm/b3ettjorayi6zm3mp5xkoei4pe?signature=d78cc723e7affed9f6869e437cde2b78148d678242edbf5a9c01b5e3bfa072a5) 0
0
Similar properties For Sale nearby
See more properties for sale nearby 0
0
 0
0
 0
0Similar properties For Rent nearby
See more properties for rent nearby 0
0
 0
0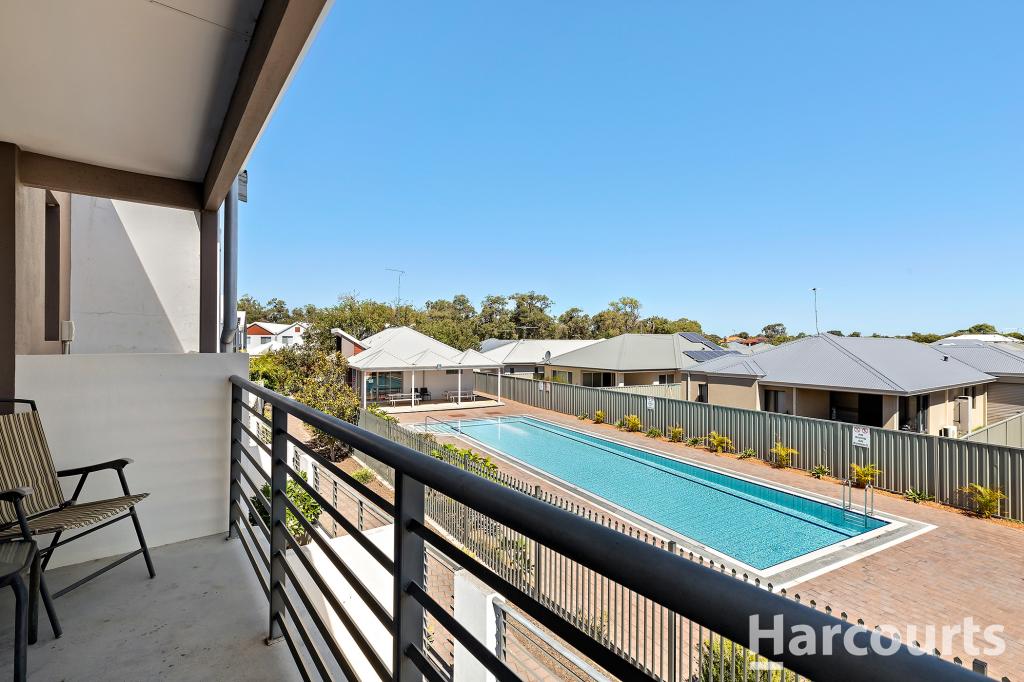 0
0About Erskine 6210
The size of Erskine is approximately 8.3 square kilometres. There are 13 parks, covering nearly 11.2% of the total area. The population of Erskine in 2016 was 4665 people. By 2021 the population was 5429 showing a population growth of 16.4% in the area during that time. The predominant age group in Erskine is 70-79 years. Households in Erskine are primarily childless couples and are likely to be repaying $1800 - $2399 per month on mortgage repayments. In general, people in Erskine work in a trades occupation.In 2021, 71.50% of the homes in Erskine were owner-occupied compared with 69.50% in 2016.
Erskine has 2,795 properties. Over the last 5 years, Houses in Erskine have seen a 95.60% increase in median value, while Units have seen a 133.60% increase. As at 31 August 2026:
- The median value for Houses in Erskine is $931,784 while the median value for Units is $715,739.
- Houses have a median rent of $630 while Units have a median rent of $540.
Suburb Insights for Erskine 6210
Market Insights
Erskine Trends for Houses
N/A
N/A
View TrendN/A
N/A
Erskine Trends for Units
N/A
N/A
View TrendN/A
N/A
Neighbourhood Insights
© Copyright 2026. RP Data Pty Ltd trading as Cotality (Cotality). All rights reserved. No reproduction, distribution, or transmission of the copyrighted materials is permitted. The information is deemed reliable but not guaranteed.
While Cotality uses commercially reasonable efforts to ensure the Cotality Data is current, Cotality does not warrant the accuracy, currency or completeness of the Cotality Data and to the full extent permitted by law excludes all loss or damage howsoever arising (including through negligence) in connection with the Cotality Data.
This product uses cookies and other similar technologies to improve and customise your browsing experience, to tailor content and adverts, and for analytics and metrics regarding visitor usage on this product and other media. We may share cookie and analytics information with third parties for the purposes of advertising. By continuing to use our website, you consent to cookies being used. View our Privacy Policy here.
X
