
8 Sparrowhawk WayErskine WA 6210
Property Details for 8 Sparrowhawk Way, Erskine
8 Sparrowhawk Way, Erskine is a 4 bedroom, 2 bathroom House with 2 parking spaces and was built in 2016. The property has a land size of 450m2 and floor size of 206m2. While the property is not currently for sale or for rent, it was last sold in November 2014.
Last Listing description (October 2025)
Welcome to your dream rental home within walking distance to the estuary! This spacious and beautifully designed 4-bedroom, 2-bathroom house offers everything you and your family need for comfortable and stylish living. With a thoughtfully laid-out floor plan and high-quality finishes throughout, this home is a true gem.
Bedrooms:
-Master Bedroom: A tranquil retreat featuring a sliding door entry, a large walk-in wardrobe (WIR), and elegant grey roller blinds with attached blind cleats for privacy. Enjoy the luxury of grey sheer curtains that add a touch of elegance. The ensuite bathroom boasts a stunning stone vanity with twin porcelain basins, a spacious shower, and high-quality fittings.
-Office/5th Bedroom: A versatile space that can be used as an office or an additional bedroom. It features sophisticated grey roller blinds and sheer curtains, a white remote-controlled ceiling fan, and key-lockable windows.
-Open Plan Living: The heart of the home boasts an open plan kitchen and lounge area adorned with stylish grey sheer curtains. You'll love the large black feature light and the sleek black remote-operated ceiling fan that add a touch of sophistication. The high-spec kitchen boasts white soft-close cabinets, stainless steel appliances including a large electric oven and 6-burner gas hotplates, and a dishwasher. The kitchen's butler's pantry and peekaboo cutout into the activity room make it a chef's delight.
Additional Rooms:
-Office: An additional room that can easily be converted into a 5th bedroom if desired. Equipped with grey roller blinds, sheer curtains, a white remote-controlled ceiling fan, and key-lockable windows.
-Activity Room: A versatile space perfect for a playroom, home gym, or hobby area.
Outdoor Bliss: Step into the meticulously designed backyard featuring artificial turf and concrete/pavers. The rear property offers a serene patio area, providing the perfect setting for outdoor entertainment and relaxation.
Garage and Parking: This home comes with a spacious 2-car garage featuring three entries, including a roller door and a door leading to the open plan area. Additional parking is available on the driveway.
Security and Convenience: The property is equipped with key-lock windows and doors for enhanced security. Enjoy the convenience of ducted reverse cycle air conditioning, fans to every room, gas hot water, and a laundry room with a sliding pet door. External security lights illuminate the garage and entry points for added peace of mind.
Low-Maintenance Living: The front exterior features easy-care gardens that adds a touch of greenery to your home's charming curb appeal.
Don't miss this rare opportunity to experience luxurious living in a modern and spacious home. Contact us today to arrange a viewing and secure your new haven!
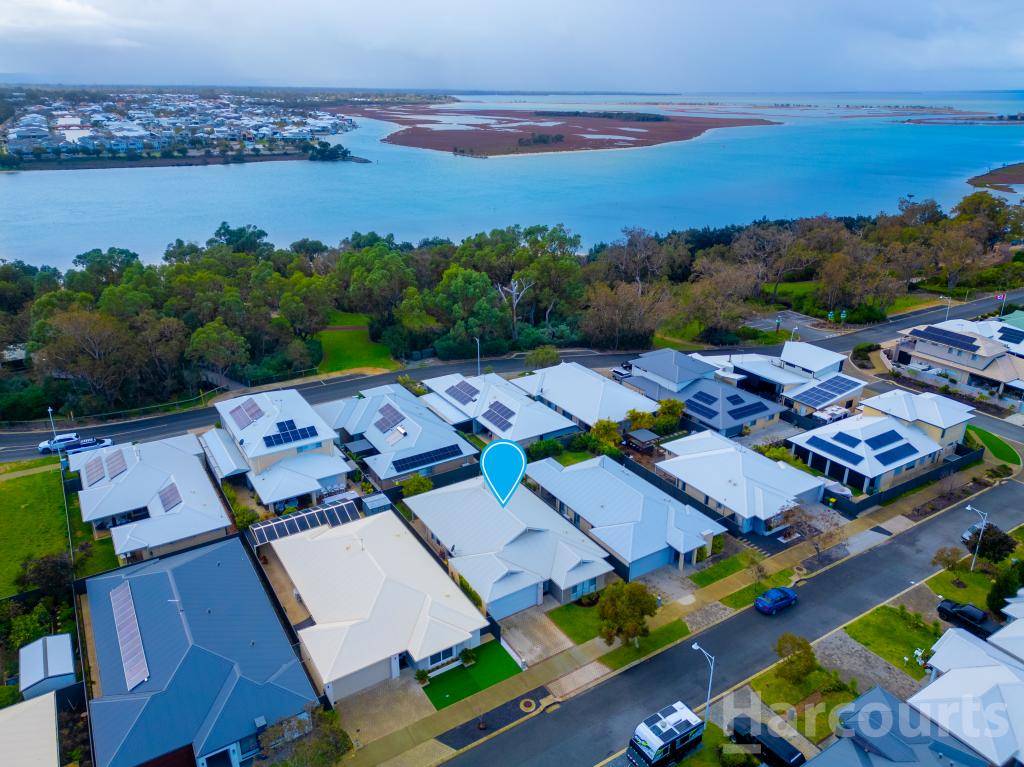
Location: Within 250m walking distance to the estuary, parks, nature walks, coffee van, nearby shops, and more!!!
PETS CONSIDERED – AVAILABLE 05/06/2024
PLEASE CONTACT OUR OFFICE FOR VIEWING TIMES.
PLEASE CHECK ON THE DAY OF THE VIEWING IF THE PROPERTY IS STILL AVAILABLE.
DISCLAIMER: This description has been prepared for advertising and marketing purposes only. It is believed to be reliable and accurate; however applicants must make their own independent inquiries and must rely on their own personal judgement about the information included in this advertisement. Century 21 Coast Realty provides this information without any express or implied warranty as to its accuracy or currency.
century 21 mandurah century 21 real estate realestate real estate mandurah
Property History for 8 Sparrowhawk Way, Erskine, WA 6210
- 21 May 2024Listed for Rent - Price not available
- 03 Aug 2023Listed for Rent $640 / week
- 25 May 2018Listed for Rent $400 / week

Recent sales nearby
See more recent sales nearby/assets/perm/hy5pgev6l4i6nhb3f5pst2elca?signature=01a4703b5aec152259de820b7577d338dc7663de3ec949548a5919e2664247f8) 0
0

/assets/perm/ovc2drzolqi63dhcmxmaexrdca?signature=d56ac457960777fa78b6e882d74cb45a7a09da75d72b2048c5129c69841fc592) 0
0
/assets/perm/b3ettjorayi6zm3mp5xkoei4pe?signature=d78cc723e7affed9f6869e437cde2b78148d678242edbf5a9c01b5e3bfa072a5) 0
0
Similar properties For Sale nearby
See more properties for sale nearby 0
0

 0
0 0
0
Similar properties For Rent nearby
See more properties for rent nearby 0
0
 0
0 0
0About Erskine 6210
The size of Erskine is approximately 8.3 square kilometres. There are 13 parks, covering nearly 11.2% of the total area. The population of Erskine in 2016 was 4665 people. By 2021 the population was 5429 showing a population growth of 16.4% in the area during that time. The predominant age group in Erskine is 70-79 years. Households in Erskine are primarily childless couples and are likely to be repaying $1800 - $2399 per month on mortgage repayments. In general, people in Erskine work in a trades occupation.In 2021, 71.50% of the homes in Erskine were owner-occupied compared with 69.50% in 2016.
Erskine has 2,795 properties. Over the last 5 years, Houses in Erskine have seen a 107.37% increase in median value, while Units have seen a 145.81% increase. As at 31 July 2026:
- The median value for Houses in Erskine is $949,223 while the median value for Units is $736,371.
- Houses have a median rent of $630 while Units have a median rent of $530.
Suburb Insights for Erskine 6210
Market Insights
Erskine Trends for Houses
N/A
N/A
View TrendN/A
N/A
Erskine Trends for Units
N/A
N/A
View TrendN/A
N/A
Neighbourhood Insights
© Copyright 2026. RP Data Pty Ltd trading as Cotality (Cotality). All rights reserved. No reproduction, distribution, or transmission of the copyrighted materials is permitted. The information is deemed reliable but not guaranteed.
While Cotality uses commercially reasonable efforts to ensure the Cotality Data is current, Cotality does not warrant the accuracy, currency or completeness of the Cotality Data and to the full extent permitted by law excludes all loss or damage howsoever arising (including through negligence) in connection with the Cotality Data.
This product uses cookies and other similar technologies to improve and customise your browsing experience, to tailor content and adverts, and for analytics and metrics regarding visitor usage on this product and other media. We may share cookie and analytics information with third parties for the purposes of advertising. By continuing to use our website, you consent to cookies being used. View our Privacy Policy here.
X
