
8 Silverton CrescentErskine WA 6210

Property Details for 8 Silverton Cres, Erskine
8 Silverton Cres, Erskine is a 4 bedroom, 2 bathroom House with 2 parking spaces and was built in 1995. The property has a land size of 3383m2. While the property is not currently for sale or for rent, it was last sold in April 2026. There are other 4 bedroom House sold in Erskine in the last 12 months.
Last Listing description (April 2026)
Homes offering this level of space and lifestyle are increasingly hard to find. Set on a 3,383sqm block, this beautifully presented home is designed for effortless family living, with room to relax, entertain and grow.
From the moment you arrive, the home makes a strong impression, with 2 electric security gates, new driveway and freshly painted roof. Gated side access adds convenience, while the frontage feels private, secure and well presented.
Inside, the home is finished to a high standard, with modern updates and a neutral palette throughout. The open-plan kitchen, living and dining area forms the heart of the home, ideal for bringing family and friends together. A cosy fireplace adds warmth, while large sliding doors create a seamless connection to the outdoor entertaining area.
The kitchen blends practicality with timeless charm, featuring stone benchtops, jarrah-framed windows, a gas cooktop, electric oven and a custom-built pantry. Natural textures create a relaxed farmhouse feel, complemented by generous storage.
Positioned at the front, the master bedroom offers high ceilings, excellent natural light, a walk-in robe and an ensuite with shower and separate toilet.
A separate wing is dedicated to the remaining bedrooms, creating an ideal layout for families. Here you will find three king-size bedrooms with built-in robes, ceiling fans, along with a central activity room suited to a study, playroom or additional living space.
The main bathroom features stone tiling, a large bath, shower, and double vanity, while the laundry highlights the home's exceptional storage.
Additional spaces include a dedicated home office and a separate indoor gym positioned at the front of the home.
Outdoors is where the home truly shines. The expansive patio flows directly from the main living area, creating a seamless indoor-outdoor connection ideal for entertaining. The outdoor kitchen is both functional and well finished, with jarrah counter top, stone benchtops and a built-in pizza oven, complemented by ceiling fans and patio blinds for year-round use.
The pool area feels private and relaxed, framed by established greenery and a Bali hut, with the added comfort of solar heating and an outdoor heated shower.
Beyond this, the scale of the block becomes even more apparent, offering open space for families and pets, a large shed with easy side access, well-maintained gardens supported by new reticulation, and an elevated garden with a selection of fruit trees.
Additional features include solar power, NBN, security cameras, zoned reverse-cycle air conditioning and updated flooring and lighting throughout.
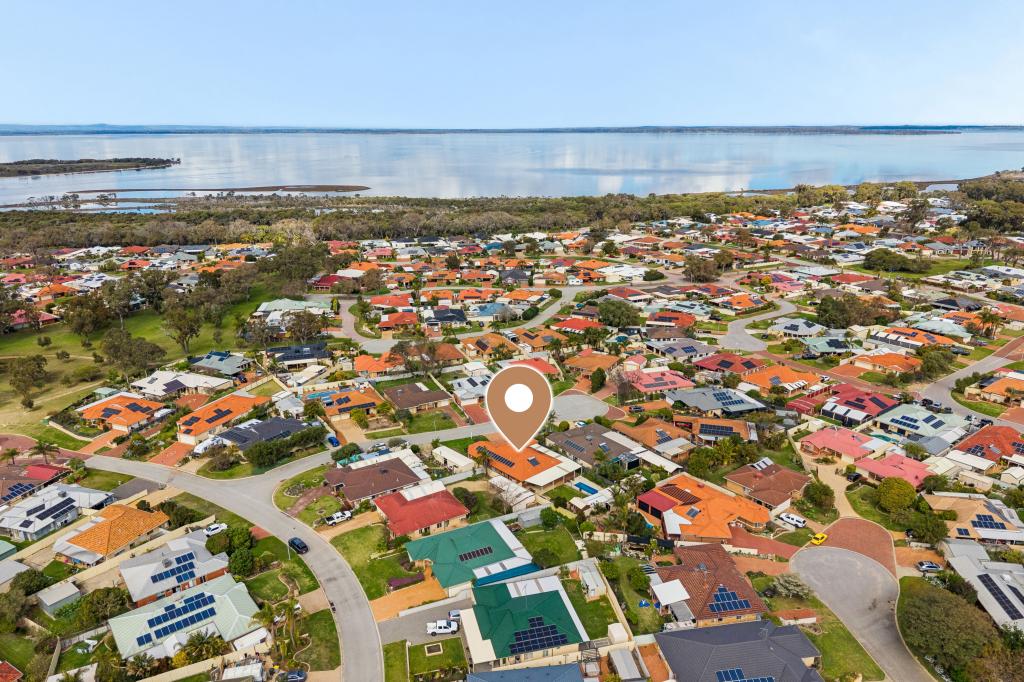
Offering a rare combination of land, lifestyle and thoughtful improvements, this is a home that delivers space, flexibility and a setting that's becoming increasingly hard to find, all within close proximity to the estuary, local schools and everyday amenities. Contact Jarrod Fleming today on 0430 284 042 to experience it for yourself.
DISCLAIMER: In preparing this information/document, we have used our best endeavours to ensure that its contents are true and correct at the date this information is presented by us. Notwithstanding, we do not hold out to you that this information/document is true and correct, to any extent, and to that end, we do not accept responsibility, and we disclaim all liability, in respect of any errors, omissions, inaccuracies, and/or misstatements in respect of this information/document. We recommend that you make your own independent enquiries in respect to this information/document.
Property History for 8 Silverton Cres, Erskine, WA 6210
- 13 Apr 2026Sold for $1,760,000
- 02 Apr 2026Listed for Sale Sold by Jarrod Fleming- Evolution Mandurah
- 27 Jan 2022Sold for $912,000

Recent sales nearby
See more recent sales nearby/assets/perm/hy5pgev6l4i6nhb3f5pst2elca?signature=01a4703b5aec152259de820b7577d338dc7663de3ec949548a5919e2664247f8) 0
0

/assets/perm/ovc2drzolqi63dhcmxmaexrdca?signature=d56ac457960777fa78b6e882d74cb45a7a09da75d72b2048c5129c69841fc592) 0
0
/assets/perm/b3ettjorayi6zm3mp5xkoei4pe?signature=d78cc723e7affed9f6869e437cde2b78148d678242edbf5a9c01b5e3bfa072a5) 0
0
Similar properties For Sale nearby
See more properties for sale nearby 0
0
 0
0
 0
0Similar properties For Rent nearby
See more properties for rent nearby 0
0
 0
0 0
0About Erskine 6210
The size of Erskine is approximately 8.3 square kilometres. There are 13 parks, covering nearly 11.2% of the total area. The population of Erskine in 2016 was 4665 people. By 2021 the population was 5429 showing a population growth of 16.4% in the area during that time. The predominant age group in Erskine is 70-79 years. Households in Erskine are primarily childless couples and are likely to be repaying $1800 - $2399 per month on mortgage repayments. In general, people in Erskine work in a trades occupation.In 2021, 71.50% of the homes in Erskine were owner-occupied compared with 69.50% in 2016.
Erskine has 2,796 properties. Over the last 5 years, Houses in Erskine have seen a 107.37% increase in median value, while Units have seen a 145.81% increase. As at 31 July 2026:
- The median value for Houses in Erskine is $949,223 while the median value for Units is $736,371.
- Houses have a median rent of $630 while Units have a median rent of $530.
Suburb Insights for Erskine 6210
Market Insights
Erskine Trends for Houses
N/A
N/A
View TrendN/A
N/A
Erskine Trends for Units
N/A
N/A
View TrendN/A
N/A
Neighbourhood Insights
© Copyright 2026. RP Data Pty Ltd trading as Cotality (Cotality). All rights reserved. No reproduction, distribution, or transmission of the copyrighted materials is permitted. The information is deemed reliable but not guaranteed.
While Cotality uses commercially reasonable efforts to ensure the Cotality Data is current, Cotality does not warrant the accuracy, currency or completeness of the Cotality Data and to the full extent permitted by law excludes all loss or damage howsoever arising (including through negligence) in connection with the Cotality Data.
This product uses cookies and other similar technologies to improve and customise your browsing experience, to tailor content and adverts, and for analytics and metrics regarding visitor usage on this product and other media. We may share cookie and analytics information with third parties for the purposes of advertising. By continuing to use our website, you consent to cookies being used. View our Privacy Policy here.
X
