
7 Butcherbird LoopErskine WA 6210
Property Details for 7 Butcherbird Loop, Erskine
7 Butcherbird Loop, Erskine is a 4 bedroom, 2 bathroom House with 2 parking spaces and was built in 2007. The property has a land size of 329m2 and floor size of 140m2. While the property is not currently for sale or for rent, it was last sold in December 2018.
Last Listing description (January 2019)
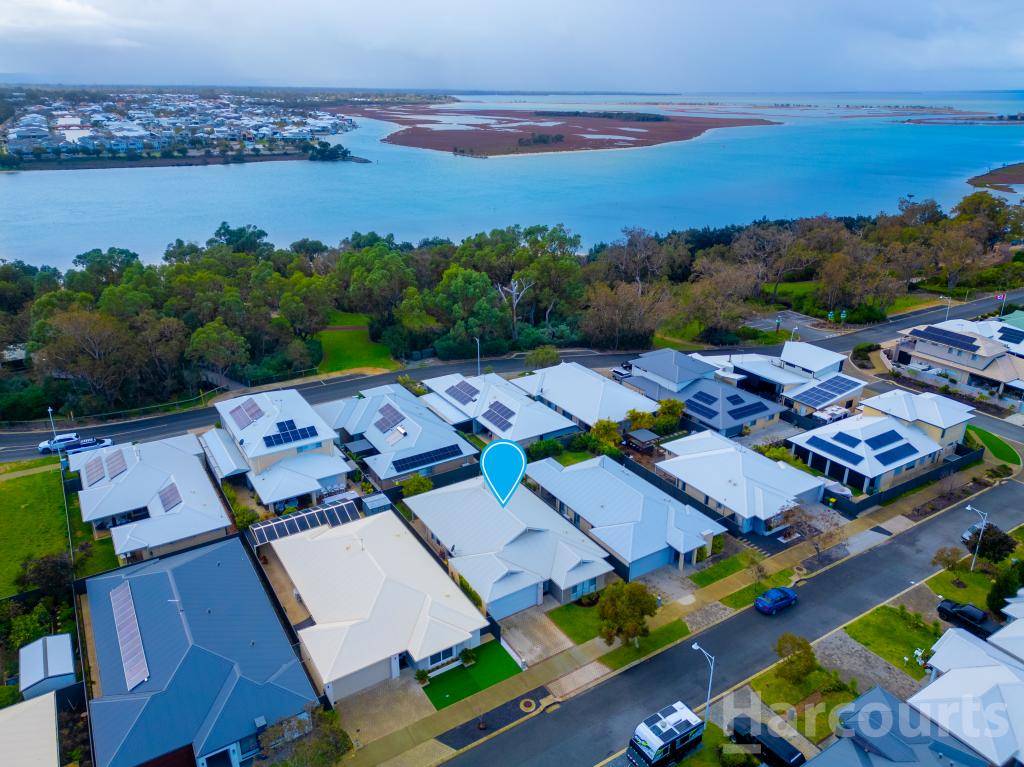
Location is everything and this lovely modern & low maintenance family home certainly ticks this box. Absolutely loaded with extra features, this beautifully maintained family home is located in a quiet street and only a short walk to the local Erskine Central Shopping Centre. The home is also within close proximity to a medical centre, transport, estuary, bowling club and family restaurants. All of this makes this home an ideal place for comfortable living!
This fabulous 4 bedroom, 2 bathroom home with open plan living was designed for easy care living & represents outstanding value. Walking through the front entry the large main bedroom is to your right. This master suite with brand new carpet has room for a king bed and hosts a generous walk in robe & new split system air conditioning and a ceiling fan. The en-suite is finished off nicely with neutral colours, modern vanity, shower and toilet. On the left side of the hallway, directly from the double garage is the shopper's entry for convenience and security. As you walk through it leads to the main living areas of this beautiful family home. With open plan living and tiled flooring in the family room, kitchen, dining and split system air conditioning and gas point for heating. You will love the feel of this whole space, its light & bright and has fresh, modern appeal.
The large corner kitchen with neutral laminate bench tops has everything you need! It is fitted out with a with a built in electric oven and 900mm stainless steel 5 burner gas cook top and last but not least, a new stainless steel dishwasher. The dining area is opposite the kitchen with room for the whole family to eat. Across from the dining and kitchen is the lovely open plan family/living room.
Outside you will find a gorgeous alfresco area with an additional council approved patio providing a large undercover entertaining area. There are roller blinds for protection from the sun and also providing privacy. The backyard is low maintenance with extensive paving and has a handy 2.8x2.8 metre garden shed/workshop, attached to the back of the garage. The double car garage has an auto sectional door. The hot water system is gas storage. The low maintenance gardens have been maintained to a high standard with a lovely assortment of plants and flowers.
This is a fantastic opportunity to secure a quality built family home in a first class location at an entry level price! For additional information or to arrange a private viewing, call Karl Stopic on 0416 231 528.
Property Accommodation & Features Include;
-Four bedrooms, two bathrooms
-Master Bedroom with walk-in robe and en-suite bathroom
-Open plan living, family, dining and modern kitchen
-Well-appointed modern kitchen with stainless steel appliances, gas cooking & double sink and a dishwasher
-Breakfast bar, ample cupboards, pantry and bench space with range hood
-Split system air conditioning & ceiling fans throughout the home
-Gas point for heating
-Built-in robes in all minor bedrooms
-Roller shutter to Master bedroom
-Fresh and modern decor throughout
-Large outdoor alfresco entertaining area overlooking private backyard
-Reticulated low maintenance gardens
-2.8 x 2.8m workshop/garden shed and walk through access
-Double lock-up garage with remote control door
-Secure double garage has direct shoppers access into the home
-Generous storage spaces throughout the home
-329sqm low maintenance block
Property History for 7 Butcherbird Loop, Erskine, WA 6210
- 11 Dec 2018Sold for $293,000
- 23 Oct 2018Listed for Sale Contact agent
- 30 Jul 2017Sold for $290,000

Recent sales nearby
See more recent sales nearby/assets/perm/hy5pgev6l4i6nhb3f5pst2elca?signature=01a4703b5aec152259de820b7577d338dc7663de3ec949548a5919e2664247f8) 0
0

/assets/perm/ovc2drzolqi63dhcmxmaexrdca?signature=d56ac457960777fa78b6e882d74cb45a7a09da75d72b2048c5129c69841fc592) 0
0
/assets/perm/b3ettjorayi6zm3mp5xkoei4pe?signature=d78cc723e7affed9f6869e437cde2b78148d678242edbf5a9c01b5e3bfa072a5) 0
0
Similar properties For Sale nearby
See more properties for sale nearby 0
0

 0
0 0
0
Similar properties For Rent nearby
See more properties for rent nearby 0
0
 0
0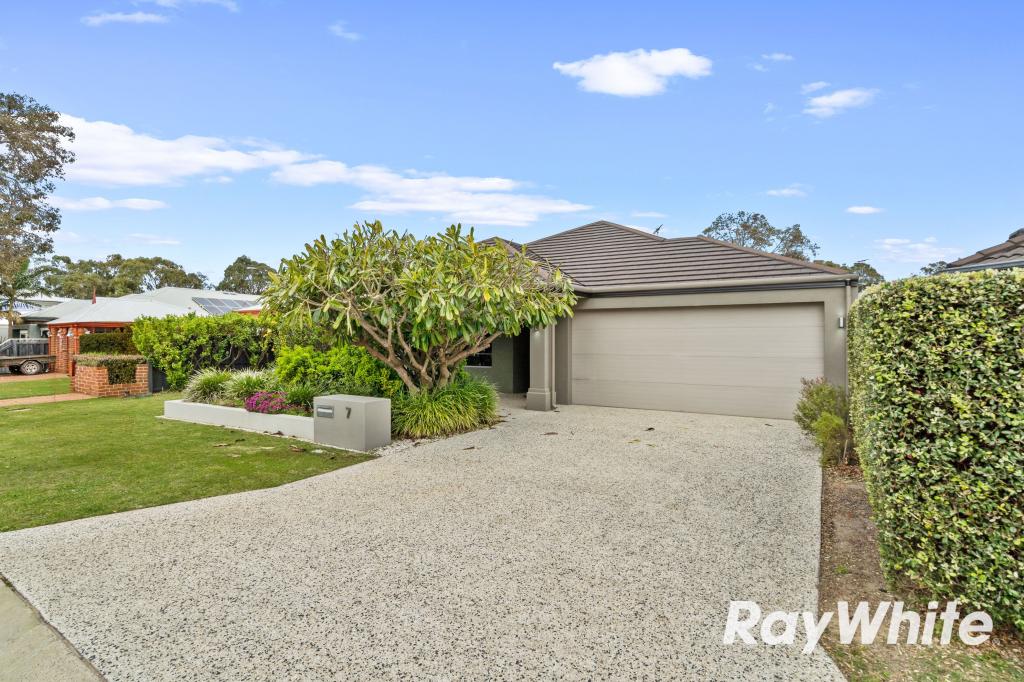 0
0About Erskine 6210
The size of Erskine is approximately 8.3 square kilometres. There are 13 parks, covering nearly 11.2% of the total area. The population of Erskine in 2016 was 4665 people. By 2021 the population was 5429 showing a population growth of 16.4% in the area during that time. The predominant age group in Erskine is 70-79 years. Households in Erskine are primarily childless couples and are likely to be repaying $1800 - $2399 per month on mortgage repayments. In general, people in Erskine work in a trades occupation.In 2021, 71.50% of the homes in Erskine were owner-occupied compared with 69.50% in 2016.
Erskine has 2,795 properties. Over the last 5 years, Houses in Erskine have seen a 95.60% increase in median value, while Units have seen a 133.60% increase. As at 31 August 2026:
- The median value for Houses in Erskine is $931,784 while the median value for Units is $715,739.
- Houses have a median rent of $630 while Units have a median rent of $540.
Suburb Insights for Erskine 6210
Market Insights
Erskine Trends for Houses
N/A
N/A
View TrendN/A
N/A
Erskine Trends for Units
N/A
N/A
View TrendN/A
N/A
Neighbourhood Insights
© Copyright 2026. RP Data Pty Ltd trading as Cotality (Cotality). All rights reserved. No reproduction, distribution, or transmission of the copyrighted materials is permitted. The information is deemed reliable but not guaranteed.
While Cotality uses commercially reasonable efforts to ensure the Cotality Data is current, Cotality does not warrant the accuracy, currency or completeness of the Cotality Data and to the full extent permitted by law excludes all loss or damage howsoever arising (including through negligence) in connection with the Cotality Data.
This product uses cookies and other similar technologies to improve and customise your browsing experience, to tailor content and adverts, and for analytics and metrics regarding visitor usage on this product and other media. We may share cookie and analytics information with third parties for the purposes of advertising. By continuing to use our website, you consent to cookies being used. View our Privacy Policy here.
X
