
6B Primrose GardensErskine WA 6210
Property Details for 6b Primrose Gdns, Erskine
6b Primrose Gdns, Erskine is a 3 bedroom, 2 bathroom House with 1 parking spaces and was built in 1994. The property has a land size of 426m2 and floor size of 163m2. While the property is not currently for sale or for rent, it was last sold in April 2023.
Last Listing description (April 2023)
I am excited to introduce 6B Primrose Gardens to the market. Set on a generous 426m2 block at the end of a cul de sac, this surprisingly spacious duplex offers 3 king sized bedrooms, 2 well-proportioned bathrooms, 2 separate living areas - a front lounge and an expansive family and dining area which flows seamlessly to the patio and outdoor entertainment area, a very roomy kitchen with new appliances and plenty of storage and bench space. Outside the patio and outdoor living areas overlook a very manageable garden. There is also a powered workshop, garden shed and secured parking for up to 3 vehicles. But the cherry on top is the impressive list of Bonus Extras which are already in place. 6B Primrose Gardens is well worth a look.This beautifully presented and maintained property is a perfect and affordable entry point option for First Home Buyers but would equally suit the empty nesters who want to downsize but still have enough space to enjoy their golden years. Alternatively, 6B Primrose Gardens would represent a very prudent and profitable addition to any investment portfolio. (Current possible rental appraisal is available on request). * NO strata fees,Bonus Features:- Ducted Air Conditioning (very recently fully serviced)- NBN Fibre to the House- New Carpets throughout - Freshly painted interior, eaves and gutters- New Westinghouse electric fan forced wall oven / Separate Grill- New 600mm Westinghouse stainless 5 burner gas hob- New Taps + Shower Screen- NO STRATA FEESFeatures of the Home:- Lounge - features a large bay window overlooking the front gardens and includes 2 Jarrah book shelve units, gas bayonet and TV point- Family/Dining - this expansive area is open plan to the kitchen and overlooks and opens to the patio and outdoor living area. It features a double storage cupboard, TV point and gas bayonet- Kitchen - is a very spacious area and includes new Westinghouse cooking appliances - wall oven with separate grill and a stainless 5 burner gas hob, fridge recess, double pantry, 5 - 6 seater breakfast bar and ample cabinetry and bench tops- Master Bedroom - features another large bay window overlooking the front garden and a generous walk-in robe- Ensuite - it offers a shower, vanity with storage and WC- Bedrooms 2 + 3 - are both very generous king-size rooms situated towards the rear of the home- Bathroom - a very well-proportioned room with a separate bath, shower and vanity with plenty of extra storage- Laundry - features double walk-in linen + separate WCOutdoor Features:- Garage - with auto roller door and drive-through access to secure paved parking for a further 2 vehicles- Patio - is a colour bond structure with feature paving and overlooking the rear gardens- Workshop - is approx. 3.5m x 3m and is powered - includes fluro lighting and concrete floor- Garden Shed - approx 1.5m x 1.5m colour bond shed- Gardens - very low maintenanceLocations:6B Primrose Gardens is centrally and very conveniently located within only minutes from all the most frequented local amenities, services and attractions.- Peggy's Family Day Care - 3 minute drive- Halls Heat Primary School - 5 minute drive- South Halls Head Primary School - 6 minute drive- Halls Head College - 5 minute drive- Halls Head Shopping Centre - 5 minute drive- Erskine Shopping Centre - 4 minute drive - Halls Head Bowling Club - 2 minute drive- Halls Head Recreation Centre - 4 minute drive- White Sandy Beaches + Sparkling Waters Of The Indian Ocean - 6 minute drive- Boundary Island Brewery - 3 min drive With its very central and convenient location, its easily manageable but spacious proportions, and not forgetting the impressive list of Bonus Extras that are already in place, it is clear that 6B Primrose Gardens will create a lot of interest in the marketplace. To avoid disappointment, put it at the top of your "Must See List" and be first to visit the Home Open so you don't miss your opportunity to "Make It Your Own"You are always welcome to contact Peter Padovan on 0414 985 256 if you would like further information regarding this property.
Property History for 6b Primrose Gdns, Erskine, WA 6210
- 01 Apr 2023Sold for $410,000
- 27 Mar 2023Listed for Sale From $379,000
- 23 Sep 2016Listed for Rent - Price not available

Recent sales nearby
See more recent sales nearby/assets/perm/nilq3wczbyi6rlgmkolyorug44?signature=392578e360a7c671784c13ed2cd026fc6892a12515909a0de67bfb8738c1fa89) 0
0


/assets/perm/h3pxzox7smi6toydhmotlhrjgq?signature=e56d9d5e47c18084b77b25209223d257f6d0bf38b3d4a03c637f4431e38ea159) 0
0Similar properties For Sale nearby
See more properties for sale nearby
 0
0 0
0

 0
0

Similar properties For Rent nearby
See more properties for rent nearby 0
0
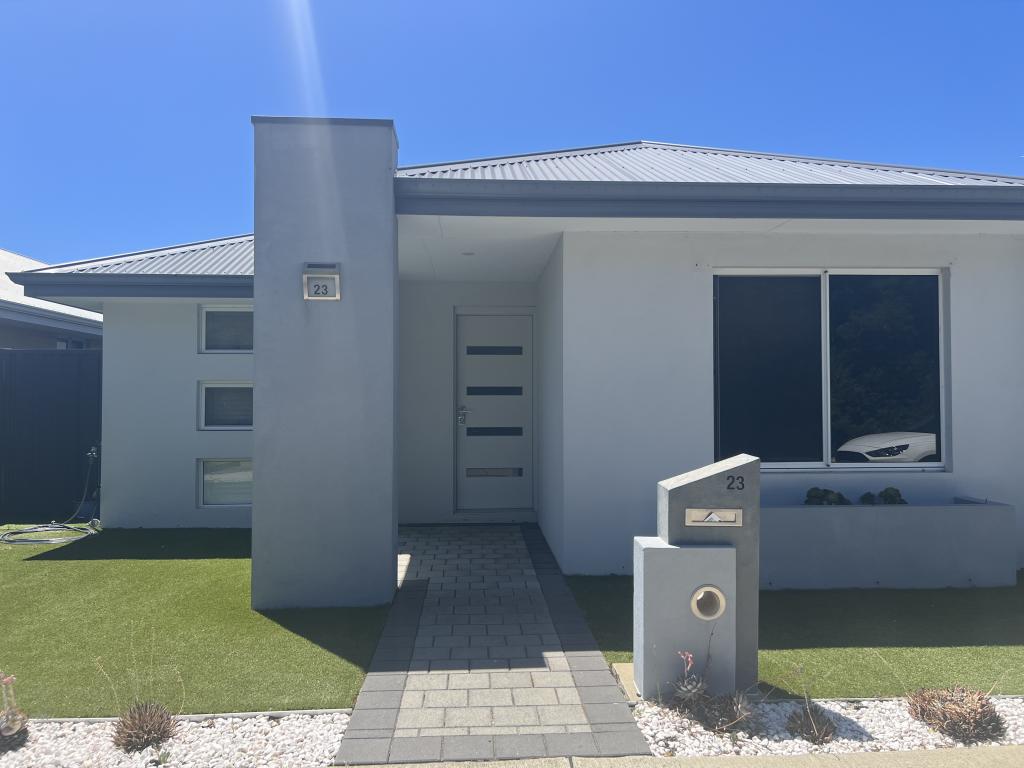 0
0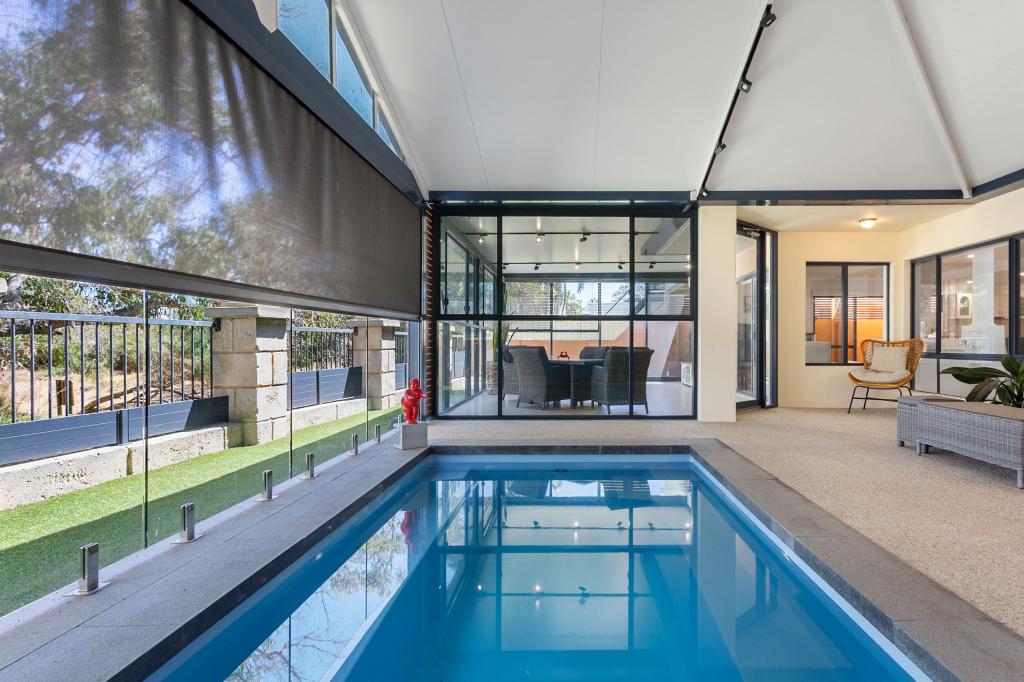 0
0
About Erskine 6210
The size of Erskine is approximately 8.3 square kilometres. There are 13 parks, covering nearly 11.2% of the total area. The population of Erskine in 2016 was 4665 people. By 2021 the population was 5429 showing a population growth of 16.4% in the area during that time. The predominant age group in Erskine is 70-79 years. Households in Erskine are primarily childless couples and are likely to be repaying $1800 - $2399 per month on mortgage repayments. In general, people in Erskine work in a trades occupation.In 2021, 71.50% of the homes in Erskine were owner-occupied compared with 69.50% in 2016.
Erskine has 2,795 properties. Over the last 5 years, Houses in Erskine have seen a 95.60% increase in median value, while Units have seen a 133.60% increase. As at 31 August 2026:
- The median value for Houses in Erskine is $931,784 while the median value for Units is $715,739.
- Houses have a median rent of $630 while Units have a median rent of $540.
Suburb Insights for Erskine 6210
Market Insights
Erskine Trends for Houses
N/A
N/A
View TrendN/A
N/A
Erskine Trends for Units
N/A
N/A
View TrendN/A
N/A
Neighbourhood Insights
© Copyright 2026. RP Data Pty Ltd trading as Cotality (Cotality). All rights reserved. No reproduction, distribution, or transmission of the copyrighted materials is permitted. The information is deemed reliable but not guaranteed.
While Cotality uses commercially reasonable efforts to ensure the Cotality Data is current, Cotality does not warrant the accuracy, currency or completeness of the Cotality Data and to the full extent permitted by law excludes all loss or damage howsoever arising (including through negligence) in connection with the Cotality Data.
This product uses cookies and other similar technologies to improve and customise your browsing experience, to tailor content and adverts, and for analytics and metrics regarding visitor usage on this product and other media. We may share cookie and analytics information with third parties for the purposes of advertising. By continuing to use our website, you consent to cookies being used. View our Privacy Policy here.
X
