
67 Willoughbridge CrescentErskine WA 6210
Property Details for 67 Willoughbridge Cres, Erskine
67 Willoughbridge Cres, Erskine is a 4 bedroom, 2 bathroom House with 2 parking spaces and was built in 1996. The property has a land size of 777m2 and floor size of 777m2. While the property is not currently for sale or for rent, it was last sold in December 2019.
Last Listing description (December 2019)
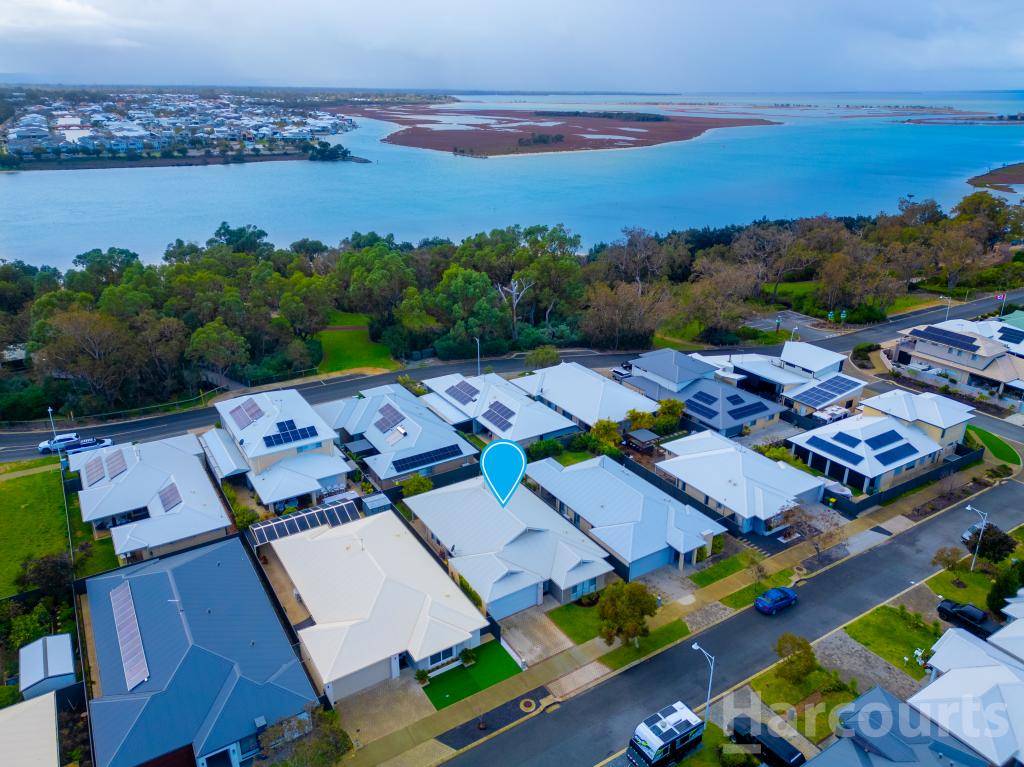
Positioned directly across from the Len Howard reserve, you'll find 67 Willoughbridge Crescent, in the quiet and convenient suburb of Erskine.Surrounded by parks, the estuary and nature itself, it's easy to see why this great suburb is one of Mandurah's favourites.Built by quality builder Plunket Homes with timeless character features such as soaring high ceilings, multiple living spaces and a well thought out floor plan which can only truly be appreciated through an inspection.When entering the home through the wide entrance hall, there is an immediate sense of space which leads you through to the open plan living at the rear of the home, but not before passing a separate sunken lounge room perfectly placed for relaxing in front of the T.V. or the home office with bay window taking in theview out and across to the reserve.Soaring high ceilings let in the warm natural light from the northern rear aspect and fill the open plan living, dining and kitchen area. A kitchen that was ahead of its time boasts ample bench space and cabinetry, breakfast bar, built in pantry, double sink and stainless steel cooktop and range hood, all while positioned for entertaining with an outlook to the patio area and gardens.A real added bonus is the shoppers entrance giving secure access directly from the carport into the home.Boasting four large bedrooms, starting with the master privately positioned to the front of the home taking in the tree outlook and made complete with a large walk In robe and bright ensuite bathroom. The three guest bedrooms each have built in storage and are found within a separate wing of the home, sharing the guest bathroom, this time with bath, large bench space and cupboards.A large sunken games room flows outside to a generous wrap around patio which is paved for easy care leading you around to the established gardens and lawns. An added bonus is the powered workshop, making for a perfect workspace or craft room given that there is air-conditioning installed ready to be hooked up.The 20 metre frontage gives not only a charming street presence but also great side access meaning you can securely park you boat or caravan.Freshly painted throughout, new carpets and ducted air-conditioning means that there is nothing left for you to do but move in and enjoy this wonderful location.To arrange your private inspection all Theo Alexandrou today on 0468 765 205 today.
Property History for 67 Willoughbridge Cres, Erskine, WA 6210
- 09 Dec 2019Sold for $320,000
- 18 Nov 2019Listed for Sale $345,000
- 06 Sep 2018Sold for $27,023

Recent sales nearby
See more recent sales nearby/assets/perm/hy5pgev6l4i6nhb3f5pst2elca?signature=01a4703b5aec152259de820b7577d338dc7663de3ec949548a5919e2664247f8) 0
0

/assets/perm/ovc2drzolqi63dhcmxmaexrdca?signature=d56ac457960777fa78b6e882d74cb45a7a09da75d72b2048c5129c69841fc592) 0
0
/assets/perm/b3ettjorayi6zm3mp5xkoei4pe?signature=d78cc723e7affed9f6869e437cde2b78148d678242edbf5a9c01b5e3bfa072a5) 0
0
Similar properties For Sale nearby
See more properties for sale nearby 0
0

 0
0 0
0
Similar properties For Rent nearby
See more properties for rent nearby 0
0
 0
0 0
0About Erskine 6210
The size of Erskine is approximately 8.3 square kilometres. There are 13 parks, covering nearly 11.2% of the total area. The population of Erskine in 2016 was 4665 people. By 2021 the population was 5429 showing a population growth of 16.4% in the area during that time. The predominant age group in Erskine is 70-79 years. Households in Erskine are primarily childless couples and are likely to be repaying $1800 - $2399 per month on mortgage repayments. In general, people in Erskine work in a trades occupation.In 2021, 71.50% of the homes in Erskine were owner-occupied compared with 69.50% in 2016.
Erskine has 2,795 properties. Over the last 5 years, Houses in Erskine have seen a 95.60% increase in median value, while Units have seen a 133.60% increase. As at 31 August 2026:
- The median value for Houses in Erskine is $931,784 while the median value for Units is $715,739.
- Houses have a median rent of $630 while Units have a median rent of $540.
Suburb Insights for Erskine 6210
Market Insights
Erskine Trends for Houses
N/A
N/A
View TrendN/A
N/A
Erskine Trends for Units
N/A
N/A
View TrendN/A
N/A
Neighbourhood Insights
© Copyright 2026. RP Data Pty Ltd trading as Cotality (Cotality). All rights reserved. No reproduction, distribution, or transmission of the copyrighted materials is permitted. The information is deemed reliable but not guaranteed.
While Cotality uses commercially reasonable efforts to ensure the Cotality Data is current, Cotality does not warrant the accuracy, currency or completeness of the Cotality Data and to the full extent permitted by law excludes all loss or damage howsoever arising (including through negligence) in connection with the Cotality Data.
This product uses cookies and other similar technologies to improve and customise your browsing experience, to tailor content and adverts, and for analytics and metrics regarding visitor usage on this product and other media. We may share cookie and analytics information with third parties for the purposes of advertising. By continuing to use our website, you consent to cookies being used. View our Privacy Policy here.
X
