
65 Bridgewater BoulevardErskine WA 6210
Property Details for 65 Bridgewater Bvd, Erskine
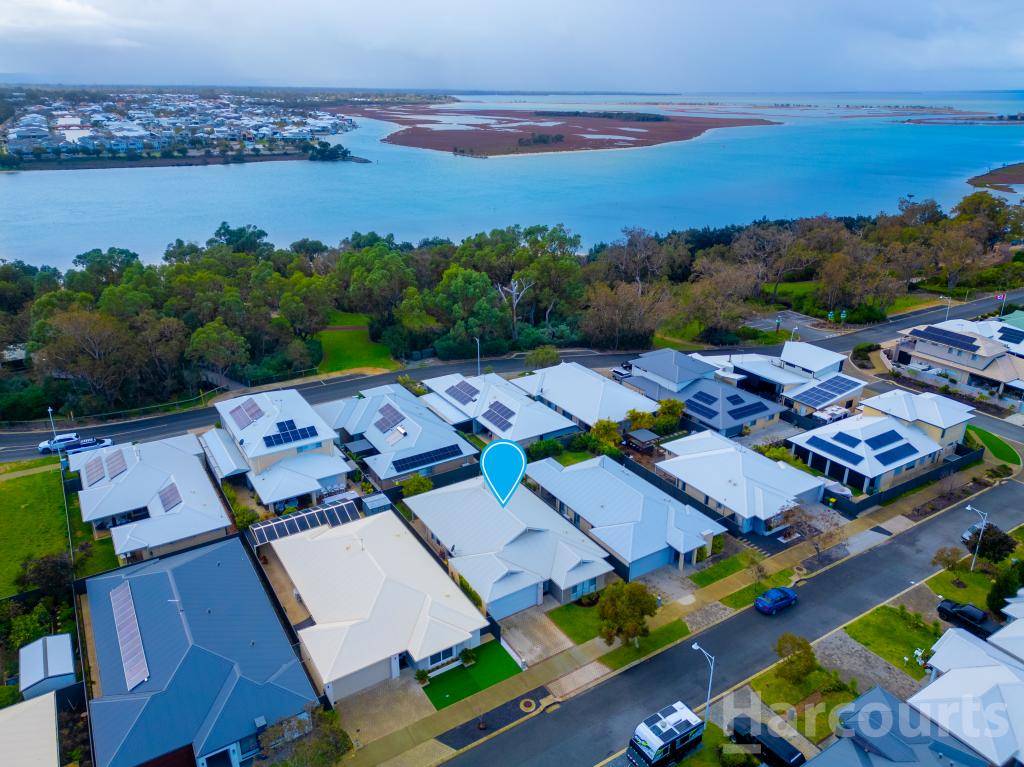
65 Bridgewater Bvd, Erskine is a 4 bedroom, 2 bathroom House with 2 parking spaces and was built in 2016. The property has a land size of 468m2 and floor size of 185m2. While the property is not currently for sale or for rent, it was last sold in February 2024.
Last Listing description (October 2024)
Step into a world of effortless elegance and comfort with this immaculate four bedroom, two bathroom haven. This stunning property caters to every desire, seamlessly blending sophisticated design with practical functionality, and importantly, low maintenance. Prepare to be captivated from the moment you step inside.
Towering 31-course ceilings grace the open-plan kitchen and living area, creating a sense of airy sophistication. Drenched in natural light, this open-plan haven invites gatherings and laughter. Unleash your culinary creativity in the modern kitchen, featuring sleek cabinetry, premium appliances, and a dedicated scullery for a chef's dream setup. Unwind in the dedicated theatre room, the perfect place for a home movie night with the kids, or put up the big screen with footy season just around the corner.
In the evenings, retire to the master suite for your own private getaway. With views to your beautiful back yard, spacious walk-in robe with plenty of built-in storage, and sleek, modern ensuite bathroom, you may never want to leave.
Beyond the interior delights, a haven of relaxation awaits outdoors. Dive into the sparkling below-ground pool, complete with stunning a stunning waterfall, shimmering amidst the stylish backdrop of honed aggregate. Unwind on the extended alfresco, perfect for dining and entertaining under the stars or soaking up the warm sun. Low-maintenance landscaped gardens provide a picturesque frame, offering tranquility without demanding your time.
This residence seamlessly blends luxury with environmental consciousness. A 5kW solar system empowers you to enjoy guilt-free comfort while reducing your energy bills and carbon footprint. Stay comfortable year-round with the efficient ducted reverse cycle air conditioning system throughout the home.
Plantation shutters throughout the home offer stylish privacy and light control, allowing you to tailor the ambience to meet your mood. Feel secure with security cameras keeping an eye on the home providing, peace of mind for you and your loved ones.
Imagine waking up to sun-drenched mornings in your spacious master bedroom, unwinding in the sparkling pool, and hosting unforgettable gatherings with friends and family. With its perfect blend of modern design, functional amenities, and outdoor sanctuary, this home promises a life of comfort, convenience, and effortless entertaining.
Your new home is just a short walk from the picturesque Osprey Waters foreshore, complete with beautiful nature walks, BBQ and picnic areas plus playgrounds to keep the kids entertained for hours. Surrounded by plenty of quality amenities, including the increasingly popular Boundary Island Brewery and Mandurah Quays, multiple shopping centres, and a short drive into central Mandurah, you're never too far from the action.
Don't let this opportunity slip away. Call Brett Carey from Ray White Mandurah today on 0466 340 834 to arrange a viewing and discover your dream home.
Property History for 65 Bridgewater Bvd, Erskine, WA 6210
- 28 Feb 2024Sold for $741,000
- 21 Feb 2024Listed for Sale Offers Over $729,000
- 01 Aug 2020Sold for $385,000

Recent sales nearby
See more recent sales nearby/assets/perm/hy5pgev6l4i6nhb3f5pst2elca?signature=01a4703b5aec152259de820b7577d338dc7663de3ec949548a5919e2664247f8) 0
0

/assets/perm/ovc2drzolqi63dhcmxmaexrdca?signature=d56ac457960777fa78b6e882d74cb45a7a09da75d72b2048c5129c69841fc592) 0
0
/assets/perm/b3ettjorayi6zm3mp5xkoei4pe?signature=d78cc723e7affed9f6869e437cde2b78148d678242edbf5a9c01b5e3bfa072a5) 0
0
Similar properties For Sale nearby
See more properties for sale nearby 0
0

 0
0 0
0
Similar properties For Rent nearby
See more properties for rent nearby 0
0
 0
0 0
0About Erskine 6210
The size of Erskine is approximately 8.3 square kilometres. There are 13 parks, covering nearly 11.2% of the total area. The population of Erskine in 2016 was 4665 people. By 2021 the population was 5429 showing a population growth of 16.4% in the area during that time. The predominant age group in Erskine is 70-79 years. Households in Erskine are primarily childless couples and are likely to be repaying $1800 - $2399 per month on mortgage repayments. In general, people in Erskine work in a trades occupation.In 2021, 71.50% of the homes in Erskine were owner-occupied compared with 69.50% in 2016.
Erskine has 2,795 properties. Over the last 5 years, Houses in Erskine have seen a 107.37% increase in median value, while Units have seen a 145.81% increase. As at 31 July 2026:
- The median value for Houses in Erskine is $949,223 while the median value for Units is $736,371.
- Houses have a median rent of $630 while Units have a median rent of $530.
Suburb Insights for Erskine 6210
Market Insights
Erskine Trends for Houses
N/A
N/A
View TrendN/A
N/A
Erskine Trends for Units
N/A
N/A
View TrendN/A
N/A
Neighbourhood Insights
© Copyright 2026. RP Data Pty Ltd trading as Cotality (Cotality). All rights reserved. No reproduction, distribution, or transmission of the copyrighted materials is permitted. The information is deemed reliable but not guaranteed.
While Cotality uses commercially reasonable efforts to ensure the Cotality Data is current, Cotality does not warrant the accuracy, currency or completeness of the Cotality Data and to the full extent permitted by law excludes all loss or damage howsoever arising (including through negligence) in connection with the Cotality Data.
This product uses cookies and other similar technologies to improve and customise your browsing experience, to tailor content and adverts, and for analytics and metrics regarding visitor usage on this product and other media. We may share cookie and analytics information with third parties for the purposes of advertising. By continuing to use our website, you consent to cookies being used. View our Privacy Policy here.
X
