
61 Willoughbridge CrescentErskine WA 6210
Property Details for 61 Willoughbridge Cres, Erskine
61 Willoughbridge Cres, Erskine is a 4 bedroom, 2 bathroom House with 6 parking spaces and was built in 1998. The property has a land size of 755m2 and floor size of 202m2. While the property is not currently for sale or for rent, it was last sold in January 2025.
Last Listing description (September 2026)
6 1 W i l l o u g h b r i d g e C r e s c e n t E R S K I N E
Bedrooms: 4 Bathrooms: 2 Lavatories: 2 Office: 1
Off-street Parking: 6+ Land: 755sqm
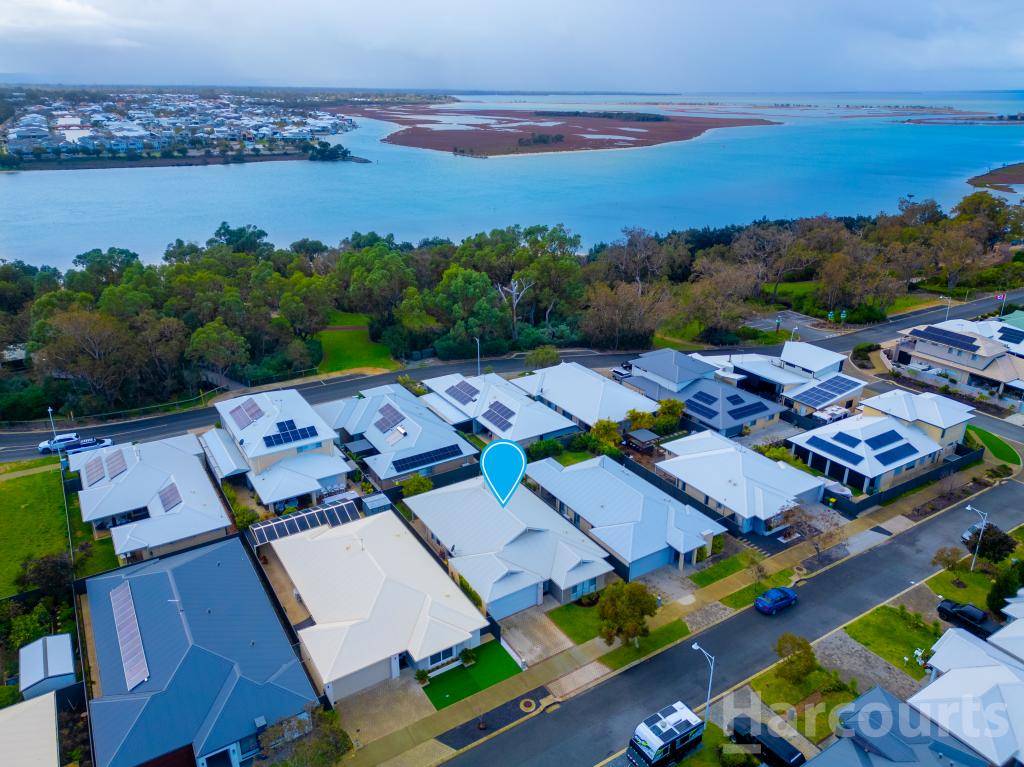
From the letterbox to the back fence, there is nothing for you to do other than move in and start living! Exclusively located looking into the "Len Howard Conservation Parklands" where 'bird life' as you've known it previously is brought to a new level! And a little further on streams the Peel Inlet & estuarine waterways of Mandurah and her islands.....
Once you get past the magnificent street-appeal and front portico, the front door opens into its formal entry with a choice of either formal lounge sitting/theatre room to the left, or a delightful work-from-home office to your right ensuring a front row seat to the front of the residence..
This front wing of the home further hosts an indulgent master bedroom with its own ensuite, lavatory and WIR of course, again with a perfect streetscape outlook.
Moving through the passage will take you right towards the balance of healthy size accommodation zones (one is even a king size room), another beautiful bathroom, generous laundry, secondary separate lavatory and a plentiful supply of storage spaces.
Living spaces both internally & externally with this abode is something it also excels at commencing with an extensive kitchen zone flowing outbound to several hefty size living areas and you will always be in-touch with the other members of your family from here.. A Shopper's entry from the garage, large central island bench with cooktop and overhead exhaust unit, and under-bench oven and induction cooktop.
Once you move through the voluminous informal living spaces, you step outside to an outdoor patio and alfresco zone, ready for any weather conditions as it is completely pitch-roofed, extensive brick paving, a secondary double garage with through access from the front of property double garage, a flurry of reticulated lawns & garden beds and a purposeful gardener's hardstand area.. And this area can be accommodated all year round with its resounding northern aspect!
Originally built in 1998, this wonderful property has very recently gone through a major refurbishment, purveying a delightful Hamptons flavour and includes; hypoallergenic timber flooring throughout, ceiling fans, downlights, split-system reverse cycle air conditioning systems, plantation shutters, turfed front lawns behind a modern day picket fence, reticulation, sunshades to rear alfresco & batts insulation.
A perfectly rectangular landholding of 755sqm and a frontage of 19.42m situated in a whisper quiet location close to an array of amenities..
Sellers making their move Perth bound!
IF YOU'RE SEEKING LIFESTYLE, CHARM AND AN EASY LIFE, YOU'VE FOUND YOUR NEXT CHAPTER!
Estimated Annual Outgoings (2026/2027 financial year)
City of Mandurah $3,000-00 Water Authority $1,750-00
TOM & ANDREA ESZE 0411 888 800 myhouse@tomesze.com
EXPERIENCE~GUIDANCE~RESULTS~SINCE 1987
Property History for 61 Willoughbridge Cres, Erskine, WA 6210
- 13 Sep 2026Listed for Sale $1,275,000
- 24 Jan 2025Sold for $860,000
- 15 Jan 2025Listed for Sale Offers Above $829,000

Recent sales nearby
See more recent sales nearby

/assets/perm/ovc2drzolqi63dhcmxmaexrdca?signature=d56ac457960777fa78b6e882d74cb45a7a09da75d72b2048c5129c69841fc592) 0
0
Similar properties For Sale nearby
See more properties for sale nearby 0
0

 0
0 0
0
Similar properties For Rent nearby
See more properties for rent nearby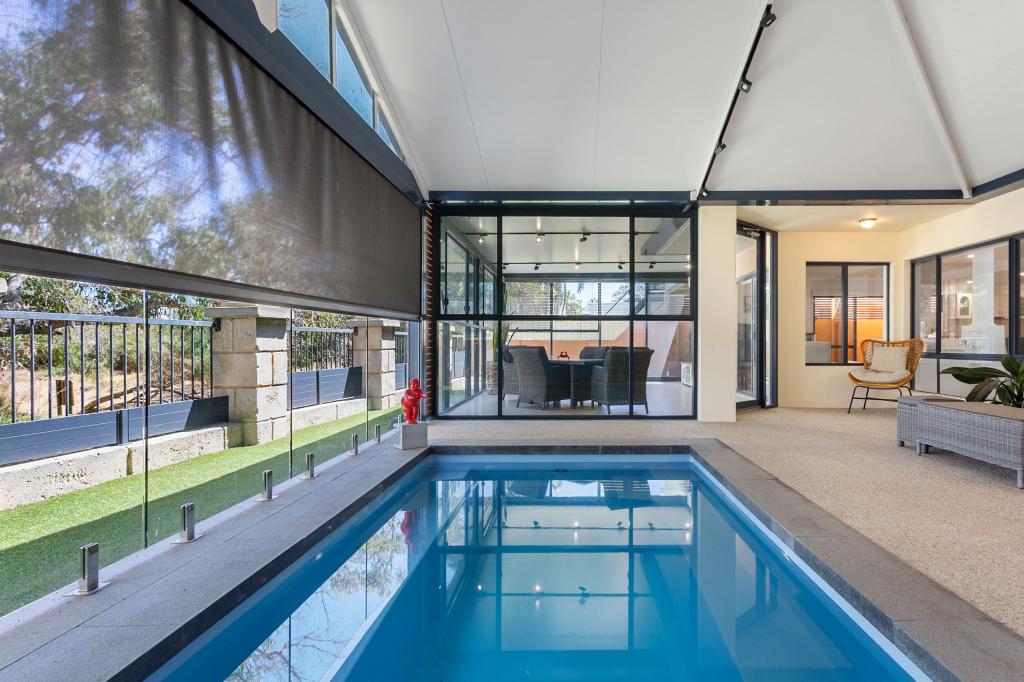 0
0

 0
0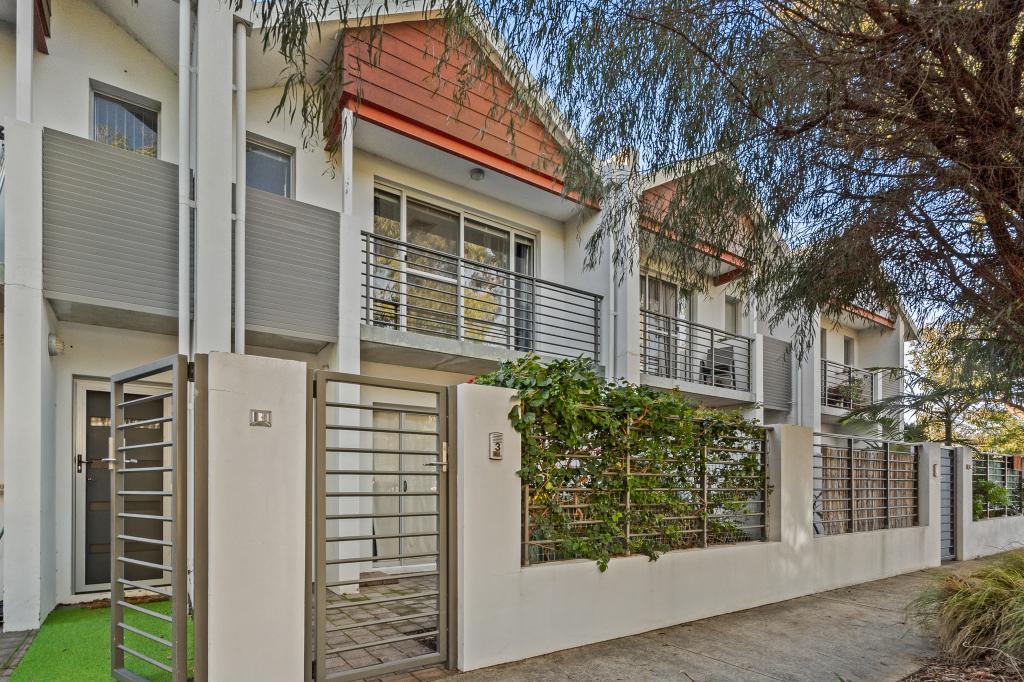 0
0
About Erskine 6210
The size of Erskine is approximately 8.3 square kilometres. There are 13 parks, covering nearly 11.2% of the total area. The population of Erskine in 2016 was 4665 people. By 2021 the population was 5429 showing a population growth of 16.4% in the area during that time. The predominant age group in Erskine is 70-79 years. Households in Erskine are primarily childless couples and are likely to be repaying $1800 - $2399 per month on mortgage repayments. In general, people in Erskine work in a trades occupation.In 2021, 71.50% of the homes in Erskine were owner-occupied compared with 69.50% in 2016.
Erskine has 2,797 properties. Over the last 5 years, Houses in Erskine have seen a 95.60% increase in median value, while Units have seen a 133.60% increase. As at 31 August 2026:
- The median value for Houses in Erskine is $931,784 while the median value for Units is $715,739.
- Houses have a median rent of $630 while Units have a median rent of $540.
Suburb Insights for Erskine 6210
Market Insights
Erskine Trends for Houses
N/A
N/A
View TrendN/A
N/A
Erskine Trends for Units
N/A
N/A
View TrendN/A
N/A
Neighbourhood Insights
© Copyright 2026. RP Data Pty Ltd trading as Cotality (Cotality). All rights reserved. No reproduction, distribution, or transmission of the copyrighted materials is permitted. The information is deemed reliable but not guaranteed.
While Cotality uses commercially reasonable efforts to ensure the Cotality Data is current, Cotality does not warrant the accuracy, currency or completeness of the Cotality Data and to the full extent permitted by law excludes all loss or damage howsoever arising (including through negligence) in connection with the Cotality Data.
This product uses cookies and other similar technologies to improve and customise your browsing experience, to tailor content and adverts, and for analytics and metrics regarding visitor usage on this product and other media. We may share cookie and analytics information with third parties for the purposes of advertising. By continuing to use our website, you consent to cookies being used. View our Privacy Policy here.
X
