
58/30 Sirrocco DriveErskine WA 6210
Property Details for 58/30 Sirrocco Dr, Erskine
58/30 Sirrocco Dr, Erskine is a 5 bedroom, 3 bathroom Unit with 4 parking spaces and was built in 2010. The property has a land size of 417m2 and floor size of 284m2. While the property is not currently for sale or for rent, it was last sold in May 2024.
Last Listing description (February 2026)
- $1,299,000 offers presented
- 5x3x4
- 2010 Build
- 60m2 balcony 17m wide
- 3 Lux bathrooms
- 2 ensuites
This is a rare opportunity to acquire the ultimate top floor penthouse at 30 Sirrocco Drive, Erskine.
This extravagantly finished unit is almost double the size of the standard 3x2 penthouses in this upmarket complex, and what makes this unit so attractive & unique is the following:
17m wide / 60 m2 balcony with outdoor kitchen comprising Beefeater BBQ , 1x gas plate, sink and place for fridge.
284m2 internal floor area suitable for bigger family holiday retreat or permanent residence if design, style & sumptuous space are your pre requisites.
- Balcony enclosed with floor to ceiling glass curtains and pull down cafe blinds for privacy
- 4 under cover car bays
- Two storage rooms
- 4 bedrooms, two ensuite
- Estuary facing Master en suite, bathroom almost 20m2 and boasting L shape walk in robe, spa bath and double vanity picture perfect setting
- 3 granite topped & marble cladded bathrooms
- Powder room
- Study or 5th bedroom option
- Bernini Stone floor &wall tiles
- Theatre /activity room
- Automatic block out blinds in bedrooms
- Gas Fireplace in lounge
- Integrated Miele fridge/freezer & dishwasher
- Miele Electric Oven, built in MWO and built in coffee machine
- Reverse Cycle air conditioning
- Grand Master Chef kitchen with waterfall stone island, soft closing drawers
- Coffered ceilings almost throughout
- Facing South West towards the gorgeous trees filled with birdlife and an amazing scenic view of the Estuary
Strata $5090,20 per quarter includes reserve, building insurance, gas and use & maintenance of the following beneficial health & sport amenities:
Fully equipped gym, with sauna and shower.
3 Indoor pools /spa each with own temperature control meticulously maintained
Large resort type lap outdoor swimming pool with two BBQ facilities.
Tennis court with cabana and outdoor BBQ facility.
Indoor kitchen & seating/dining zone next to the indoor pools.
Snooker room.
Annual Shire rates $3696.79 per year
The ever popular Boundary Island Restaurant is located just a short walk down Estuary.
For those boating enthusiasts Mandurah Quays boat ramp is conveniently located nearby too.
This penthouse truly offers a lifestyle of luxury, comfort, and resort type living in the heart of Mandurah.
Security gated entrance with CCTV right arouind, and meticulously maintained gardens & walk paths.
Small pets permitted.
View by appointment.
Property History for 58/30 Sirrocco Dr, Erskine, WA 6210
- 22 May 2024Listed for Sale UNDER OFFER
- 15 May 2024Sold for $1,225,000
- 14 Mar 2024Listed for Rent $950 / week

Recent sales nearby
See more recent sales nearby/assets/perm/um2jhxtrwmi63gkoopwflypj6q?signature=82415a0c86e89d25f8923d7bb2cf251b12714d9e688d1b8d3bf13529d09170a3) 0
0

/assets/perm/2gutxlv6bui6npay3m7z36ft5a?signature=d53584b707e9cce68b4dd7395fe300f3556c6ec3707ab42c04a16b9a7831be98) 0
0/assets/perm/j3uwwaiziii65cmjom2abppfgy?signature=e411a72af4d2843d6ce04b2b36ed421353d932ea7c5c96438db9d99853db6916) 0
0
Similar properties For Sale nearby
See more properties for sale nearby
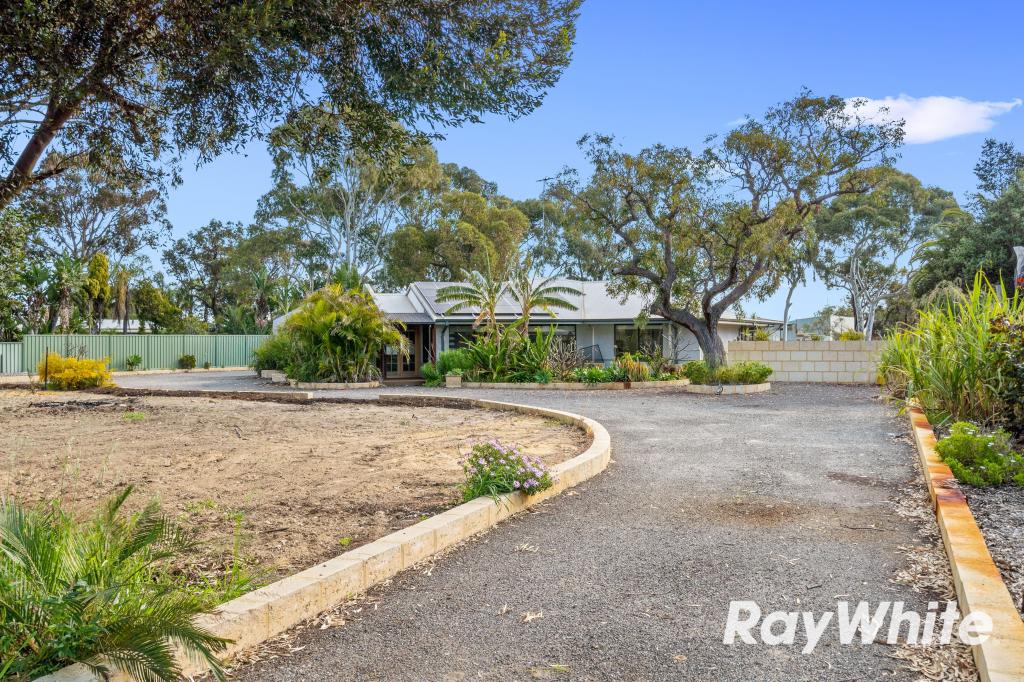 0
0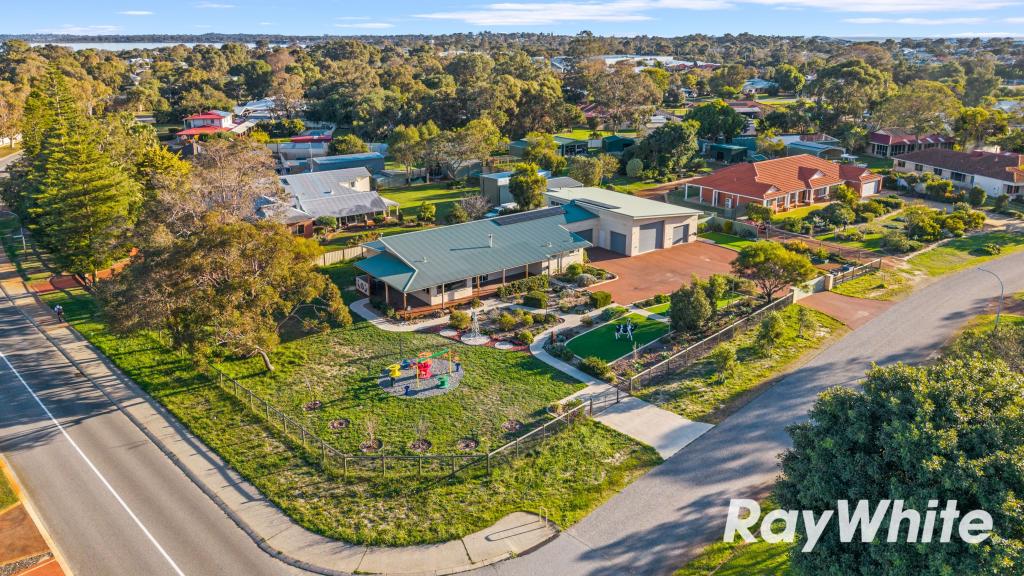 0
0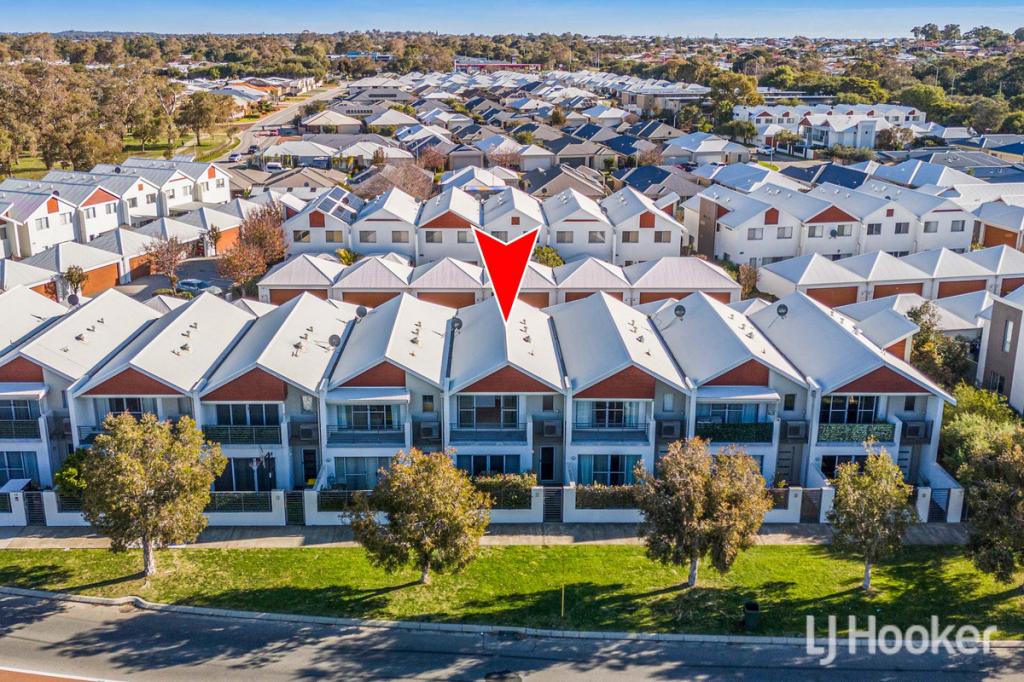 0
0

Similar properties For Rent nearby
See more properties for rent nearby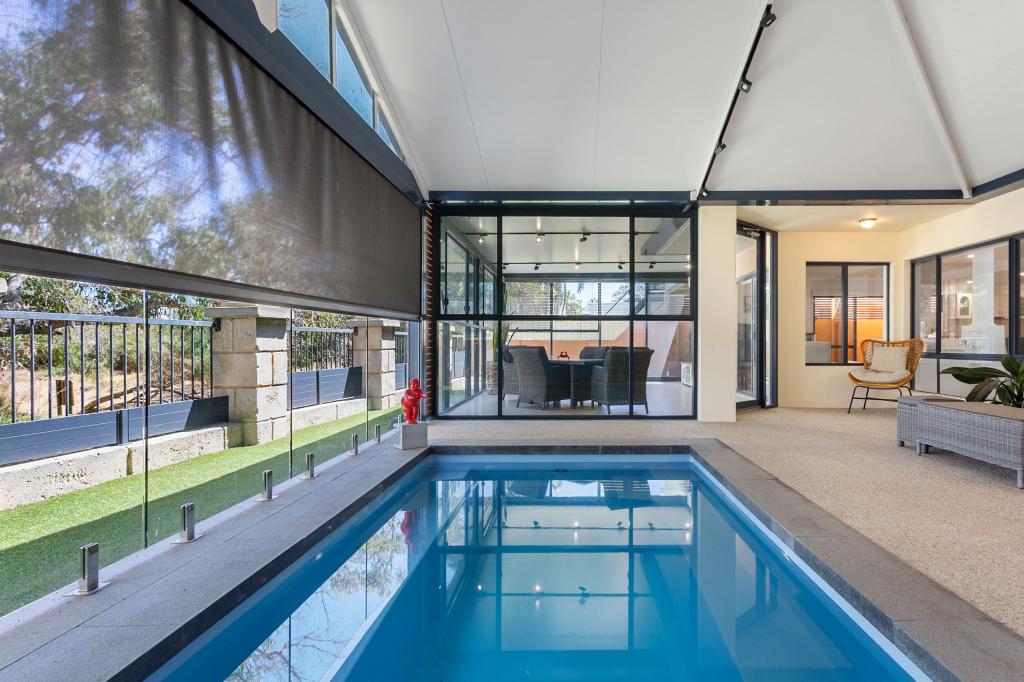 0
0

 0
0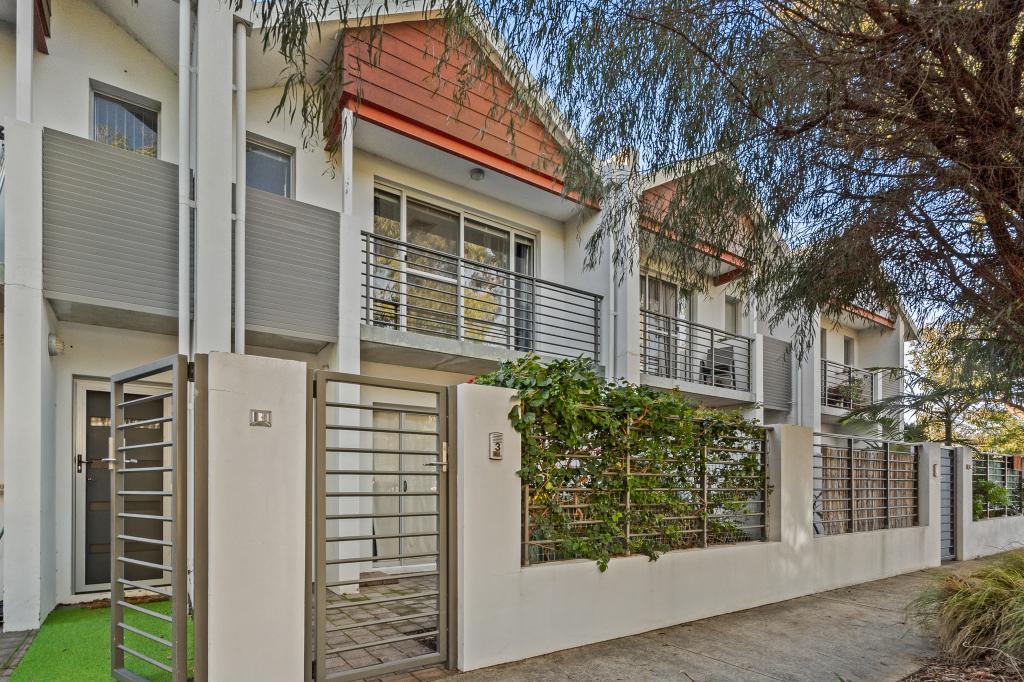 0
0
About Erskine 6210
The size of Erskine is approximately 8.3 square kilometres. There are 13 parks, covering nearly 11.2% of the total area. The population of Erskine in 2016 was 4665 people. By 2021 the population was 5429 showing a population growth of 16.4% in the area during that time. The predominant age group in Erskine is 70-79 years. Households in Erskine are primarily childless couples and are likely to be repaying $1800 - $2399 per month on mortgage repayments. In general, people in Erskine work in a trades occupation.In 2021, 71.50% of the homes in Erskine were owner-occupied compared with 69.50% in 2016.
Erskine has 2,795 properties. Over the last 5 years, Houses in Erskine have seen a 95.60% increase in median value, while Units have seen a 133.60% increase. As at 31 August 2026:
- The median value for Houses in Erskine is $931,784 while the median value for Units is $715,739.
- Houses have a median rent of $630 while Units have a median rent of $540.
Suburb Insights for Erskine 6210
Market Insights
Erskine Trends for Houses
N/A
N/A
View TrendN/A
N/A
Erskine Trends for Units
N/A
N/A
View TrendN/A
N/A
Neighbourhood Insights
© Copyright 2026. RP Data Pty Ltd trading as Cotality (Cotality). All rights reserved. No reproduction, distribution, or transmission of the copyrighted materials is permitted. The information is deemed reliable but not guaranteed.
While Cotality uses commercially reasonable efforts to ensure the Cotality Data is current, Cotality does not warrant the accuracy, currency or completeness of the Cotality Data and to the full extent permitted by law excludes all loss or damage howsoever arising (including through negligence) in connection with the Cotality Data.
This product uses cookies and other similar technologies to improve and customise your browsing experience, to tailor content and adverts, and for analytics and metrics regarding visitor usage on this product and other media. We may share cookie and analytics information with third parties for the purposes of advertising. By continuing to use our website, you consent to cookies being used. View our Privacy Policy here.
X
