
56 Silverton CrescentErskine WA 6210
Property Details for 56 Silverton Cres, Erskine
56 Silverton Cres, Erskine is a 2 bedroom, 5 bathroom House with 3 parking spaces and was built in 2008. The property has a land size of 1034m2 and floor size of 316m2. While the property is not currently for sale or for rent, it was last sold in November 2005.
Last Listing description (November 2019)
Meticulously built and finished by the first and current owner, offering a floor plan that has been set perfectly upon this 1034sqm level block and positioned in the leafy waterside suburb of Erskine, 56 Silverton Crescent is just minutes from the water's edge and only a 12 minute drive to the beautiful Mandurah Foreshore and cafe strip.As you step through the front door, you will instantly appreciate the sense of space on offer thanks to the extra high ceilings that run from the outspread entrance hall through to the rest of the home. To the front, you will find your hotel inspired master suite boasting a huge walk in robe along with an ensuite bathroom complete with floor to ceiling tiling, double vanities, hobless double shower and enclosed W/C. A separate quarter of the home holds the 4 children's/guest bedrooms, all of which are king size and offer built in robes & ceiling fans. The family or guest bathroom has again been finished with double vanities, floor to ceiling tiles as well as a separate water temperature control. This balanced layout finds the open plan living, dining and kitchen to the rear half of the residence. The expansive kitchen has been tastefully finished with granite benchtops, presenting an abundance of cabinetry and bench space, a 900mm freestanding oven, microwave recess and filtered water, all while looking out to the gardens and pool area. With multiple living areas on offer such as the purpose built theatre room with ambient lighting within the feature recessed ceiling, to the games room and home office, this really is the ideal family home.Outside the quality continues, with the marina ply lined alfresco overhead and poured aggregate under foot, along with the custom made outdoor kitchen and pizza oven, you can really entertain in style, all while enjoying the finishing touch which is sure to impress your guests; the outdoor surround sound system. You will welcome summer and the chance to relax around your private heated swimming pool which has been ideally positioned with the family in mind, so that it's within view of the alfresco or even inside around the kitchen. Established lawns separate the pool from the huge 7.5m x7.5m 3 phase powered workshop which is complete with plumbed airlines for all the tradies out there. With over 2m of clearance through the triple car garage, there is plenty of additional parking for all of the toys.Throughout the 300sqm of home, you will find more and more extras on the list, such as the 29 solar panels, intercom security, third powder room, the two hot water systems for each side of the home and so much more. You will only appreciate them all through an inspection, so call Theo Alexandrou on 0468 765 205 to arrange your private viewing of this incredible home.
Property History for 56 Silverton Cres, Erskine, WA 6210
- 25 Jun 2019Listed for Sale Best offer over $775,000
- 19 Nov 2005Sold for $240,000
- 21 Mar 2005Sold for $180,000

Recent sales nearby
See more recent sales nearby/assets/perm/2nkqtsdz4ui6zd5hwfcsihnwiq?signature=dceebf239e9d405a7feb9f3ab6b4c8e87cc1b0641335e7422e55cddcc4ef0564) 0
0




Similar properties For Sale nearby
See more properties for sale nearby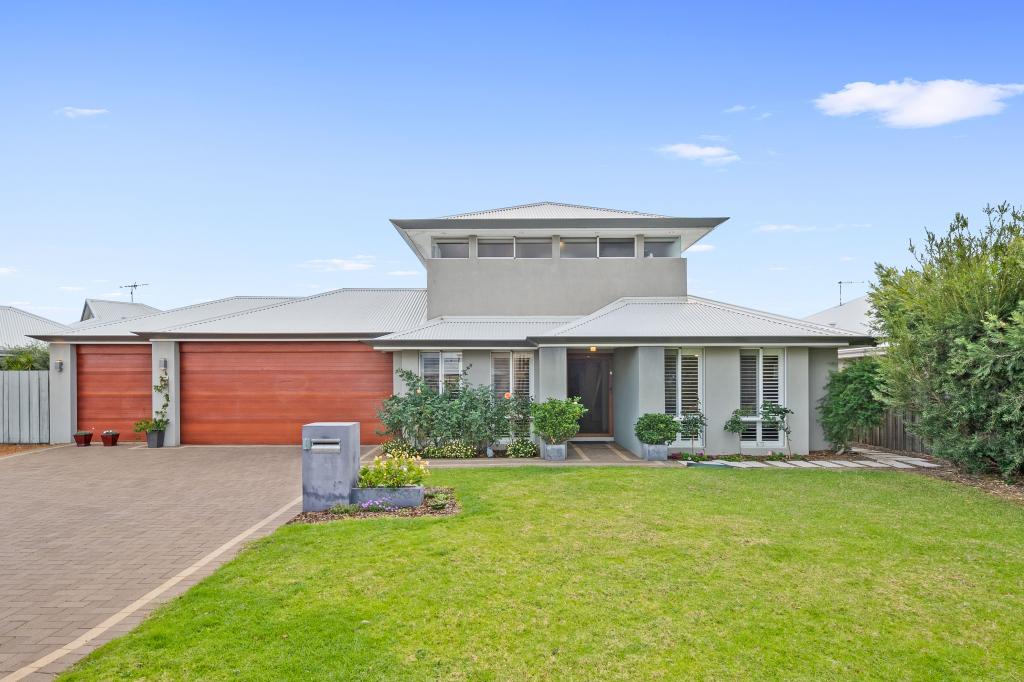 0
0
 0
0 0
0

Similar properties For Rent nearby
See more properties for rent nearby 0
0
 0
0
 0
0About Erskine 6210
The size of Erskine is approximately 8.3 square kilometres. There are 13 parks, covering nearly 11.2% of the total area. The population of Erskine in 2016 was 4665 people. By 2021 the population was 5429 showing a population growth of 16.4% in the area during that time. The predominant age group in Erskine is 70-79 years. Households in Erskine are primarily childless couples and are likely to be repaying $1800 - $2399 per month on mortgage repayments. In general, people in Erskine work in a trades occupation.In 2021, 71.50% of the homes in Erskine were owner-occupied compared with 69.50% in 2016.
Erskine has 2,795 properties. Over the last 5 years, Houses in Erskine have seen a 107.37% increase in median value, while Units have seen a 145.81% increase. As at 31 July 2026:
- The median value for Houses in Erskine is $949,223 while the median value for Units is $736,371.
- Houses have a median rent of $630 while Units have a median rent of $530.
Suburb Insights for Erskine 6210
Market Insights
Erskine Trends for Houses
N/A
N/A
View TrendN/A
N/A
Erskine Trends for Units
N/A
N/A
View TrendN/A
N/A
Neighbourhood Insights
© Copyright 2026. RP Data Pty Ltd trading as Cotality (Cotality). All rights reserved. No reproduction, distribution, or transmission of the copyrighted materials is permitted. The information is deemed reliable but not guaranteed.
While Cotality uses commercially reasonable efforts to ensure the Cotality Data is current, Cotality does not warrant the accuracy, currency or completeness of the Cotality Data and to the full extent permitted by law excludes all loss or damage howsoever arising (including through negligence) in connection with the Cotality Data.
This product uses cookies and other similar technologies to improve and customise your browsing experience, to tailor content and adverts, and for analytics and metrics regarding visitor usage on this product and other media. We may share cookie and analytics information with third parties for the purposes of advertising. By continuing to use our website, you consent to cookies being used. View our Privacy Policy here.
X
