
52 Butcherbird LoopErskine WA 6210
Property Details for 52 Butcherbird Loop, Erskine
52 Butcherbird Loop, Erskine is a 4 bedroom, 2 bathroom House with 2 parking spaces and was built in 2008. The property has a land size of 406m2 and floor size of 130m2. While the property is not currently for sale or for rent, it was last sold in September 2021.
Last Listing description (November 2021)
To enquire, please email or call 1300 815 051 and enter code 2085
* 4 bedrooms, 2 bathrooms + separate wc
* Stone kitchen bench top
* Reticulated landscaped gardens
* Solar panels + reverse cycle air con
* High ceilings in whole house/garage
* Remote controlled garage door
* Secure doors/windows
* Natures Reserve and Peel estuary
* NBN fitted
Pre-arrange to view by private inspection, at times to suit.
Come have a browse And a cuppa :)
This rendered brick home with white Colorbond roof, is nestled in sort after area of Erskine.
Master bedroom is situated at the front of the house, it has a shelved walk-in robe + well portioned ensuite.
There are 3 bedrooms at the rear of the house, that boast a view of the gardens. Each have built-in robes, serviced by a generous sized bathroom + separate toilet.
The kitchen features a stone bench top and is open plan design with the dining/living area. The lounge area flows through patio doors - to access the outdoor entertaining area.
A well designed laundry; has built in cupboards and a separate linen closet off the hallway.
Create ambience with soft lighting (as photos depict) or make the most of the high ceilings throughout the house; (including the bedrooms) creating light and spaciousness (slimline venetians allow light to flow through).
A wrap-around paved patio has a high roof to allow airflow, enjoy sunshine - yet stay under cover. With easy-care reticulated/landscaped gardens; mainly flowering succulent plants. 2 garden sheds conceal all those garden tools.
Economic reverse cycle ducted heating/cooling system + solar panels assist in savings. There is a gas point, if required - in the lounge area.
Painted throughout, in neutral colours to suit all tastes and furnishings.
Ample power points inside/outside; for all todays technology indoors and outdoors.
AluGuard security screen doors to all 3 entries + all windows have keylocks + 2 deadlocks to main doors.
Double sectional door to a spacious enclosed garage with extra height, controlled by remote control.
Roller door allows entry from double garage to rear garden.
Store trailer/boat on rear paving or create a side gate - to allow access for larger outdoor toys.
NBN box and phone point fitted + 3 TV antenna points fitted; in lounge and 2 of the bedrooms.
Natures Walk through the mini-forest at top of street, enable a walk/run/cycle via pathways towards Peel estuary.
The local coffee shop and small shopping centre are just 2 minutes walk, as is the Halls Head College - high school. Glencoe Primary school is only a short 4 minutes drive.
beach only 4 minutes drive + 7 minutes to the prestigious Mandurah foreshore with all it has to offer.
If you like the photos, you are invited to walk through in persof you wish to view out of the Open House times, just call to arrange suitable day/time.
To enquire, please email or call 1300 815 051 and enter code 2085
Property History for 52 Butcherbird Loop, Erskine, WA 6210
- 14 Sep 2021Sold for $410,000
- 19 Jun 2021Listed for Sale $410,000
- 02 Dec 2010Sold for $360,000

Recent sales nearby
See more recent sales nearby

/assets/perm/ovc2drzolqi63dhcmxmaexrdca?signature=d56ac457960777fa78b6e882d74cb45a7a09da75d72b2048c5129c69841fc592) 0
0
Similar properties For Sale nearby
See more properties for sale nearby 0
0

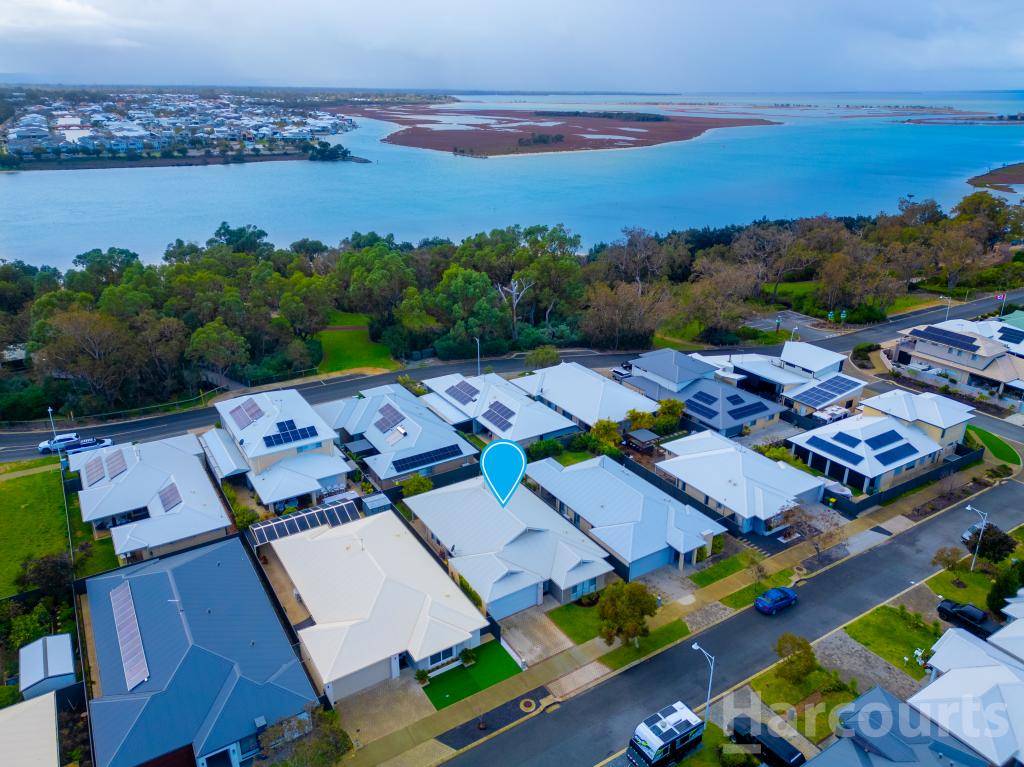 0
0 0
0
Similar properties For Rent nearby
See more properties for rent nearby 0
0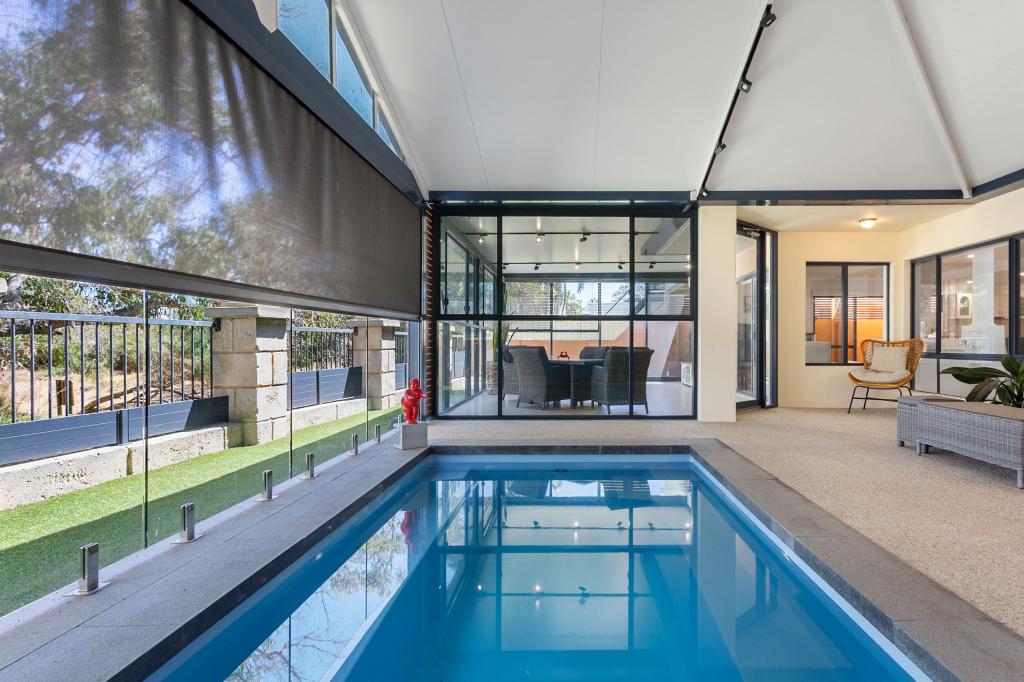 0
0

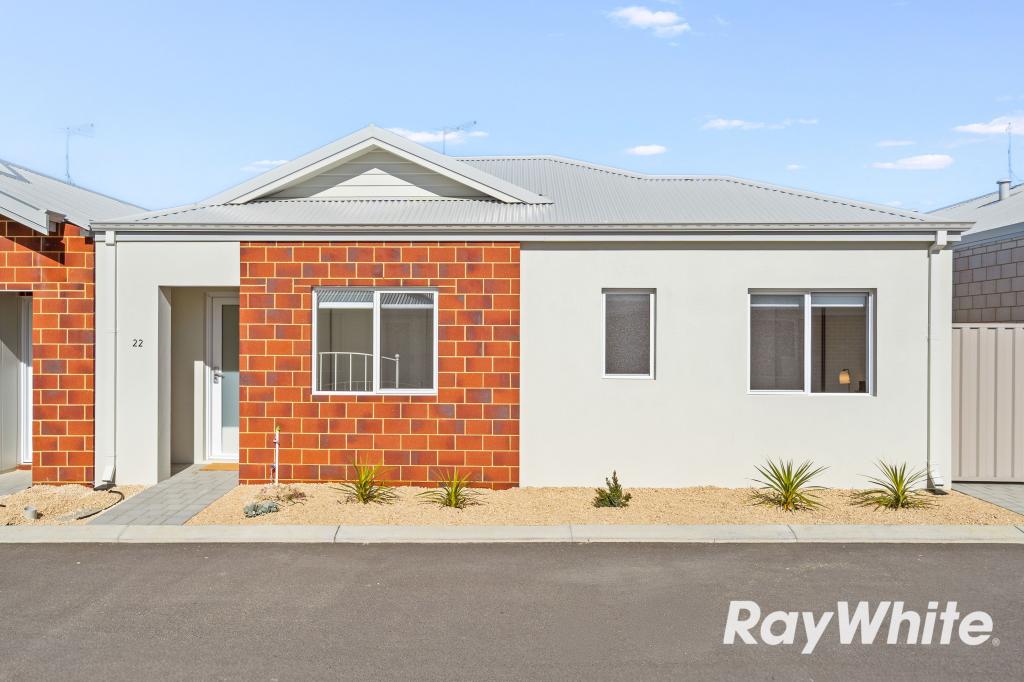 0
0About Erskine 6210
The size of Erskine is approximately 8.3 square kilometres. There are 13 parks, covering nearly 11.2% of the total area. The population of Erskine in 2016 was 4665 people. By 2021 the population was 5429 showing a population growth of 16.4% in the area during that time. The predominant age group in Erskine is 70-79 years. Households in Erskine are primarily childless couples and are likely to be repaying $1800 - $2399 per month on mortgage repayments. In general, people in Erskine work in a trades occupation.In 2021, 71.50% of the homes in Erskine were owner-occupied compared with 69.50% in 2016.
Erskine has 2,800 properties. Over the last 5 years, Houses in Erskine have seen a 95.60% increase in median value, while Units have seen a 133.60% increase. As at 31 August 2026:
- The median value for Houses in Erskine is $931,784 while the median value for Units is $715,739.
- Houses have a median rent of $630 while Units have a median rent of $540.
Suburb Insights for Erskine 6210
Market Insights
Erskine Trends for Houses
N/A
N/A
View TrendN/A
N/A
Erskine Trends for Units
N/A
N/A
View TrendN/A
N/A
Neighbourhood Insights
© Copyright 2026. RP Data Pty Ltd trading as Cotality (Cotality). All rights reserved. No reproduction, distribution, or transmission of the copyrighted materials is permitted. The information is deemed reliable but not guaranteed.
While Cotality uses commercially reasonable efforts to ensure the Cotality Data is current, Cotality does not warrant the accuracy, currency or completeness of the Cotality Data and to the full extent permitted by law excludes all loss or damage howsoever arising (including through negligence) in connection with the Cotality Data.
This product uses cookies and other similar technologies to improve and customise your browsing experience, to tailor content and adverts, and for analytics and metrics regarding visitor usage on this product and other media. We may share cookie and analytics information with third parties for the purposes of advertising. By continuing to use our website, you consent to cookies being used. View our Privacy Policy here.
X
