
4/8 Binnar CourtErskine WA 6210


Property Details for 4/8 Binnar Ct, Erskine
4/8 Binnar Ct, Erskine is a 3 bedroom, 2 bathroom House with 2 parking spaces. The property has a land size of 264m2. While the property is not currently for sale or for rent, it was last sold in March 2026. There are other 3 bedroom House sold in Erskine in the last 12 months.
Last Listing description (March 2026)
Modern 3-Bedroom Home in Quiet Erskine Pocket
As you enter this 2016-built home at 4/8 Binnar Court, Erskine, set on a 264sqm block, the high ceilings and recently refreshed interior immediately create a sense of space and light. Carpeted bedrooms and tiled living areas flow throughout, while subtle wallpapers and thoughtfully placed pendant lights add character to each room. The layout is practical and welcoming, designed to be comfortable for families or pet owners alike.
The open-plan living areas form the heart of the home. The family and dining area is enhanced by a floor-to-ceiling feature curtain that leads directly to the outdoor patio. Ducted air conditioning keeps the home comfortable year-round, and the space flows effortlessly into the alfresco area, making indoor-outdoor living a highlight.
The kitchen is a standout, featuring stone benchtops, a built-in pantry, a dual-drawer dishwasher, a gas cooktop, and a 1200mm fan-forced oven. Its layout ensures functionality, while the adjoining living areas make it easy to entertain or keep an eye on the family. The garage and front parking access dual entrances to the patio area, enhancing practicality and flow.
The master suite offers a private retreat with a walk-in robe and an ensuite complete with shower, toilet, and vanity. Bedrooms two and three include built-in robes and are served by the main bathroom, which features a bath and shower, with a separate toilet conveniently located in the laundry.
Outdoor spaces are designed for both relaxation and entertainment. The alfresco area is fully enclosed with premium Urban Track outdoor blinds, plus an additional roof-to-fence blind for extra shade. A concrete floor, outdoor ceiling fan, and reticulated lawns along the side of the home complement the low-maintenance front garden with long-lasting decking. A secondary gate provides flexibility for securing the lawn space when needed.
Situated at the end of the strata, this stand-alone unit offers privacy and quiet, while also providing features such as a two-car garage, additional allocated parking, security wiring with dog door, and a roller shutter system controllable via a home app. The home's design and layout make it ideal for those seeking stylish, easy-care living with the option to entertain. Located in the established suburb of Erskine, this home enjoys a peaceful and convenient setting. The area offers a mix of natural surroundings and recreational opportunities, including nearby parks, walking paths, and waterfront spaces for enjoying the outdoors. Families will appreciate the access to local schools, while the surrounding community provides a range of everyday amenities and services within easy reach. With a relaxed, friendly atmosphere, Erskine is a suburb that balances lifestyle and practicality, making it a great place to call home.
Property History for 4/8 Binnar Ct, Erskine, WA 6210
- 14 Mar 2026Sold for $766,500
- 10 Mar 2026Listed for Sale Offers From $729,000
- 30 Jun 2015Sold for $115,000

Recent sales nearby
See more recent sales nearby/assets/perm/sreokl3g6ei63m5vb6b5llrouq?signature=c7a78ac0b8bd48eb145dfb231bfa88f708c093a90420145564e976387af74fdf) 0
0
/assets/perm/fkl3nqf454i6nksywwmlgeoy7e?signature=dd49e4a453ae93b0316ca789ea7e5e852748e67bb8910b3662ba0d565d2379c1) 0
0Similar properties For Sale nearby
See more properties for sale nearby
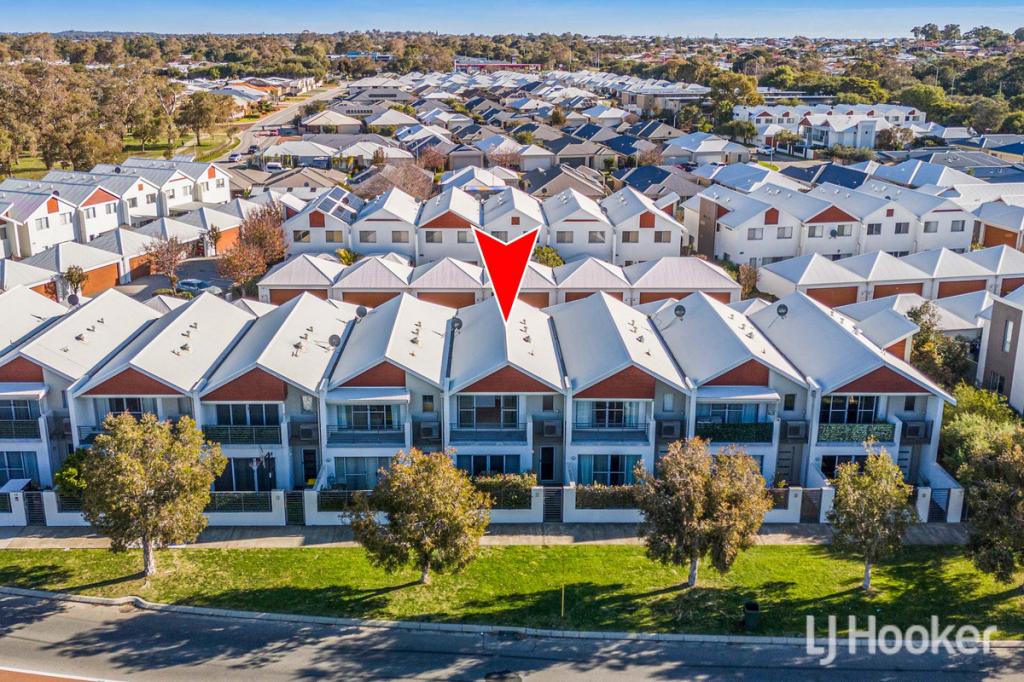 0
0

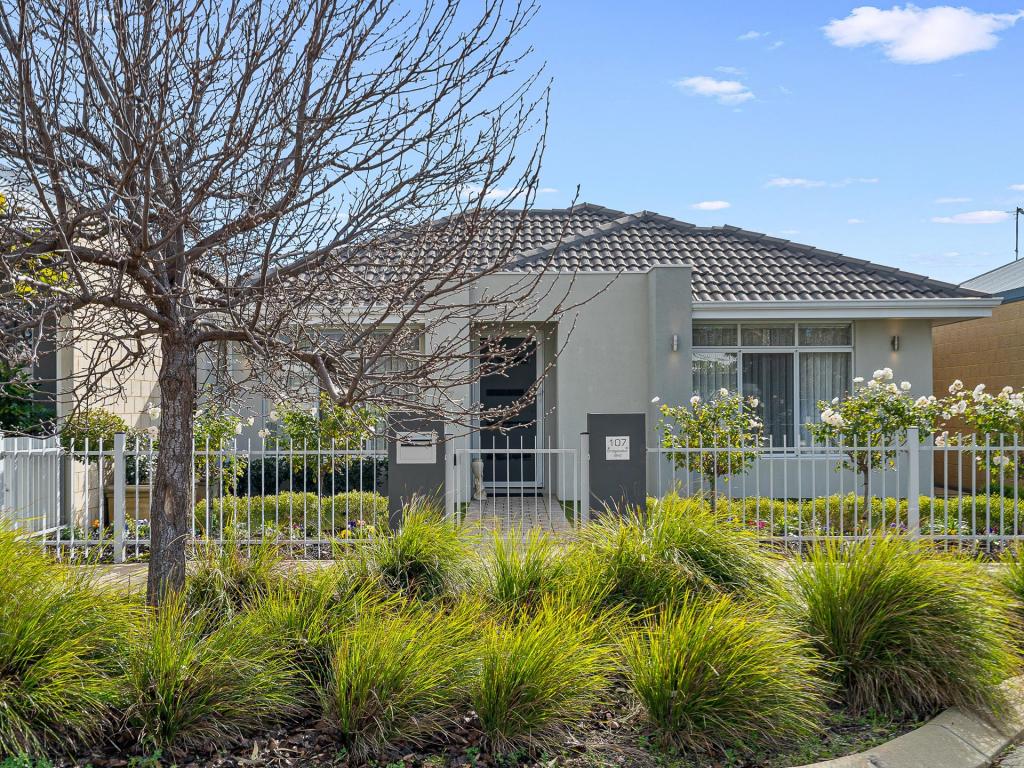 0
0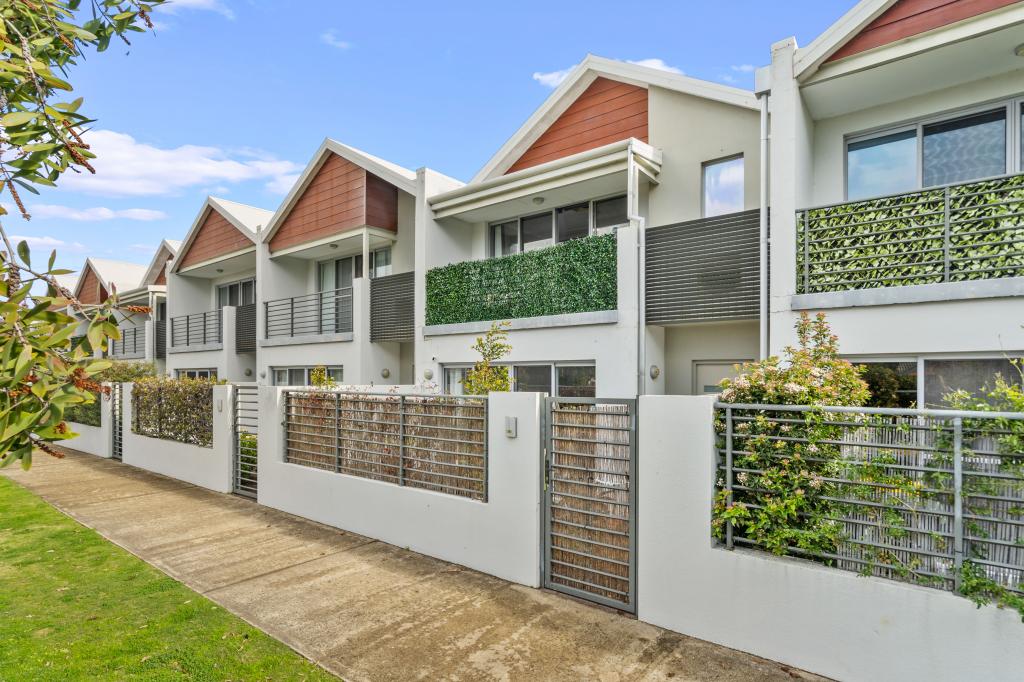 0
0

Similar properties For Rent nearby
See more properties for rent nearby 0
0
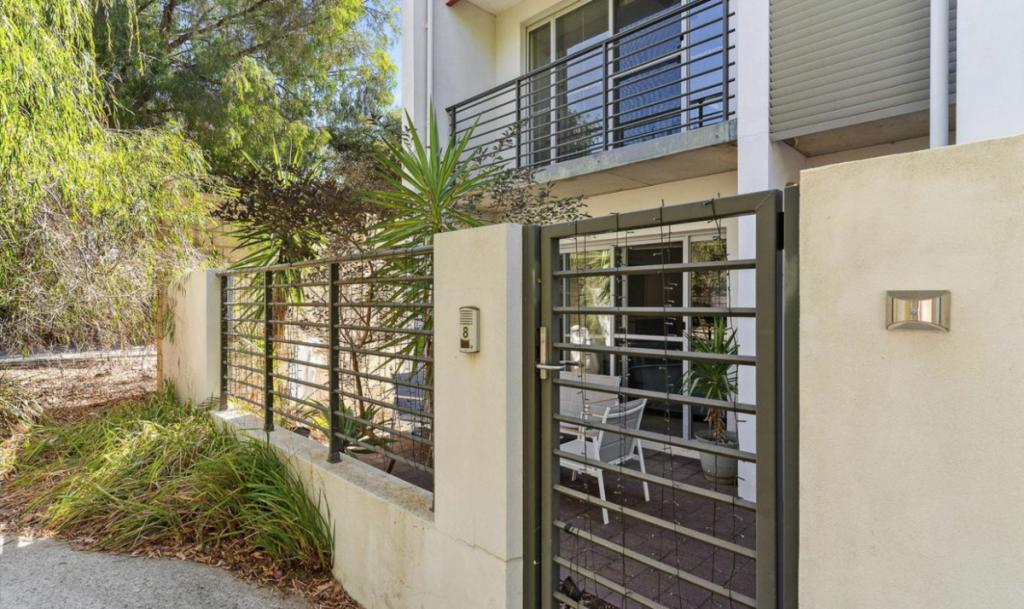 0
0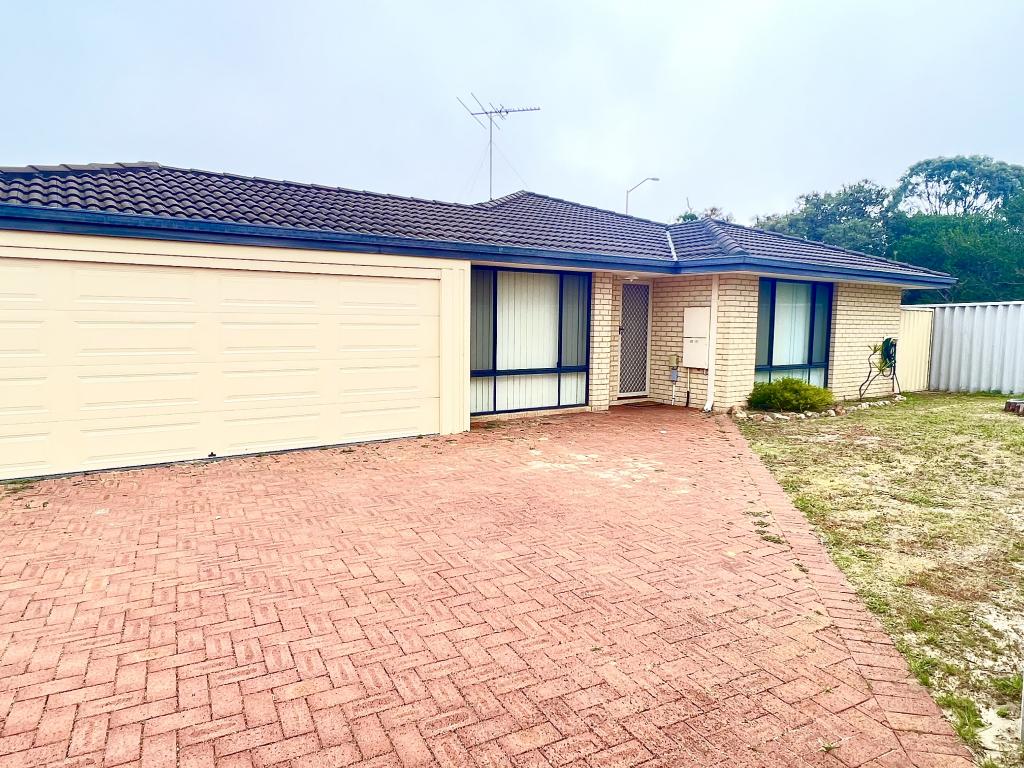 0
0About Erskine 6210
The size of Erskine is approximately 8.3 square kilometres. There are 13 parks, covering nearly 11.2% of the total area. The population of Erskine in 2016 was 4665 people. By 2021 the population was 5429 showing a population growth of 16.4% in the area during that time. The predominant age group in Erskine is 70-79 years. Households in Erskine are primarily childless couples and are likely to be repaying $1800 - $2399 per month on mortgage repayments. In general, people in Erskine work in a trades occupation.In 2021, 71.50% of the homes in Erskine were owner-occupied compared with 69.50% in 2016.
Erskine has 2,795 properties. Over the last 5 years, Houses in Erskine have seen a 107.37% increase in median value, while Units have seen a 145.81% increase. As at 31 July 2026:
- The median value for Houses in Erskine is $949,223 while the median value for Units is $736,371.
- Houses have a median rent of $630 while Units have a median rent of $530.
Suburb Insights for Erskine 6210
Market Insights
Erskine Trends for Houses
N/A
N/A
View TrendN/A
N/A
Erskine Trends for Units
N/A
N/A
View TrendN/A
N/A
Neighbourhood Insights
© Copyright 2026. RP Data Pty Ltd trading as Cotality (Cotality). All rights reserved. No reproduction, distribution, or transmission of the copyrighted materials is permitted. The information is deemed reliable but not guaranteed.
While Cotality uses commercially reasonable efforts to ensure the Cotality Data is current, Cotality does not warrant the accuracy, currency or completeness of the Cotality Data and to the full extent permitted by law excludes all loss or damage howsoever arising (including through negligence) in connection with the Cotality Data.
This product uses cookies and other similar technologies to improve and customise your browsing experience, to tailor content and adverts, and for analytics and metrics regarding visitor usage on this product and other media. We may share cookie and analytics information with third parties for the purposes of advertising. By continuing to use our website, you consent to cookies being used. View our Privacy Policy here.
X
